
4920 Colorado St, Duluth, MN 55804
Local realty services provided by:CENTURY 21 Atwood
4920 Colorado St,Duluth, MN 55804
$365,000
- 4 Beds
- 2 Baths
- 1,560 sq. ft.
- Single family
- Active
Listed by: brenna fahlin
Office: messina & associates real estate
MLS#:6126341
Source:MN_DAAR
Price summary
- Price:$365,000
- Price per sq. ft.:$233.97
About this home
This fetching Colorado St. home is full of warmth, character, and thoughtful updates, all tucked into a sought-after Lakeside neighborhood! Large picture windows fill the living room with beautiful natural light, creating a bright and welcoming space to relax or gather with family and friends. The fireplace adds an extra cozy touch, while the original hardwood floors bring timeless 1950s charm to the living and dining areas! The kitchen offers an impressive amount of cabinet and countertop space for a bungalow-style home, plus a pantry with convenient walk-up attic access for extra storage. Three comfortable bedrooms are located on the main floor, with one offering flexibility to be used as a formal dining room, office, or bonus space depending on your needs! Hardwoods can be found in the additional two bedrooms under the carpet! The main-floor bathroom has been nicely updated with a tiled shower/tub surround, updated flooring, and modern fixtures. Downstairs, the cozy lower-level family room creates the perfect hangout spot with its gas fireplace and extra bump-out area that works great for a playroom, office, reading nook, or hobby space! There’s also a fourth bedroom with full egress and a large closet, along with an updated ¾ bathroom featuring a beautiful tiled shower. The backyard truly feels like a private retreat. Filled with lush perennial plants, raised garden beds, mature greenery, and relaxing outdoor spaces, it’s easy to picture summer evenings spent on the back deck or gathered around the paver fire pit with friends and family! The fully fenced yard also includes a handy storage shed for gardening tools, outdoor projects, or extra storage, along with a spacious front lawn to enjoy. The insulated one-stall attached garage offers great space for parking, storage, or even a workshop setup. And the location is hard to beat, just minutes from Lester River, the Lakewalk, Lake Superior, local breweries, dining, shopping, parks, schools, and grocery store! A place to gather, relax, garden, and grow, this is Lakeside living at its finest!...
Contact an agent
Home facts
- Year built:1954
- Listing ID #:6126341
- Added:11 day(s) ago
- Updated:July 07, 2026 at 10:43 AM
Rooms and interior
- Bedrooms:4
- Total bathrooms:2
- Full bathrooms:1
- Basement:Yes
- Basement Description:Full
- Living area:1,560 sq. ft.
Heating and cooling
- Cooling:Central Air
- Heating:Forced Air
- Central air:Yes
Structure and exterior
- Roof:Asphalt Shingle
- Year built:1954
- Building area:1,560 sq. ft.
- Lot area:0.22 Acres
- Architectural Style:Ranch
- Construction Materials:Vinyl
- Exterior Features:Deck
- Foundation Description:Concrete
Utilities
- Water:City
Finances and disclosures
- Price:$365,000
- Price per sq. ft.:$233.97
- Tax amount:$3,692 (2026)
Parking
- Garage:Yes
- Garage spaces:1
New listings near 4920 Colorado St
- New
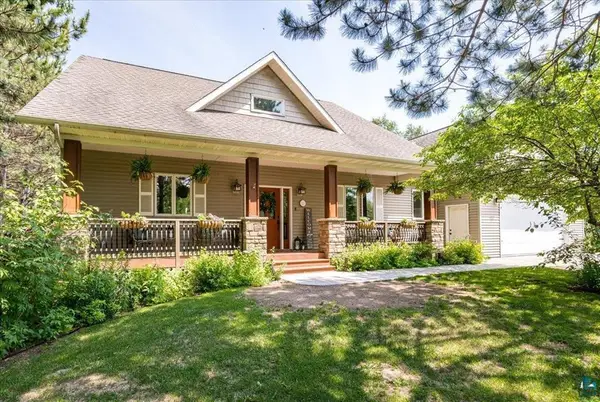 $850,000Active4 beds 3 baths3,364 sq. ft.
3984 Willow Place, Duluth, MN 55811
MLS# 7104508Listed by: RE/MAX RESULTS - New
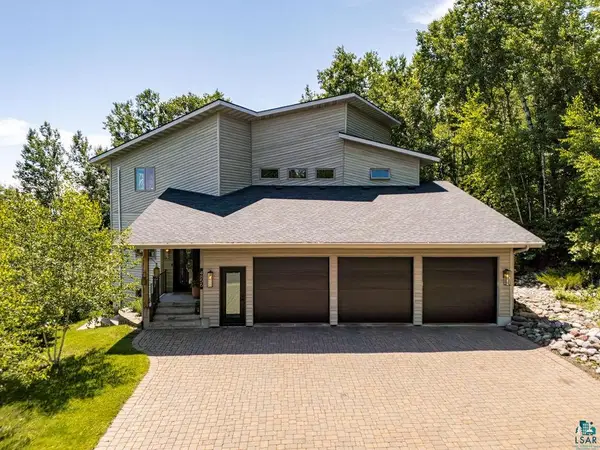 $1,199,900Active4 beds 4 baths4,203 sq. ft.
4856 Kingston St, Duluth, MN 55804
MLS# 6126585Listed by: RE/MAX RESULTS - New
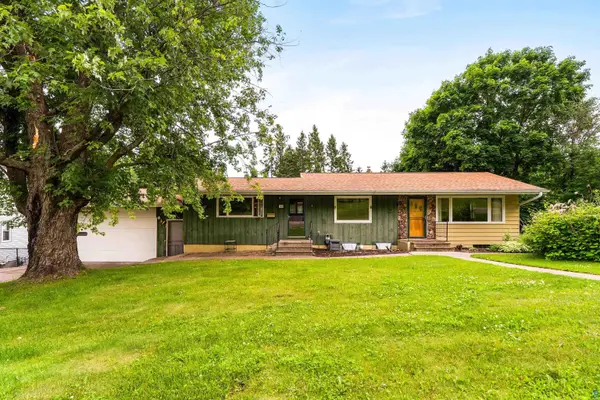 $389,900Active3 beds 2 baths2,280 sq. ft.
140 W Fairbault Rd, Duluth, MN 55803
MLS# 6126580Listed by: MESSINA & ASSOCIATES REAL ESTATE - New
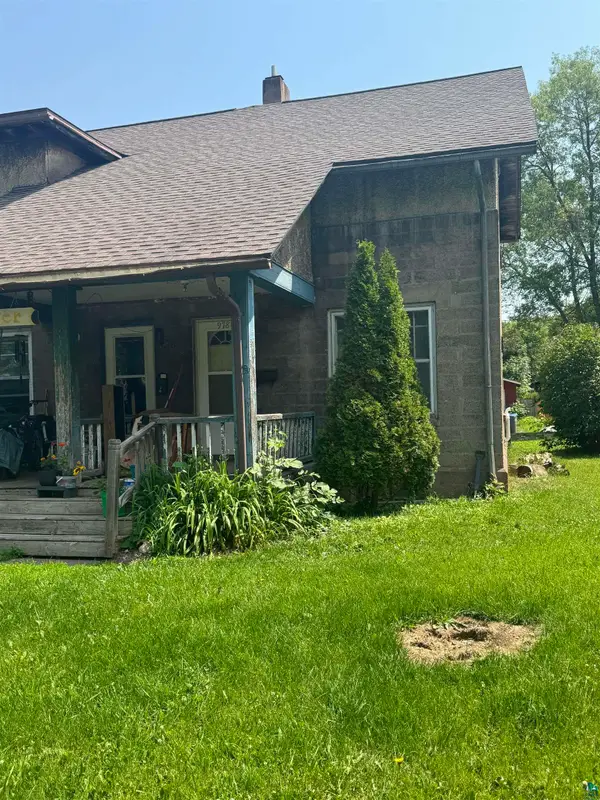 $75,000Active2 beds 1 baths896 sq. ft.
978 87th Ave W, Duluth, MN 55808
MLS# 6126582Listed by: NORTH POINT REALTY - New
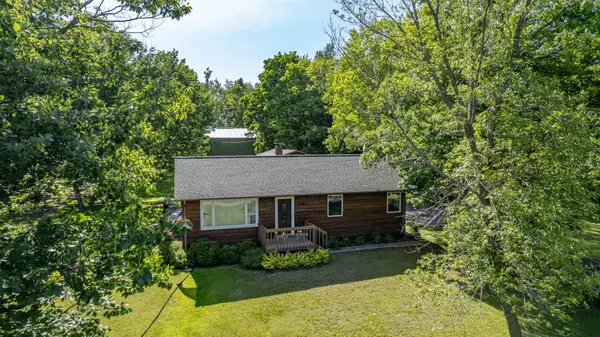 $400,000Active3 beds 2 baths1,562 sq. ft.
1661 Lavaque Road, Duluth, MN 55810
MLS# 7100088Listed by: COLDWELL BANKER REALTY - DULUT - New
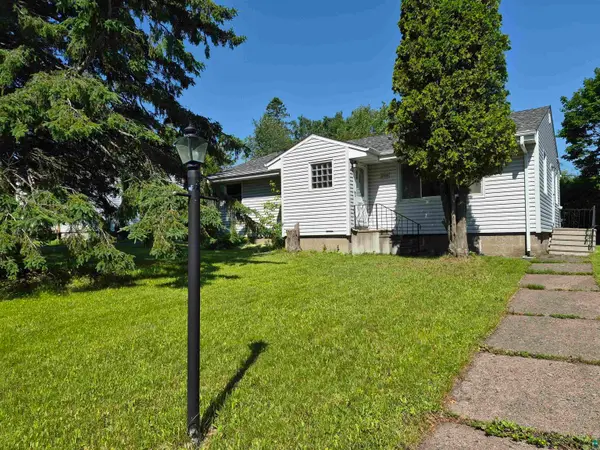 $290,000Active3 beds 1 baths2,320 sq. ft.
2109 W 22nd St, Duluth, MN 55811
MLS# 6126571Listed by: DULUTH REALTY GROUP LLC - Open Tue, 5 to 6pmNew
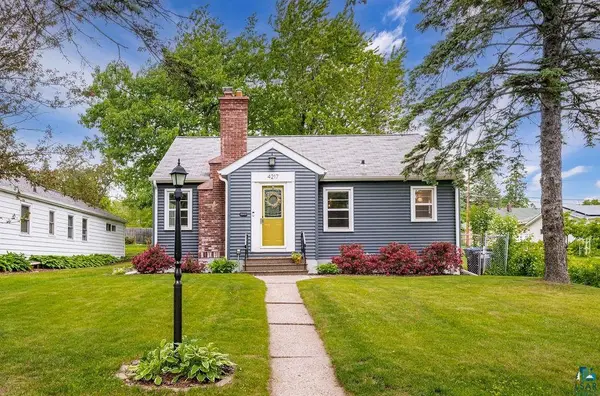 $315,000Active3 beds 1 baths1,148 sq. ft.
4217 Luverne St, Duluth, MN 55804
MLS# 6126562Listed by: MESSINA & ASSOCIATES REAL ESTATE - New
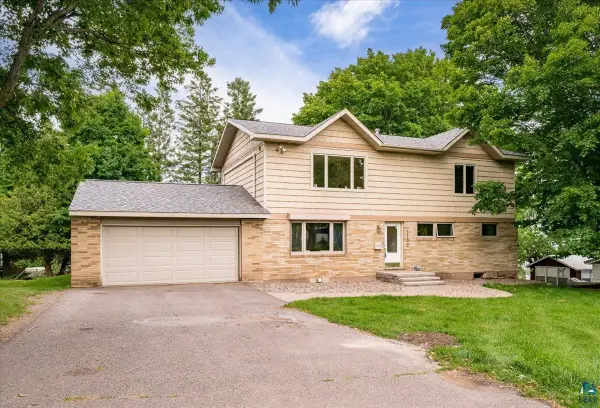 $630,000Active6 beds 3 baths3,150 sq. ft.
1132 Missouri Ave, Duluth, MN 55811
MLS# 6126561Listed by: KUSCHEL REALTY GROUP LLC - New
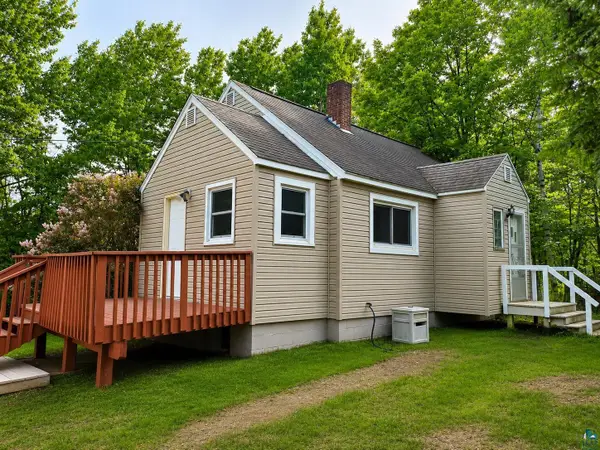 $238,900Active3 beds 1 baths960 sq. ft.
3990 Martin Rd, Duluth, MN 55803
MLS# 6126556Listed by: NATIONAL REALTY GUILD - New
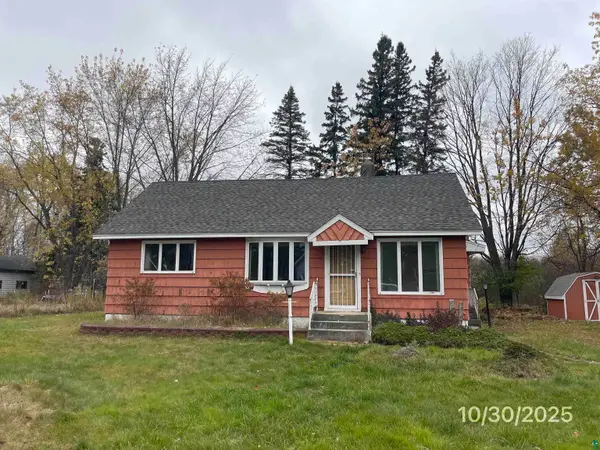 $90,000Active2 beds 2 baths2,356 sq. ft.
821 W Page St, Duluth, MN 55811
MLS# 6126553Listed by: HOME 2 HOME REAL ESTATE


Protect your home and budget from life's surprises with an Assurant Home Warranty, backed by a partner that supports you through every step of homeownership. Explore Plans.
©2026 Century 21 Real Estate LLC. All rights reserved. CENTURY 21®, the CENTURY 21 Logo and C21® are service marks owned by Century 21 Real Estate LLC. Century 21 Real Estate LLC fully supports the principles of the Fair Housing Act and the Equal Opportunity Act. Each office is independently owned and operated. Listing information is deemed reliable but not guaranteed accurate.