
4925 E Pike Lake Rd, Duluth, MN 55811
Local realty services provided by:CENTURY 21 Atwood
4925 E Pike Lake Rd,Duluth, MN 55811
$929,000
- 4 Beds
- 4 Baths
- 3,412 sq. ft.
- Single family
- Pending
Listed by: kirsten kangas
Office: century 21 atwood
MLS#:6128813
Source:MN_DAAR
Price summary
- Price:$929,000
- Price per sq. ft.:$272.27
About this home
PIKE LAKE PARADISE! Enjoy the ultimate lake lifestyle in this beautiful 4-bedroom, 3.5-bath home featuring TWO spacious master suites, one on the main level and another on the second floor! The main level welcomes you with a large kitchen offering an eat-in area and lake view, along with an expansive living room featuring a gas fireplace and sliding doors leading to the back deck overlooking the stunning backyard and Pike Lake. The second floor master suite is a true retreat, complete with a jetted tub, large walk-in closet, and beautiful lake view. The lower level offers even more living space with a family room, wet sauna, laundry area, and additional bedroom with egress. Need extra room for guests? You'll love the adorable bunkhouse with lake view! The garage includes a workshop area for all your projects and hobbies. Situated on a level lot with an impressive 100 feet of walk-in lake frontage, this property is just six houses from the Beach Club featuring a golf course, restaurant, pickleball courts and event center. Conveniently located within a mile from groceries, liquor store, elementary school, and gas station. Whether you're looking for the perfect year-round home or a lake getaway, this Pike Lake Paradise has it all! Priced to sell!...
Contact an agent
Home facts
- Year built:1955
- Listing ID #:6128813
- Added:11 day(s) ago
- Updated:November 19, 2026 at 04:58 AM
Rooms and interior
- Bedrooms:4
- Total bathrooms:4
- Full bathrooms:3
- Flooring:Hardwood Floors, Tiled Floors
- Dining Description:Eat In Kitchen
- Kitchen Description:Dishwasher, Disposal, Eat In Kitchen, Freezer, Microwave, Range, Refrigerator
- Basement Description:Crawl Space, Full
- Living area:3,412 sq. ft.
Heating and cooling
- Cooling:Central Air, Window Unit(s)
- Heating:Baseboard, Electric, Fireplace(s), Forced Air, Natural Gas
- Central air:Yes
Structure and exterior
- Roof:Asphalt Shingle
- Year built:1955
- Building area:3,412 sq. ft.
- Lot area:1 Acres
- Lot Features:Accessible Shoreline
- Architectural Style:Ranch
- Construction Materials:Brick, Vinyl
- Exterior Features:Deck, Dock, Gutters & Downspouts, Porch, Watering System
- Foundation Description:Concrete, Poured Concrete
Utilities
- Water:Drilled
Finances and disclosures
- Price:$929,000
- Price per sq. ft.:$272.27
- Tax amount:$7,476 (2026)
Features and amenities
- Appliances:Dehumidifier, Dishwasher, Disposal, Dryer, Freezer, Microwave, Range, Refrigerator, Washer
- Laundry features:Dryer, Dryer Hook-Ups, Washer, Washer Hookup
- Amenities:Cable TV, Ceiling Fan(s), Drywall, Foyer-Entrance, Garage Door Opener(s), Patio Door, Skylight(s), Walk-In Closet(s)
Parking
- Parking description:Asphalt, Off Street
- Garage:Yes
- Garage spaces:2
New listings near 4925 E Pike Lake Rd
- New
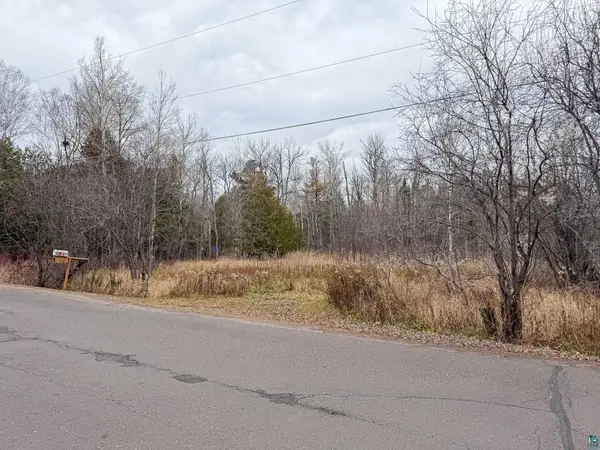 $40,000Active0.34 Acres
7xx W Morgan St, Duluth, MN 55811
MLS# 6128925Listed by: EDINA REALTY, INC. - DULUTH - New
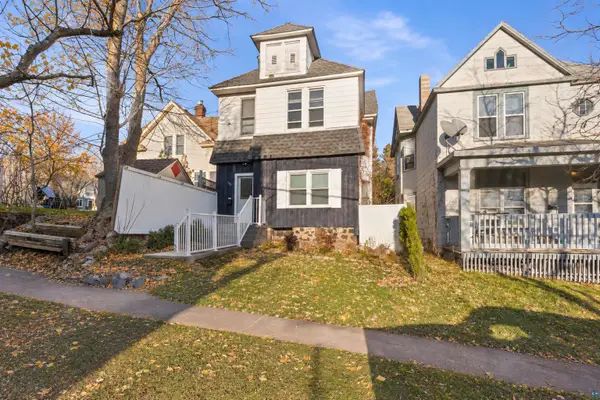 $274,900Active3 beds 2 baths1,470 sq. ft.
308 S 19th Ave E, Duluth, MN 55812
MLS# 6128927Listed by: RE/MAX RESULTS  $565,000Active3 beds 3 baths2,282 sq. ft.
4162 Kingston Rd, Duluth, MN 55803
MLS# 6126934Listed by: LEGACY REAL ESTATE GROUP LLC- New
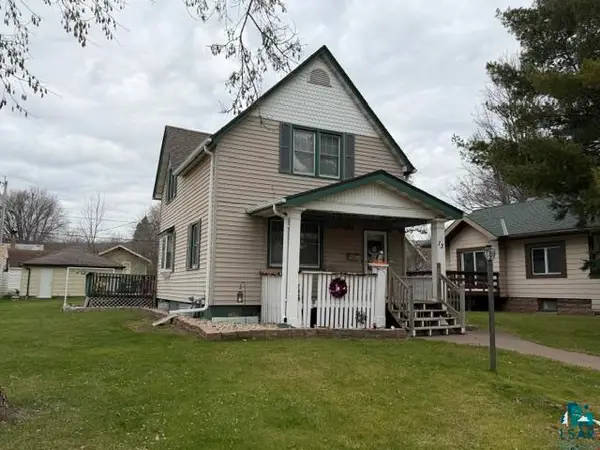 $269,900Active3 beds 2 baths1,650 sq. ft.
13 S 65th Ave W, Duluth, MN 55807
MLS# 6128922Listed by: JS REALTY - New
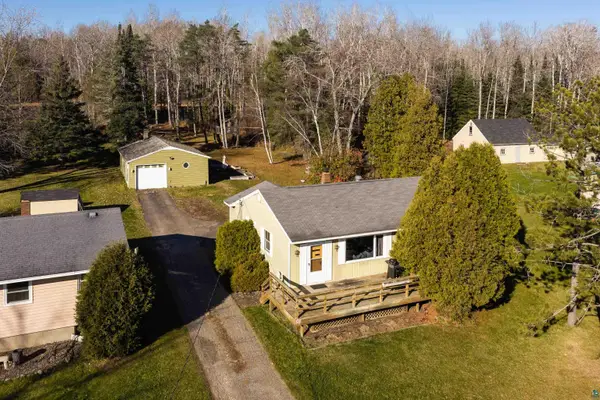 $357,500Active3 beds 2 baths1,472 sq. ft.
5235 Greenwood Rd, Duluth, MN 55804
MLS# 6128920Listed by: MESSINA & ASSOCIATES REAL ESTATE - New
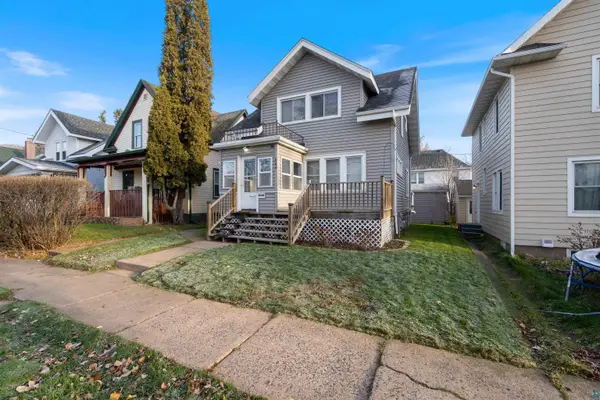 $229,900Active2 beds 1 baths1,001 sq. ft.
604 N 39th Ave W, Duluth, MN 55807
MLS# 6128917Listed by: RE/MAX RESULTS - New
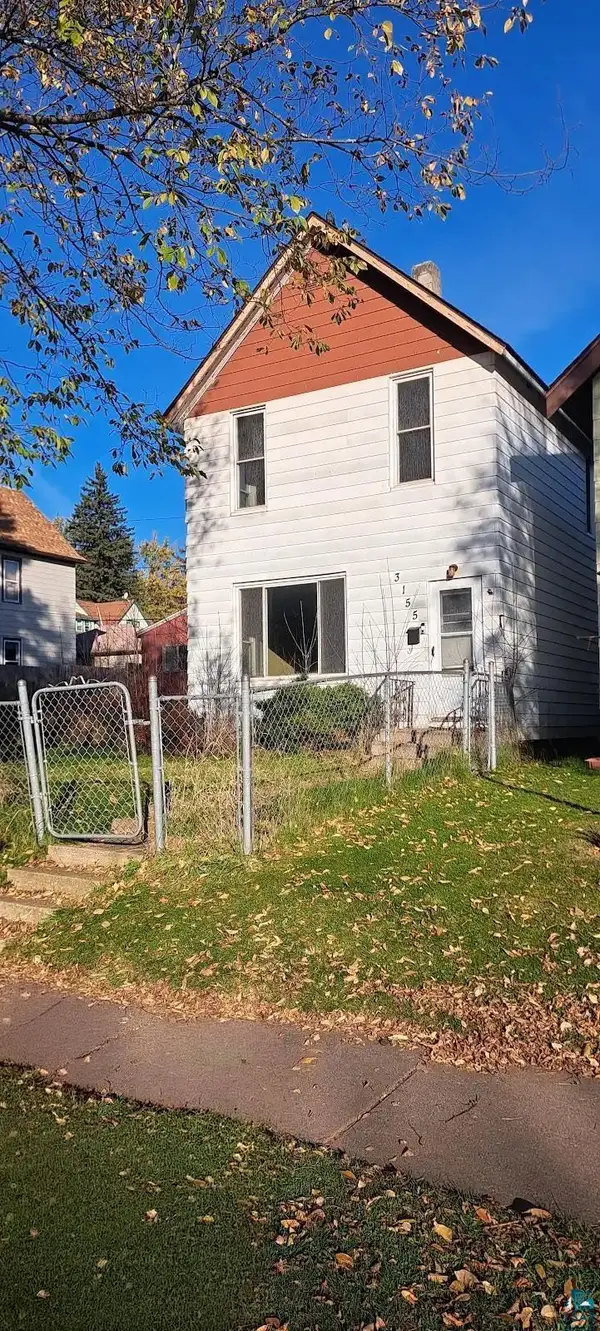 $125,000Active2 beds 1 baths1,140 sq. ft.
3155 Vernon St, Duluth, MN 55806
MLS# 6128913Listed by: MESSINA & ASSOCIATES REAL ESTATE - New
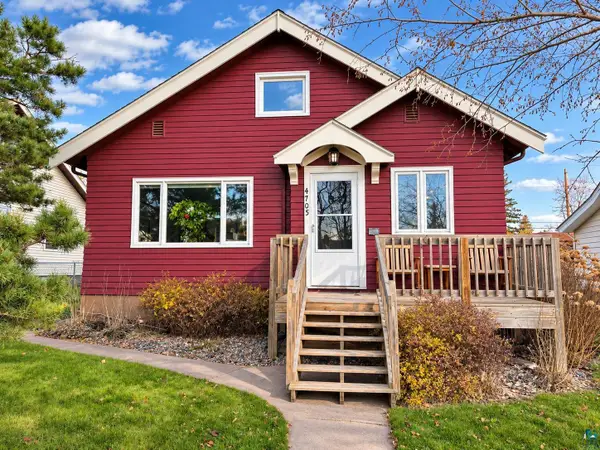 $323,000Active3 beds 1 baths1,272 sq. ft.
4705 Tioga St, Duluth, MN 55804
MLS# 6128914Listed by: RE/MAX RESULTS  $109,900Active3.22 Acres
40xx Chambersburg Ave, Duluth, MN 55811
MLS# 6119704Listed by: ADOLPHSON REAL ESTATE- New
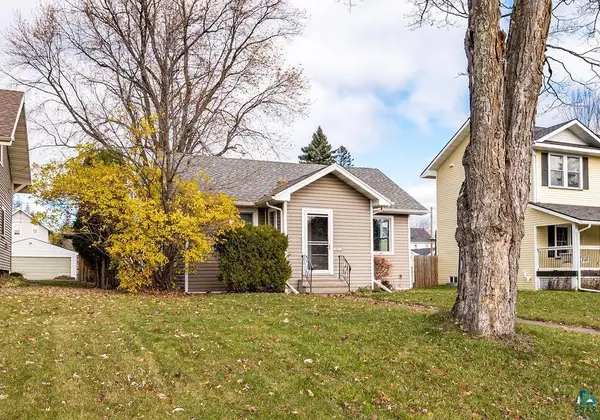 $279,900Active3 beds 1 baths996 sq. ft.
4517 Cooke St, Duluth, MN 55804
MLS# 6128907Listed by: RE/MAX RESULTS


Protect your home and budget from life's surprises with an Assurant Home Warranty, backed by a partner that supports you through every step of homeownership. Explore Plans.
©2026 Century 21 Real Estate LLC. All rights reserved. CENTURY 21®, the CENTURY 21 Logo and C21® are service marks owned by Century 21 Real Estate LLC. Century 21 Real Estate LLC fully supports the principles of the Fair Housing Act and the Equal Opportunity Act. Each office is independently owned and operated. Listing information is deemed reliable but not guaranteed accurate.