
4936 Tomak Rd, Duluth, MN 55811
Local realty services provided by:CENTURY 21 Atwood
Listed by: jamie sathers-day
Office: js realty
MLS#:6126417
Source:MN_DAAR
Price summary
- Price:$525,000
- Price per sq. ft.:$267.86
About this home
Enjoy the ease of one-level living, tucked away on 5 private wooded acres at the end of a quiet dead-end road. This 3+ bedroom, 2-bath home features comfortable in-floor heat throughout, a spacious mudroom, and an open-concept kitchen and dining area that's perfect for everyday living and entertaining. Convenient main-floor laundry adds to the home's functionality. The attached 1-car garage is currently set up as a home gym but could easily serve as a home office or be converted back into a garage. You'll also appreciate the detached 2-car garage for additional parking or storage. Step outside through the sliding doors to a beautiful stamped concrete patio, ideal for relaxing and enjoying the peaceful surroundings. Additional features include a blacktopped driveway and a compliant septic system, making this move-in-ready property the perfect blend of privacy, comfort, and convenience. Electric: $122/mo average
Contact an agent
Home facts
- Year built:2002
- Listing ID #:6126417
- Added:7 day(s) ago
- Updated:July 07, 2026 at 10:43 AM
Rooms and interior
- Bedrooms:3
- Total bathrooms:2
- Full bathrooms:1
- Dining Description:Eat In Kitchen
- Kitchen Description:Dishwasher, Eat In Kitchen, Microwave, Range, Refrigerator
- Basement:Yes
- Basement Description:Slab
- Living area:1,960 sq. ft.
Heating and cooling
- Heating:In Floor Heat, Propane
Structure and exterior
- Roof:Asphalt Shingle
- Year built:2002
- Building area:1,960 sq. ft.
- Lot area:5 Acres
- Architectural Style:Ranch
- Construction Materials:Vinyl
- Exterior Features:Patio
Utilities
- Water:Drilled
- Sewer:Mound Septic
Finances and disclosures
- Price:$525,000
- Price per sq. ft.:$267.86
- Tax amount:$4,146 (2026)
Features and amenities
- Appliances:Dishwasher, Dryer, Microwave, Range, Refrigerator, Washer
- Laundry features:Dryer, Main Floor Laundry, Washer
- Amenities:Drywall, Foyer-Entrance, Garage Door Opener(s), Patio Door, Walk-In Closet(s)
Parking
- Parking description:Asphalt
- Garage:Yes
- Garage spaces:3
New listings near 4936 Tomak Rd
- New
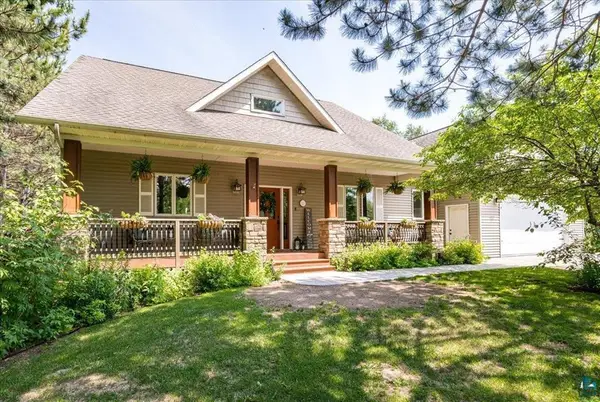 $850,000Active4 beds 3 baths3,364 sq. ft.
3984 Willow Place, Duluth, MN 55811
MLS# 7104508Listed by: RE/MAX RESULTS - New
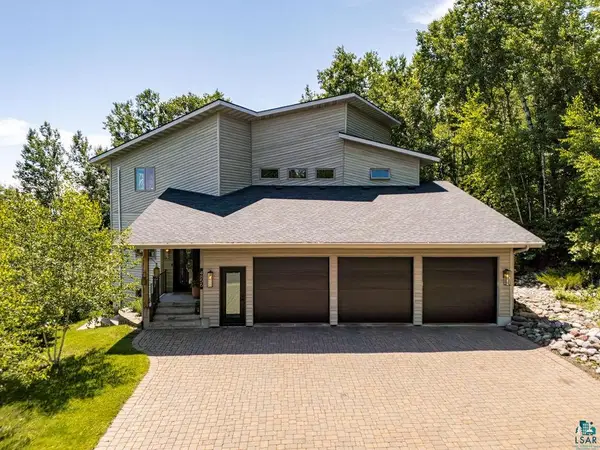 $1,199,900Active4 beds 4 baths4,203 sq. ft.
4856 Kingston St, Duluth, MN 55804
MLS# 6126585Listed by: RE/MAX RESULTS - New
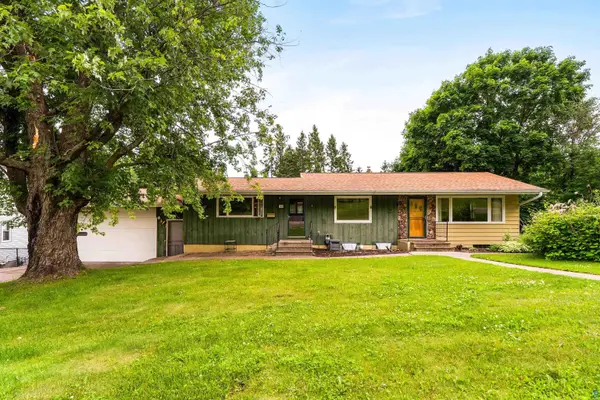 $389,900Active3 beds 2 baths2,280 sq. ft.
140 W Fairbault Rd, Duluth, MN 55803
MLS# 6126580Listed by: MESSINA & ASSOCIATES REAL ESTATE - New
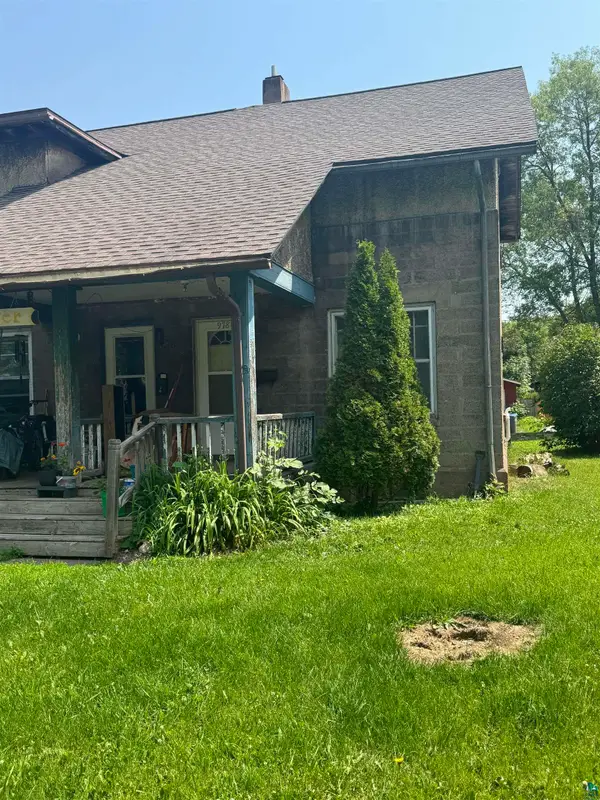 $75,000Active2 beds 1 baths896 sq. ft.
978 87th Ave W, Duluth, MN 55808
MLS# 6126582Listed by: NORTH POINT REALTY - New
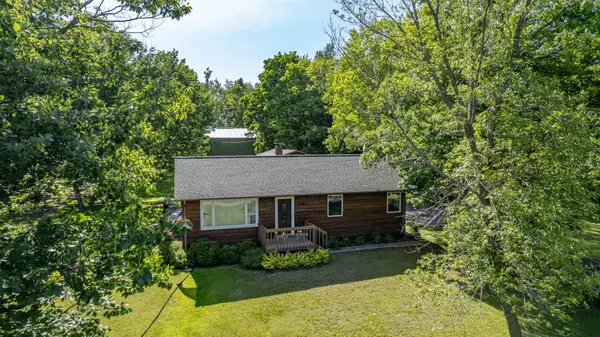 $400,000Active3 beds 2 baths1,562 sq. ft.
1661 Lavaque Road, Duluth, MN 55810
MLS# 7100088Listed by: COLDWELL BANKER REALTY - DULUT - New
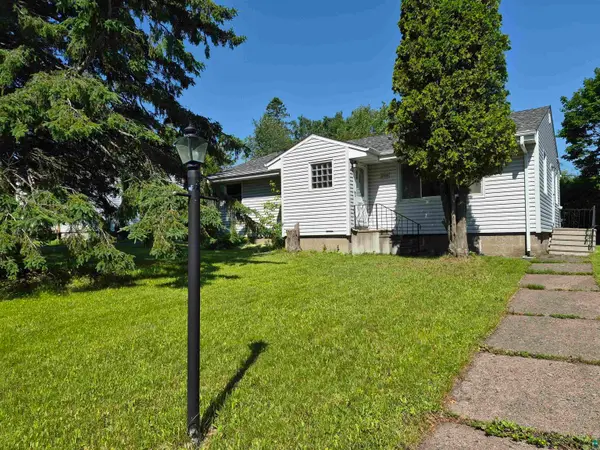 $290,000Active3 beds 1 baths2,320 sq. ft.
2109 W 22nd St, Duluth, MN 55811
MLS# 6126571Listed by: DULUTH REALTY GROUP LLC - Open Tue, 5 to 6pmNew
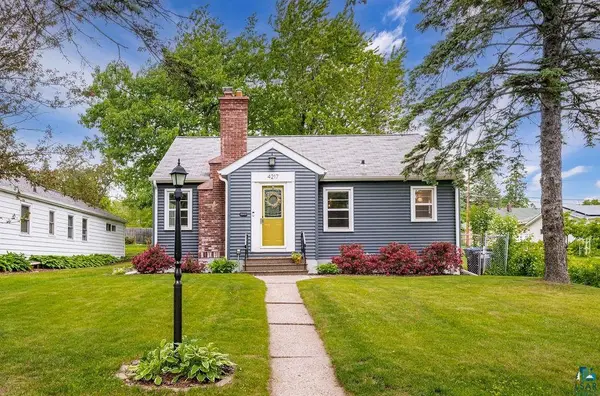 $315,000Active3 beds 1 baths1,148 sq. ft.
4217 Luverne St, Duluth, MN 55804
MLS# 6126562Listed by: MESSINA & ASSOCIATES REAL ESTATE - New
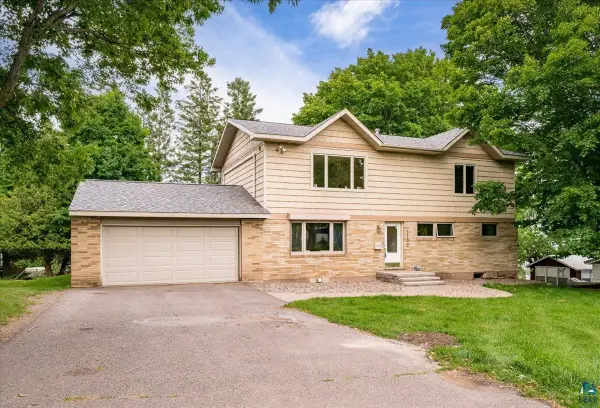 $630,000Active6 beds 3 baths3,150 sq. ft.
1132 Missouri Ave, Duluth, MN 55811
MLS# 6126561Listed by: KUSCHEL REALTY GROUP LLC - New
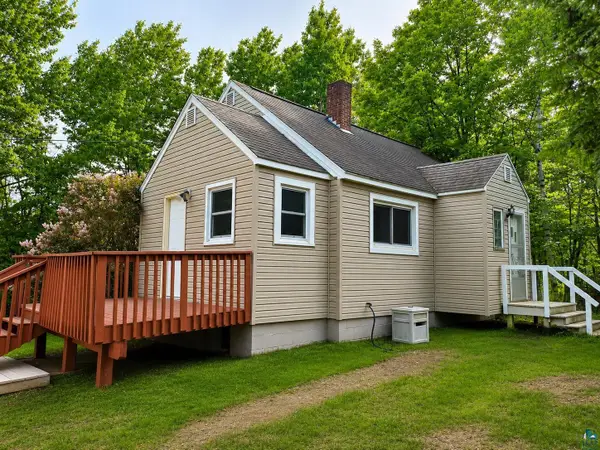 $238,900Active3 beds 1 baths960 sq. ft.
3990 Martin Rd, Duluth, MN 55803
MLS# 6126556Listed by: NATIONAL REALTY GUILD - New
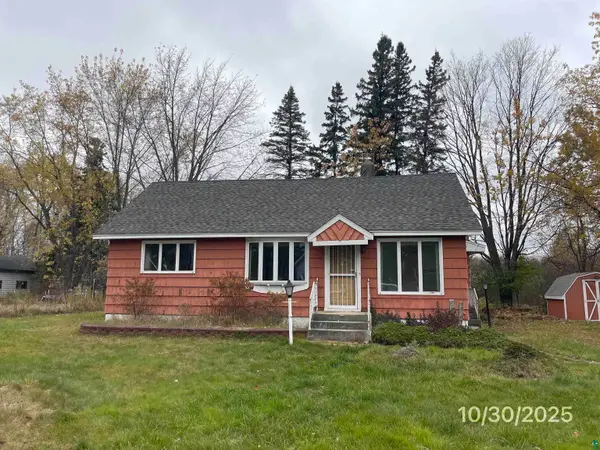 $90,000Active2 beds 2 baths2,356 sq. ft.
821 W Page St, Duluth, MN 55811
MLS# 6126553Listed by: HOME 2 HOME REAL ESTATE


Protect your home and budget from life's surprises with an Assurant Home Warranty, backed by a partner that supports you through every step of homeownership. Explore Plans.
©2026 Century 21 Real Estate LLC. All rights reserved. CENTURY 21®, the CENTURY 21 Logo and C21® are service marks owned by Century 21 Real Estate LLC. Century 21 Real Estate LLC fully supports the principles of the Fair Housing Act and the Equal Opportunity Act. Each office is independently owned and operated. Listing information is deemed reliable but not guaranteed accurate.