
4942 Lester River Rd, Duluth, MN 55804
Local realty services provided by:CENTURY 21 Atwood
4942 Lester River Rd,Duluth, MN 55804
$600,000
- 3 Beds
- 3 Baths
- 2,681 sq. ft.
- Single family
- Active
Listed by: nicki conrad
Office: messina & associates real estate
MLS#:6128045
Source:MN_DAAR
Price summary
- Price:$600,000
- Price per sq. ft.:$223.8
About this home
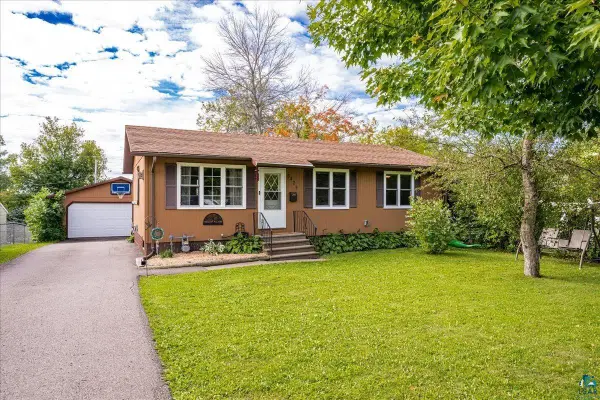
Living at 4942 Lester River Rd Picture this. Coffee in hand, standing on your own deck, with nothing but wind moving through the trees on your two-and-a-half acres. No neighbor's fence to look at, no rooftop crowding your view. Just lawn, then woods, then sky. Inside, the living room fireplace keeps the house warm, and the kitchen invites you to cook, gather, and linger, with white cabinets catching the light and wood countertops warm under your hands. The dining area sits just off the kitchen, close enough that conversation carries between rooms while dinner comes together. The house has room for every mood. An office downstairs for real work done behind a closed door, a hobby room for hands-on projects, and a private sauna to unwind, no gym membership or drive across town required. Three bedrooms upstairs mean the house comfortably holds a family, or guests, without anyone feeling in the way. The primary suite has its own three-quarter bath, a full bath serves the main floor, and a third three-quarter bath sits on the lower level, so mornings never turn into a negotiation. But it's the acreage that changes how you live. The gazebo becomes the place everyone ends up, roof overhead, bugs kept out, the whole yard laid open in front of you. Deck chairs, quiet conversation, the kind of view you can't get on a standard city lot. Two and a half acres is enough room for a garden, a firepit, room for kids or dogs to run without a leash, room to simply breathe. Built in 1958 and clearly cared for since, with a private well, private septic, a fireplace for winter, central air for summer, and a detached 30x30 garage for everything else. This property offers a life. $600,000, and worth walking through in person to feel what two and a half private acres actually means....
Contact an agent
Home facts
- Year built:1958
- Listing ID #:6128045
- Added:1 day(s) ago
- Updated:September 19, 2026 at 04:49 AM
Rooms and interior
- Bedrooms:3
- Total bathrooms:3
- Full bathrooms:1
- Basement:Yes
- Basement Description:Full
- Living area:2,681 sq. ft.
Heating and cooling
- Cooling:Central Air
- Heating:Fireplace(s), Forced Air
- Central air:Yes
Structure and exterior
- Roof:Asphalt Shingle
- Year built:1958
- Building area:2,681 sq. ft.
- Lot area:2.45 Acres
- Architectural Style:Ranch
- Construction Materials:Cement Board
- Exterior Features:Deck
- Foundation Description:Concrete
Utilities
- Water:Private
- Sewer:Private Sewer
Finances and disclosures
- Price:$600,000
- Price per sq. ft.:$223.8
- Tax amount:$4,566 (2026)
Features and amenities
- Laundry features:Dryer Hook-Ups, Washer Hookup
- Amenities:Foyer-Entrance
Parking
- Garage:Yes
- Garage spaces:2
New listings near 4942 Lester River Rd
- New
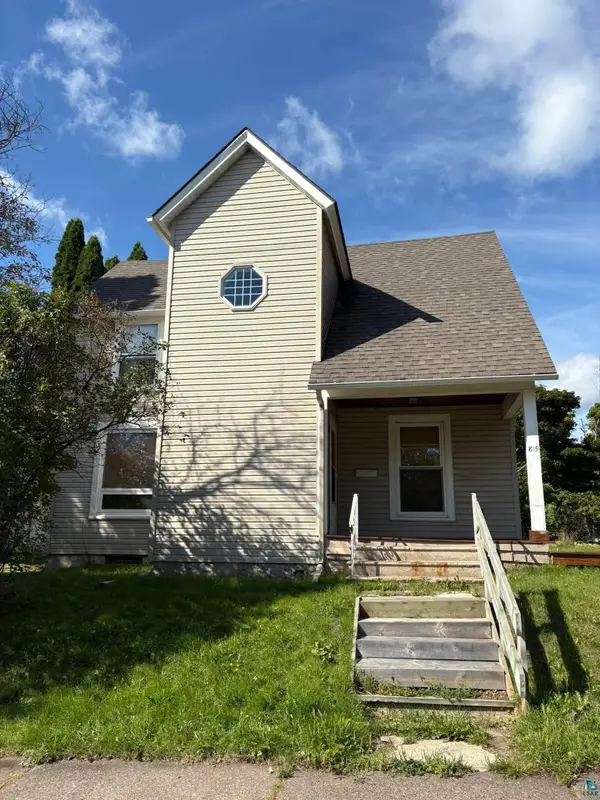 $239,000Active4 beds 2 baths1,725 sq. ft.
819 N 47th Ave E, Duluth, MN 55804
MLS# 6128038Listed by: COLDWELL BANKER REALTY - DULUTH - New
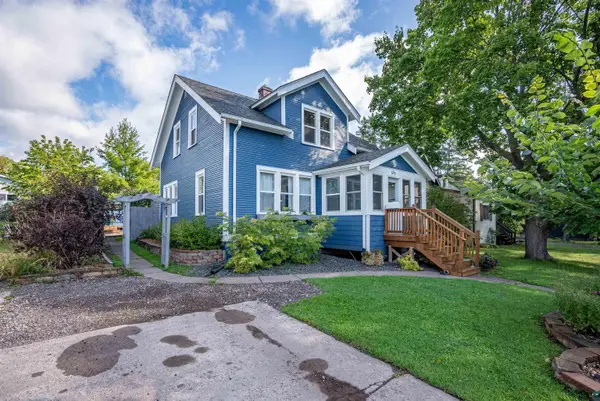 $389,900Active3 beds 2 baths1,742 sq. ft.
5215 Avondale St, Duluth, MN 55804
MLS# 6128042Listed by: COLDWELL BANKER REALTY - DULUTH - New
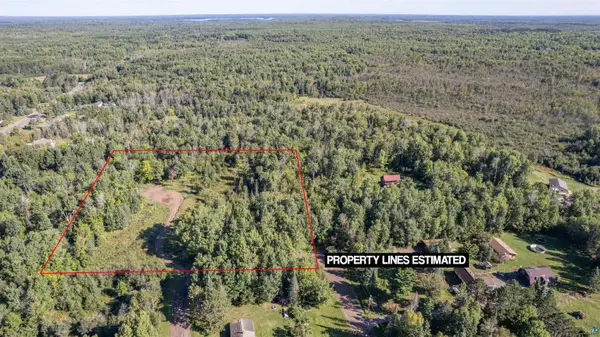 $174,900Active4.8 Acres
4971 Nelsondale Rd, Duluth, MN 55811
MLS# 6128022Listed by: RE/MAX RESULTS - Open Sun, 12 to 1:30pmNew
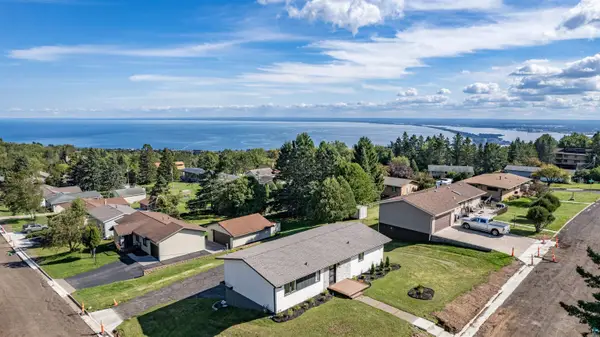 $499,900Active3 beds 2 baths1,741 sq. ft.
1634 Cliff Ave, Duluth, MN 55811
MLS# 6128027Listed by: RE/MAX RESULTS - New
 $300,000Active2 beds 1 baths1,092 sq. ft.
4 W 11th St, Duluth, MN 55806
MLS# 6128029Listed by: MORGAN REALTY - New
 $300,000Active2 beds 1 baths1,092 sq. ft.
8 W 11th St, Duluth, MN 55806
MLS# 6128030Listed by: MORGAN REALTY - New
 $300,000Active2 beds 1 baths1,092 sq. ft.
12 W 11th St, Duluth, MN 55806
MLS# 6128031Listed by: MORGAN REALTY - New
 $359,900Active3 beds 3 baths1,775 sq. ft.
5428 Oakley St, Duluth, MN 55803
MLS# 6128018Listed by: MESSINA & ASSOCIATES REAL ESTATE - New
 $245,000Active3 beds 1 baths1,332 sq. ft.
4125 Woodland Ave, Duluth, MN 55803
MLS# 6128014Listed by: RE/MAX RESULTS


Protect your home and budget from life's surprises with an Assurant Home Warranty, backed by a partner that supports you through every step of homeownership. Explore Plans.
©2026 Century 21 Real Estate LLC. All rights reserved. CENTURY 21®, the CENTURY 21 Logo and C21® are service marks owned by Century 21 Real Estate LLC. Century 21 Real Estate LLC fully supports the principles of the Fair Housing Act and the Equal Opportunity Act. Each office is independently owned and operated. Listing information is deemed reliable but not guaranteed accurate.