
4988 Mccomber Rd, Duluth, MN 55802
Local realty services provided by:CENTURY 21 Atwood
4988 Mccomber Rd,Duluth, MN 55802
$695,000
- 3 Beds
- 3 Baths
- 1,500 sq. ft.
- Single family
- Pending
Listed by: marina peterson
Office: northland sotheby's international realty
MLS#:6128879
Source:MN_DAAR
Price summary
- Price:$695,000
- Price per sq. ft.:$463.33
About this home
CUSTOM-BUILT NORTHWOODS RETREAT ON 10 PRIVATE ACRES!
Discover exceptional craftsmanship, thoughtful design, and peaceful country living in this meticulously built, one-level custom home, completed in 2025. Nestled among mature trees and abundant wildlife near Fish Lake, Wild Rice Lake, and Island Lake, this stunning property offers privacy, quality finishes, and remarkable versatility, all within convenient reach of Hermantown and Duluth.
Beautiful SmartSide siding, stone accents, substantial stone pillars, architectural shingles, and inviting covered front and rear porches create impressive curb appeal. Tongue-and-groove porch ceilings with beautiful lighting provide the perfect setting to relax and enjoy the surrounding natural beauty.
Inside, discover an inviting open-concept design featuring beautiful wood-look tile flooring, energy-efficient propane boiler radiant in-floor heat throughout, modern industrial-inspired lighting, and thoughtfully designed built-ins. The spacious living area is anchored by a striking stone accent wall and wood-burning stove, creating a warm and welcoming atmosphere. Expansive floor-to-ceiling windows bring the outdoors in, filling the home with natural light and picturesque wooded views while enjoying nature & wildlife!
The beautifully appointed kitchen features rich espresso-mocha maple cabinetry, soft-close drawers, granite island countertops, stainless steel appliances, a gas range, and a generous walk-in pantry. Patio doors lead from the dining area to the covered rear porch, creating a seamless connection between indoor and outdoor living.
The desirable split-bedroom floor plan offers three bedrooms, including a private primary suite with a custom-tiled shower and walk-in closet. Two additional bedrooms feature impressive windows and ample closet space, complemented by a full guest bathroom with a soaking tub and shower combination. A spacious mudroom and laundry area with an additional half bath and convenient exterior access adds everyday functionality.
Exceptional storage and future possibilities set this property apart! Approximately 700 square feet of unfinished upper-level space above the home features full 8-foot ceilings and electrical already installed, offering potential for future finishing subject to applicable approvals.
The impressive finished, insulated, and heated three-car garage features 9-foot ceilings, oversized 8-foot-tall garage doors, and ample room for vehicles, recreational equipment, and hobbies. A remote-operated retractable staircase provides access to approximately 12 x 36 (432)square feet of additional upper-level storage. The expansive circular driveway offers generous parking for trailers and guests. Bonus* fenced in back yard!
Enjoy the serenity & privacy of 10 wooded acres while remaining conveniently located near Hermantown shopping and dining, Duluth International Airport, area lakes, and the endless outdoor adventures of Minnesota’s North Shore.
Meticulously maintained, thoughtfully designed, and built with exceptional attention to detail, this remarkable property offers the perfect balance of modern comfort, Northwoods beauty, and room to grow. Set up your private showing today as you don’t want to miss this one!...
Contact an agent
Home facts
- Year built:2023
- Listing ID #:6128879
- Added:5 day(s) ago
- Updated:November 18, 2026 at 12:08 PM
Rooms and interior
- Bedrooms:3
- Total bathrooms:3
- Full bathrooms:1
- Flooring:Tiled Floors
- Kitchen Description:Dishwasher, Exhaust Fan, Kitchen Island, Microwave, Range, Refrigerator
- Basement Description:Slab
- Living area:1,500 sq. ft.
Heating and cooling
- Heating:Boiler, Fireplace(s), In Floor Heat, Radiant, Wood
Structure and exterior
- Roof:Asphalt Shingle
- Year built:2023
- Building area:1,500 sq. ft.
- Lot area:10 Acres
- Architectural Style:Ranch
- Construction Materials:Composition, Stone, Wood
- Exterior Features:Deck, Fenced Yard - Partial, Porch
Utilities
- Water:Drilled
- Sewer:Mound Septic
Finances and disclosures
- Price:$695,000
- Price per sq. ft.:$463.33
- Tax amount:$3,294 (2026)
Features and amenities
- Appliances:Dishwasher, Dryer, Exhaust Fan, Microwave, Range, Refrigerator, Washer
- Laundry features:Dryer, Dryer Hook-Ups, Main Floor Laundry, Washer, Washer Hookup
- Amenities:Ceiling Fan(s), Ethernet Wired, Foyer-Entrance, Garage Door Opener(s), Patio Door, Walk-In Closet(s)
Parking
- Parking description:Gravel, RV Parking
- Garage:Yes
- Garage spaces:3
New listings near 4988 Mccomber Rd
- New
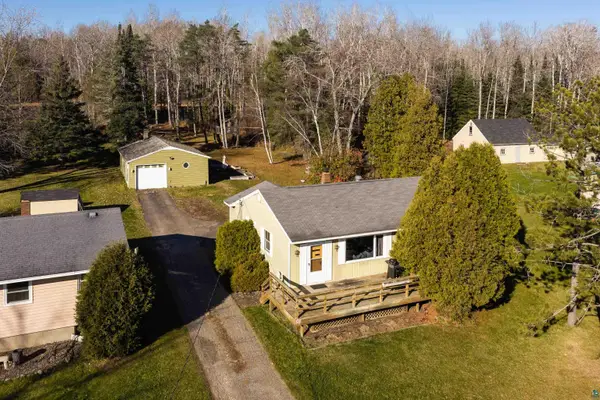 $357,500Active3 beds 2 baths1,472 sq. ft.
5235 Greenwood Rd, Duluth, MN 55804
MLS# 6128920Listed by: MESSINA & ASSOCIATES REAL ESTATE - New
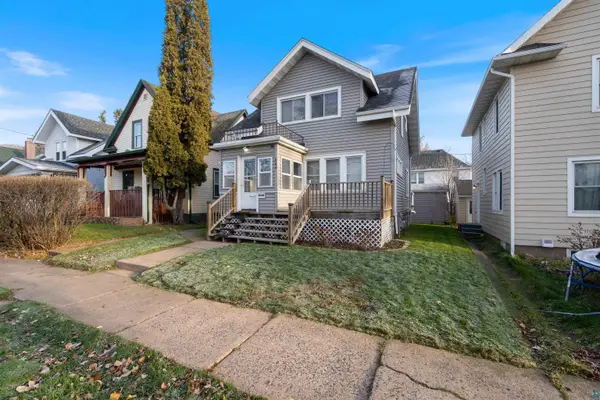 $229,900Active2 beds 1 baths1,001 sq. ft.
604 N 39th Ave W, Duluth, MN 55807
MLS# 6128917Listed by: RE/MAX RESULTS - New
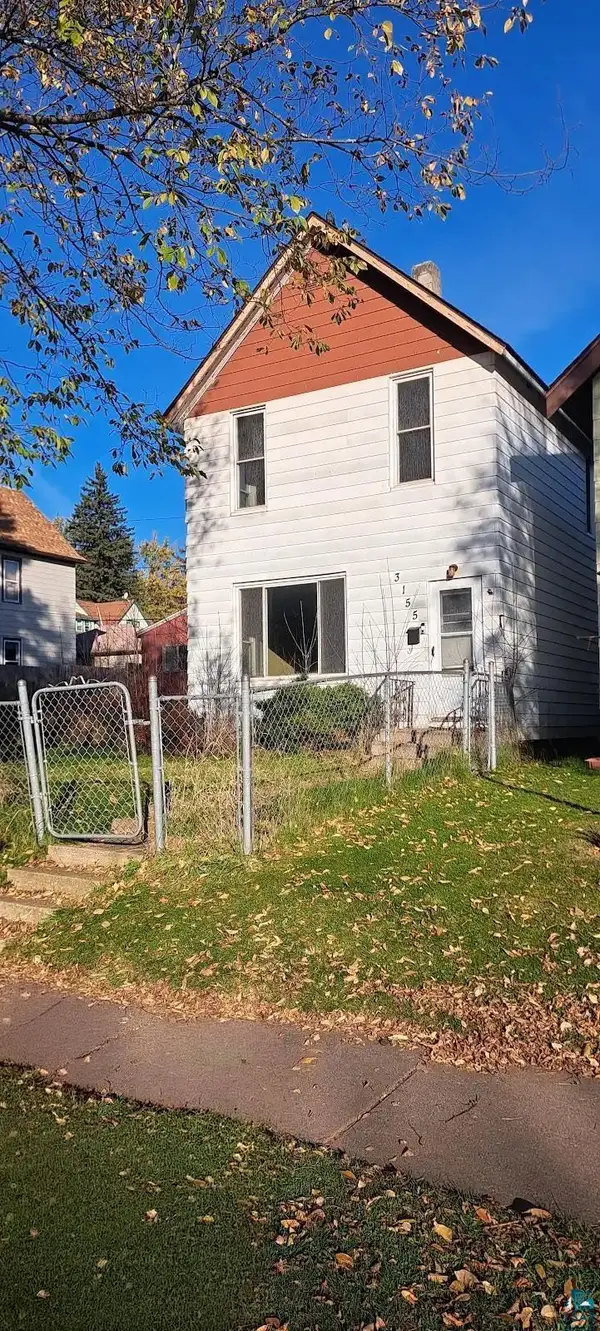 $125,000Active2 beds 1 baths1,140 sq. ft.
3155 Vernon St, Duluth, MN 55806
MLS# 6128913Listed by: MESSINA & ASSOCIATES REAL ESTATE - New
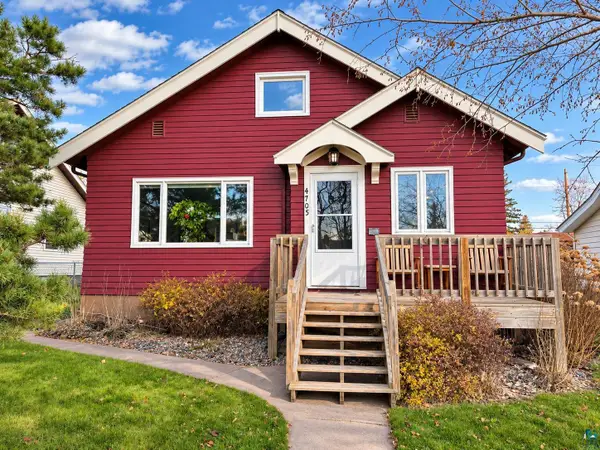 $323,000Active3 beds 1 baths1,272 sq. ft.
4705 Tioga St, Duluth, MN 55804
MLS# 6128914Listed by: RE/MAX RESULTS  $109,900Active3.22 Acres
40xx Chambersburg Ave, Duluth, MN 55811
MLS# 6119704Listed by: ADOLPHSON REAL ESTATE- New
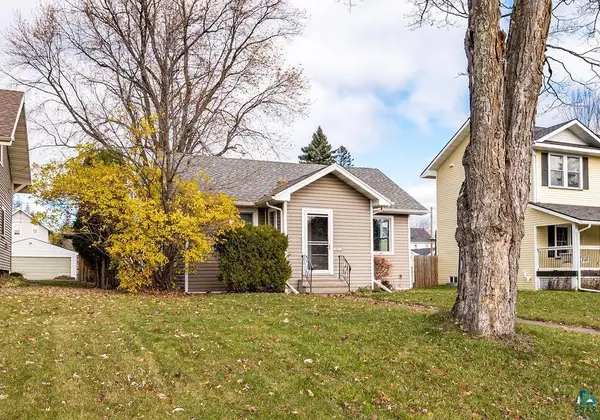 $279,900Active3 beds 1 baths996 sq. ft.
4517 Cooke St, Duluth, MN 55804
MLS# 6128907Listed by: RE/MAX RESULTS - New
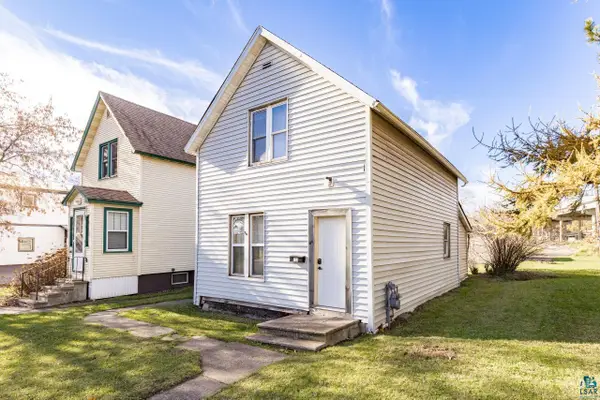 $74,500Active2 beds 1 baths1,119 sq. ft.
113 N 57th Ave W, Duluth, MN 55807-2422
MLS# 6128901Listed by: KRIS LINDAHL REAL ESTATE - New
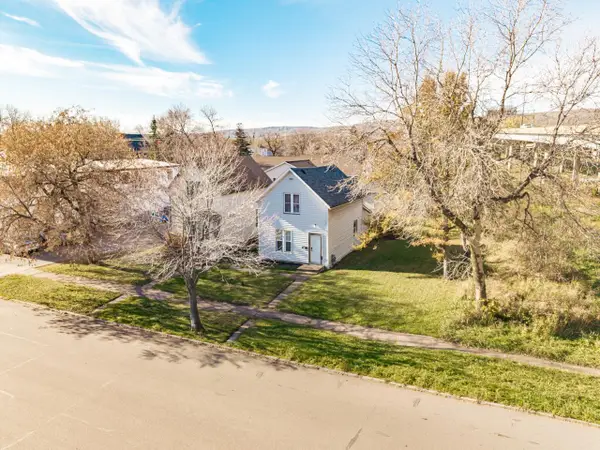 $74,500Active2 beds 1 baths1,119 sq. ft.
113 N 57th Avenue W, Duluth, MN 55807
MLS# 7167434Listed by: KRIS LINDAHL REAL ESTATE - New
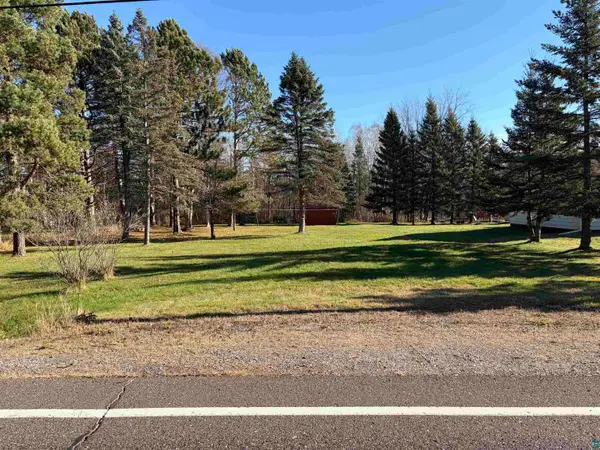 $115,000Active1.51 Acres
34xx Chambersburg Ave, Duluth, MN 55811
MLS# 6128899Listed by: MESSINA & ASSOCIATES REAL ESTATE - New
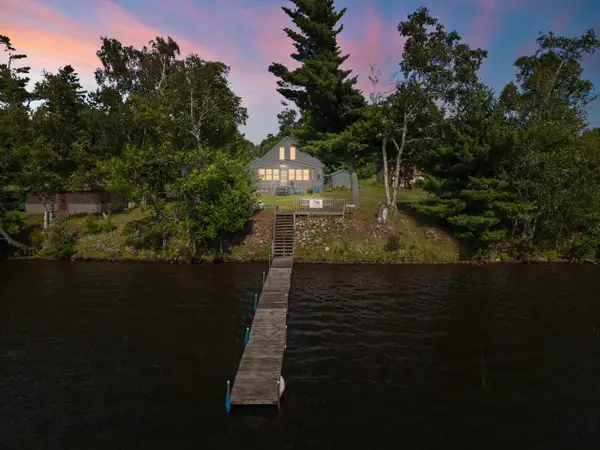 $749,000Active3 beds 3 baths1,476 sq. ft.
5385 Shady Lane, Duluth, MN 55811
MLS# 7172677Listed by: TRIUMPH REALTY, INC.


Protect your home and budget from life's surprises with an Assurant Home Warranty, backed by a partner that supports you through every step of homeownership. Explore Plans.
©2026 Century 21 Real Estate LLC. All rights reserved. CENTURY 21®, the CENTURY 21 Logo and C21® are service marks owned by Century 21 Real Estate LLC. Century 21 Real Estate LLC fully supports the principles of the Fair Housing Act and the Equal Opportunity Act. Each office is independently owned and operated. Listing information is deemed reliable but not guaranteed accurate.