
5025 Tioga St, Duluth, MN 55804
Local realty services provided by:CENTURY 21 Atwood
5025 Tioga St,Duluth, MN 55804
$354,000
- 3 Beds
- 2 Baths
- 1,826 sq. ft.
- Single family
- Active
Upcoming open houses
- Tue, Jul 0704:00 pm - 06:00 pm
Listed by: jessica bellefeuille
Office: coldwell banker realty - duluth
MLS#:6126402
Source:MN_DAAR
Price summary
- Price:$354,000
- Price per sq. ft.:$193.87
About this home
Move-in ready and packed with extras, this 3+ bedroom home offers 1 & 3/4 baths and sits on a desirable double corner lot with room to spread out. Step inside to find beautiful hardwood floors and a welcoming layout that’s perfect for everyday living and entertaining. The spacious rec room is a standout, featuring a cozy gas fireplace and a wet bar—ideal for game nights, holidays, or relaxing at the end of the day. Outside, enjoy a large fenced back and side yard with a fire pit for summer evenings, plus a storage shed for tools and toys. A 2+ car garage adds even more convenience. Low-maintenance upgrades include steel siding, a metal roof, and steel gutters—so you can spend more time enjoying your home and less time worrying about upkeep. This perfect Lakeside home won't last long. Showings start 7/6/26.
Contact an agent
Home facts
- Year built:1958
- Listing ID #:6126402
- Added:8 day(s) ago
- Updated:July 07, 2026 at 10:43 AM
Rooms and interior
- Bedrooms:3
- Total bathrooms:2
- Full bathrooms:1
- Kitchen Description:Dishwasher, Range, Refrigerator
- Basement:Yes
- Basement Description:Full
- Living area:1,826 sq. ft.
Heating and cooling
- Heating:Fireplace(s), Forced Air, Natural Gas
Structure and exterior
- Roof:Metal
- Year built:1958
- Building area:1,826 sq. ft.
- Lot area:0.32 Acres
- Lot Features:Corner Lot, Landscaped
- Architectural Style:Ranch
- Construction Materials:Steel Siding
- Exterior Features:Fenced Yard - Partial, Gutters & Downspouts
- Foundation Description:Poured Concrete
Utilities
- Water:City
Finances and disclosures
- Price:$354,000
- Price per sq. ft.:$193.87
- Tax amount:$4,454 (2026)
Features and amenities
- Appliances:Dishwasher, Dryer, Range, Refrigerator, Washer
- Laundry features:Dryer, Dryer Hook-Ups, Washer, Washer Hookup
- Amenities:Garage Door Opener(s), Wet Bar
Parking
- Parking description:Gravel, Off Street, RV Parking
- Garage:Yes
- Garage spaces:2
New listings near 5025 Tioga St
- New
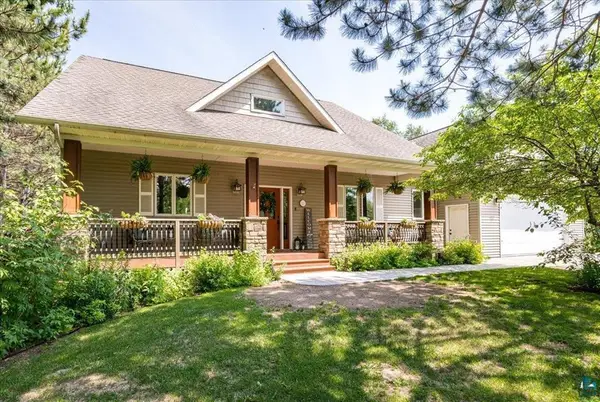 $850,000Active4 beds 3 baths3,364 sq. ft.
3984 Willow Place, Duluth, MN 55811
MLS# 7104508Listed by: RE/MAX RESULTS - New
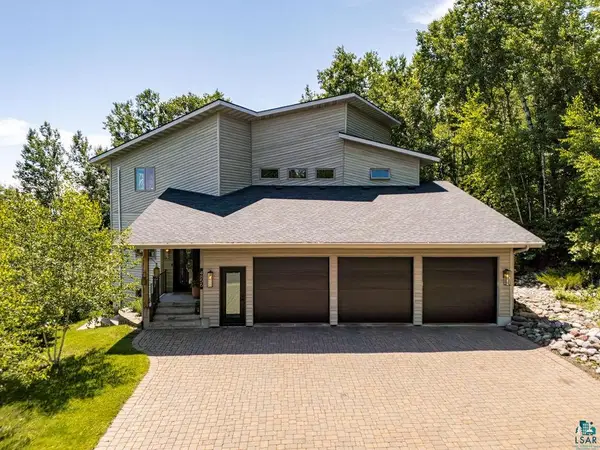 $1,199,900Active4 beds 4 baths4,203 sq. ft.
4856 Kingston St, Duluth, MN 55804
MLS# 6126585Listed by: RE/MAX RESULTS - New
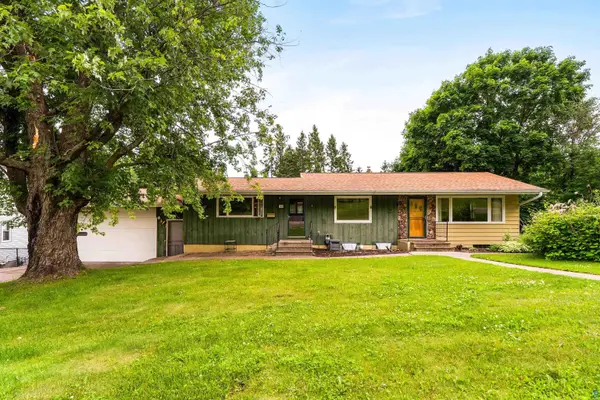 $389,900Active3 beds 2 baths2,280 sq. ft.
140 W Fairbault Rd, Duluth, MN 55803
MLS# 6126580Listed by: MESSINA & ASSOCIATES REAL ESTATE - New
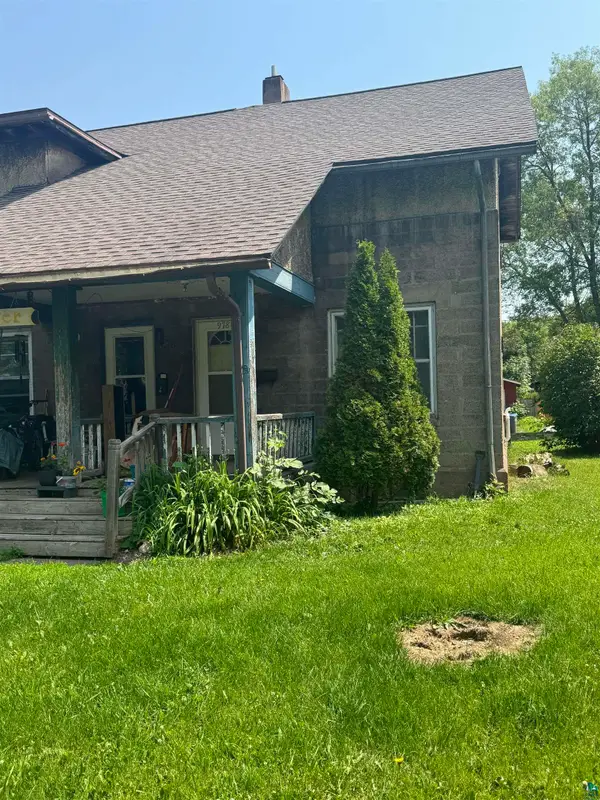 $75,000Active2 beds 1 baths896 sq. ft.
978 87th Ave W, Duluth, MN 55808
MLS# 6126582Listed by: NORTH POINT REALTY - New
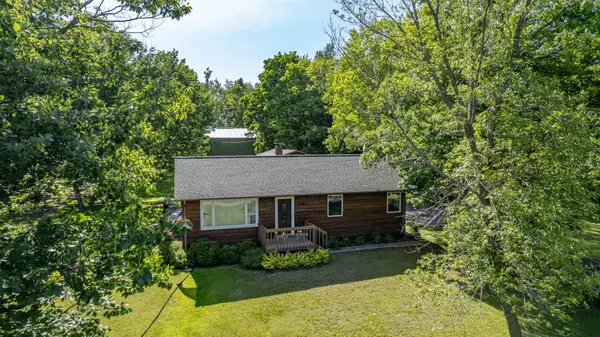 $400,000Active3 beds 2 baths1,562 sq. ft.
1661 Lavaque Road, Duluth, MN 55810
MLS# 7100088Listed by: COLDWELL BANKER REALTY - DULUT - New
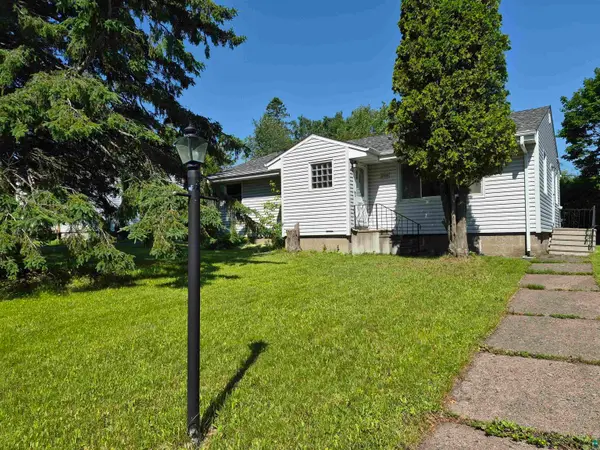 $290,000Active3 beds 1 baths2,320 sq. ft.
2109 W 22nd St, Duluth, MN 55811
MLS# 6126571Listed by: DULUTH REALTY GROUP LLC - Open Tue, 5 to 6pmNew
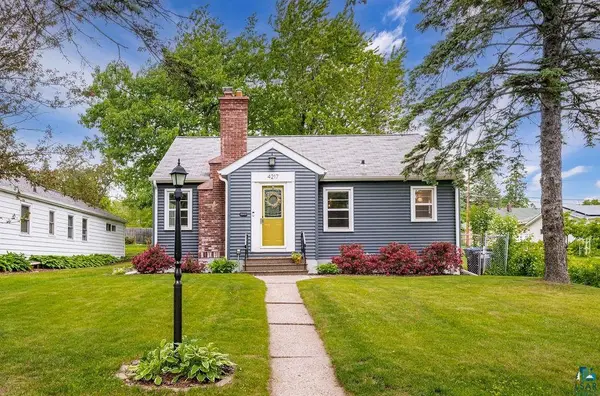 $315,000Active3 beds 1 baths1,148 sq. ft.
4217 Luverne St, Duluth, MN 55804
MLS# 6126562Listed by: MESSINA & ASSOCIATES REAL ESTATE - New
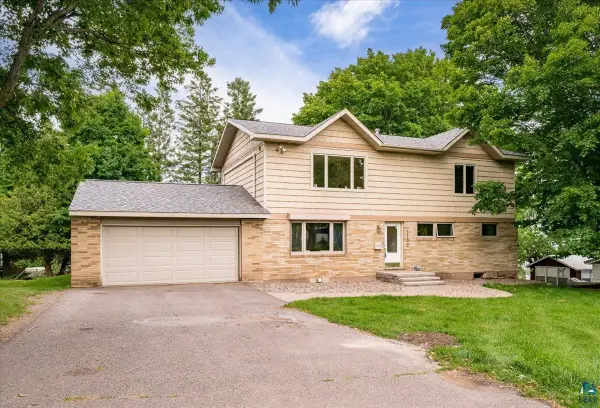 $630,000Active6 beds 3 baths3,150 sq. ft.
1132 Missouri Ave, Duluth, MN 55811
MLS# 6126561Listed by: KUSCHEL REALTY GROUP LLC - New
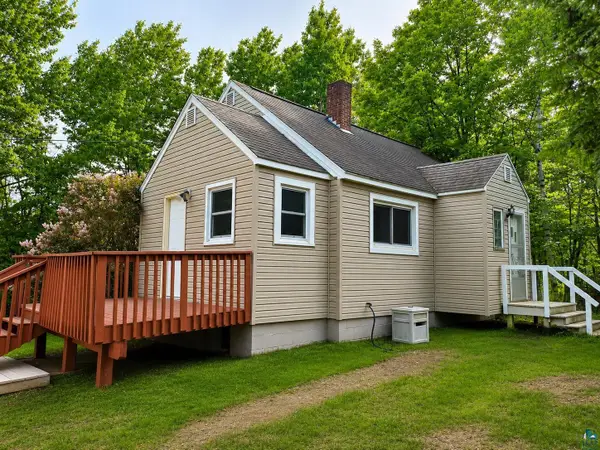 $238,900Active3 beds 1 baths960 sq. ft.
3990 Martin Rd, Duluth, MN 55803
MLS# 6126556Listed by: NATIONAL REALTY GUILD - New
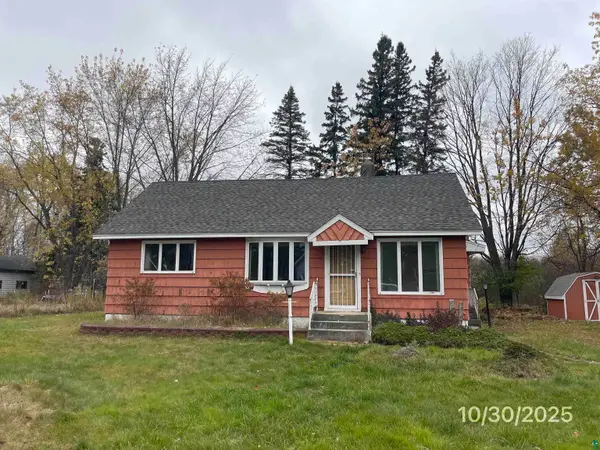 $90,000Active2 beds 2 baths2,356 sq. ft.
821 W Page St, Duluth, MN 55811
MLS# 6126553Listed by: HOME 2 HOME REAL ESTATE


Protect your home and budget from life's surprises with an Assurant Home Warranty, backed by a partner that supports you through every step of homeownership. Explore Plans.
©2026 Century 21 Real Estate LLC. All rights reserved. CENTURY 21®, the CENTURY 21 Logo and C21® are service marks owned by Century 21 Real Estate LLC. Century 21 Real Estate LLC fully supports the principles of the Fair Housing Act and the Equal Opportunity Act. Each office is independently owned and operated. Listing information is deemed reliable but not guaranteed accurate.