
519 Anderson Rd, Duluth, MN 55811
Local realty services provided by:CENTURY 21 Atwood
519 Anderson Rd,Duluth, MN 55811
$319,900
- 3 Beds
- 2 Baths
- 1,698 sq. ft.
- Single family
- Active
Listed by: alicia lokke
Office: messina & associates real estate
MLS#:6128251
Source:MN_DAAR
Price summary
- Price:$319,900
- Price per sq. ft.:$188.4
About this home
This brick bungalow sits on a private .62 acre lot in Duluth Heights, with three bedrooms and 1 1/4 bathrooms across 1,698 finished square feet with a brand new roof installed in Sept 2026. The living room is the heart of the main level, with refinished maple hardwood floors, a wood burning fireplace, and a classic mantle with built in bookcases. Next door, the dining room offers tiled floors, a built in hutch, and a picture window over the backyard. The kitchen keeps things simple with tiled flooring and newer appliances, including a dishwasher, range, and refrigerator. Two main floor bedrooms have hardwood floors and vinyl windows, and the upper level primary bedroom adds storage galore and flexible living space. Downstairs, a rec room with built in shelves and a bonus room suited to an office or craft space give the lower level real purpose, along with a laundry room and a 1/4 bath. A newer furnace and water heater are already handled, and the deck was recently rebuilt. The 2 car detached garage rounds out the parking and storage. Outside, the fenced .62 acre lot is genuinely special: a storage shed, established perennials, elderberries, hostas, apple and cherry trees, a grapevine, a small walking trail, and a meditation garden. Seller recently purchased but due to life circumstances needs to sell already. If you are looking for a solid home with a brand new roof and you are ready to move before the snow flies, 519 Anderson Rd should definitely be on your list....
Contact an agent
Home facts
- Year built:1949
- Listing ID #:6128251
- Added:1 day(s) ago
- Updated:October 02, 2026 at 04:54 AM
Rooms and interior
- Bedrooms:3
- Total bathrooms:2
- Full bathrooms:1
- Flooring:Hardwood Floors, Tiled Floors
- Dining Description:Eat In Kitchen
- Kitchen Description:Dishwasher, Eat In Kitchen, Range, Refrigerator
- Basement:Yes
- Basement Description:Full
- Living area:1,698 sq. ft.
Heating and cooling
- Heating:Fireplace(s), Forced Air
Structure and exterior
- Year built:1949
- Building area:1,698 sq. ft.
- Lot area:0.62 Acres
- Architectural Style:Bungalow
- Construction Materials:Brick, Wood
- Exterior Features:Deck, Fenced Yard
- Foundation Description:Concrete
Utilities
- Water:City
Finances and disclosures
- Price:$319,900
- Price per sq. ft.:$188.4
- Tax amount:$3,590 (2026)
Features and amenities
- Appliances:Dishwasher, Range, Refrigerator
- Laundry features:Dryer Hook-Ups, Washer Hookup
- Amenities:Foyer-Entrance, Garage Door Opener(s), Paneled
Parking
- Parking description:Asphalt
- Garage:Yes
- Garage spaces:2
New listings near 519 Anderson Rd
- New
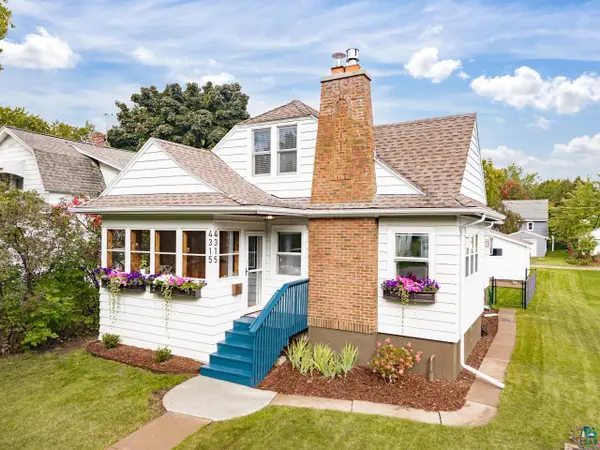 $449,900Active3 beds 2 baths1,861 sq. ft.
4315 Gladstone St, Duluth, MN 55804
MLS# 6128279Listed by: MESSINA & ASSOCIATES REAL ESTATE - Open Fri, 4 to 6pmNew
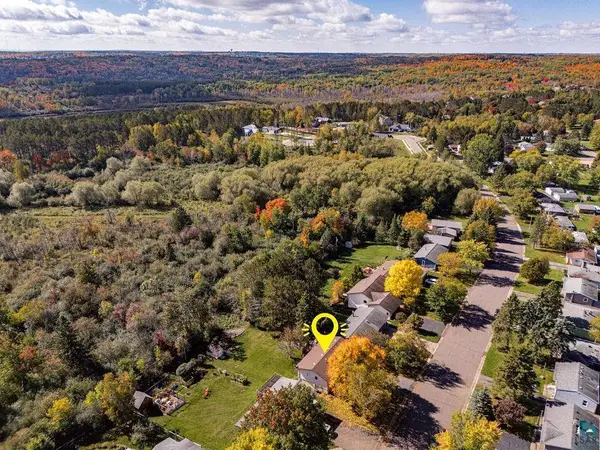 $415,000Active3 beds 2 baths1,500 sq. ft.
102 Northfield St, Duluth, MN 55803
MLS# 6128280Listed by: RE/MAX RESULTS - New
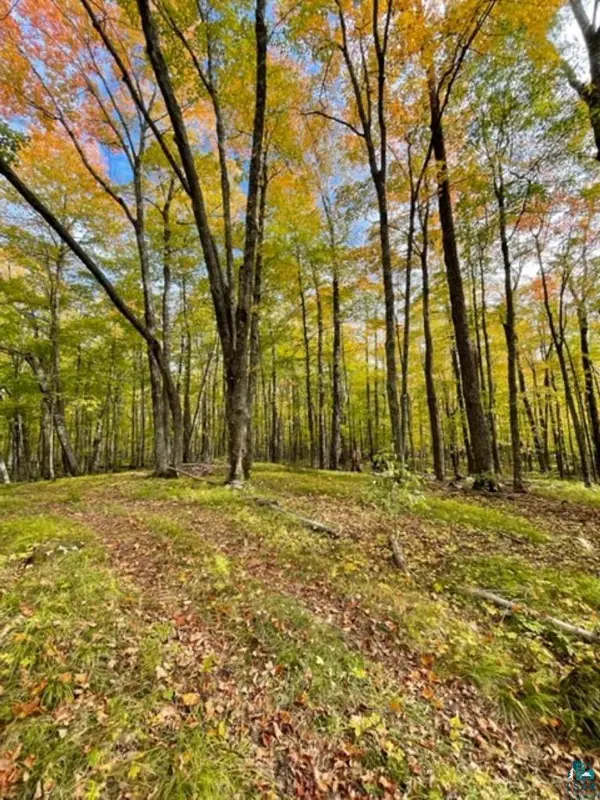 $92,000Active10 Acres
XXXX Sunny Ln, Duluth, MN 55811
MLS# 6128265Listed by: JS REALTY - New
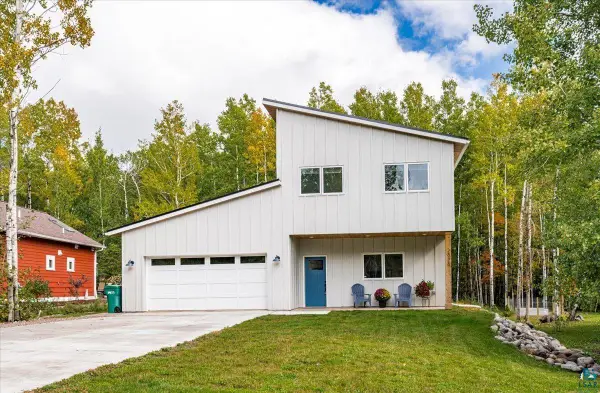 $749,900Active4 beds 2 baths2,490 sq. ft.
2828 Snowy Owl Cr, Duluth, MN 55804
MLS# 6128266Listed by: EDMUNDS COMPANY, LLP - New
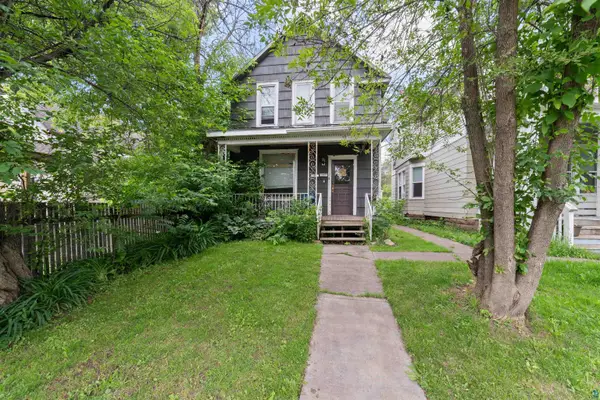 $164,900Active2 beds 2 baths1,374 sq. ft.
613 N 59th Ave W, Duluth, MN 55807
MLS# 6128268Listed by: RE/MAX RESULTS - New
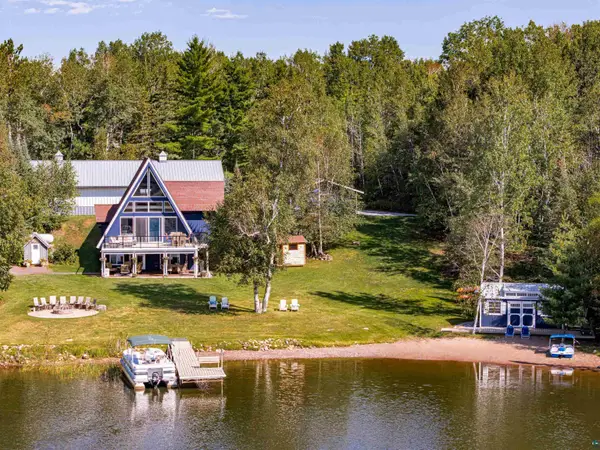 $1,375,000Active2 beds 3 baths1,869 sq. ft.
5226 Pontoon Bay Rd, Duluth, MN 55803
MLS# 6128271Listed by: SAVVY AVENUE, LLC - New
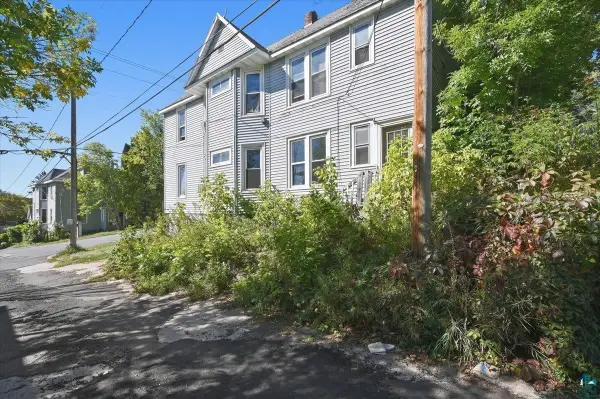 $199,000Active5 beds 2 baths1,850 sq. ft.
418 N 27th Ave W, Duluth, MN 55806
MLS# 6128258Listed by: THRIVE REALTY - DULUTH - New
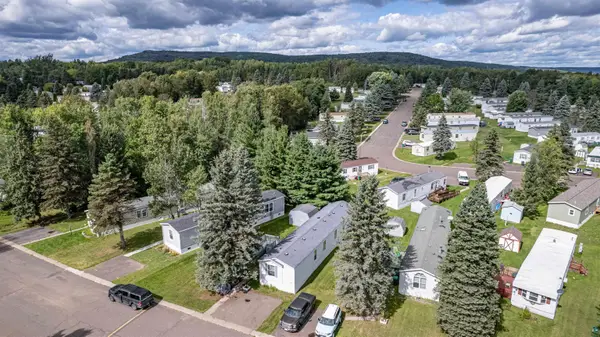 $54,900Active3 beds 2 baths1,216 sq. ft.
3 Coban Dr, Duluth, MN 55808
MLS# 6128245Listed by: RE/MAX RESULTS - New
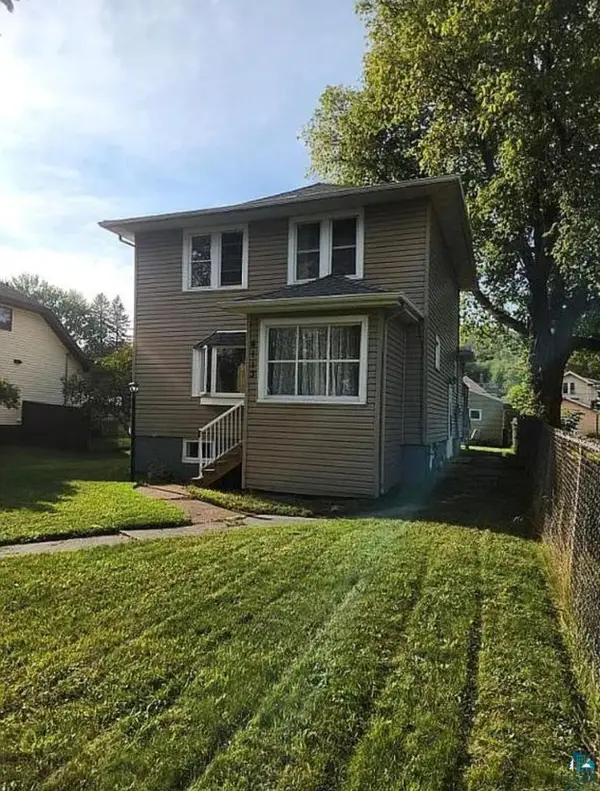 $289,900Active3 beds 2 baths1,333 sq. ft.
4113 7th St W, Duluth, MN 55807-1527
MLS# 6128242Listed by: GRAND PROPERTIES


Protect your home and budget from life's surprises with an Assurant Home Warranty, backed by a partner that supports you through every step of homeownership. Explore Plans.
©2026 Century 21 Real Estate LLC. All rights reserved. CENTURY 21®, the CENTURY 21 Logo and C21® are service marks owned by Century 21 Real Estate LLC. Century 21 Real Estate LLC fully supports the principles of the Fair Housing Act and the Equal Opportunity Act. Each office is independently owned and operated. Listing information is deemed reliable but not guaranteed accurate.