
5306 Oneida St, Duluth, MN 55804
Local realty services provided by:CENTURY 21 Atwood
5306 Oneida St,Duluth, MN 55804
$295,000
- 3 Beds
- 1 Baths
- 1,258 sq. ft.
- Single family
- Active
Listed by: susan dusek
Office: edina realty, inc. - duluth
MLS#:6126957
Source:MN_DAAR
Price summary
- Price:$295,000
- Price per sq. ft.:$234.5
About this home
Charming and full of character, this adorable lakeside bungalow has been lovingly maintained and is ready for its next owner. Thoughtful updates include all new windows throughout and a brand new asphalt driveway. Inside, the bright and welcoming living room flows into the dining area, creating a comfortable space for everyday living and entertaining. The main level features three bedrooms, one currently used as a cozy den with direct access to the beautiful backyard and maintenance free deck. A full bathroom completes the main floor. Downstairs, you'll find a spacious rec room, a generous storage area, and a tuck under attached garage. Step outside to the private backyard where the maintenance free deck and charming pergola create the perfect setting for relaxing in the shade or hosting summer gatherings. Ideally located directly across from Lester Park Elementary School and within walking distance of the Lakewalk, Lester Park, grocery stores, restaurants, and other everyday conveniences, this home offers the perfect blend of comfort, convenience, and an unbeatable location....
Contact an agent
Home facts
- Year built:1948
- Listing ID #:6126957
- Added:1 day(s) ago
- Updated:July 26, 2026 at 03:33 PM
Rooms and interior
- Bedrooms:3
- Total bathrooms:1
- Full bathrooms:1
- Dining Description:Eat In Kitchen
- Kitchen Description:Eat In Kitchen
- Basement:Yes
- Basement Description:Full
- Living area:1,258 sq. ft.
Heating and cooling
- Cooling:Central Air
- Heating:Electric, Forced Air, Natural Gas
- Central air:Yes
Structure and exterior
- Roof:Asphalt Shingle
- Year built:1948
- Building area:1,258 sq. ft.
- Lot area:0.19 Acres
- Architectural Style:Ranch
- Construction Materials:Vinyl
- Exterior Features:Deck
- Foundation Description:Concrete
Utilities
- Water:City
Finances and disclosures
- Price:$295,000
- Price per sq. ft.:$234.5
- Tax amount:$3,492 (2026)
Features and amenities
- Laundry features:Dryer Hook-Ups, Washer Hookup
- Amenities:Ceiling Fan(s), Garage Door Opener(s)
Parking
- Garage:Yes
- Garage spaces:1
New listings near 5306 Oneida St
- New
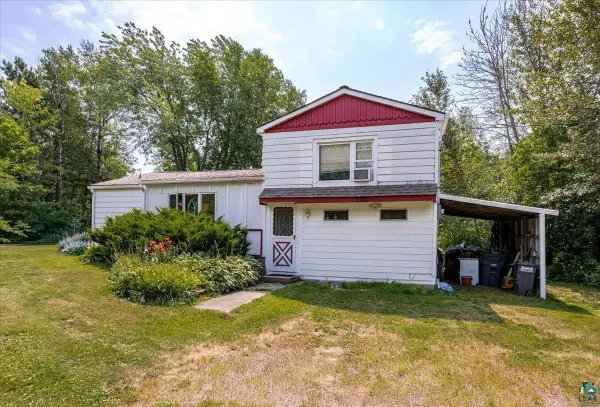 $275,000Active2 beds 1 baths1,310 sq. ft.
3310 Strand Rd, Duluth, MN 55803
MLS# 6126978Listed by: MESSINA & ASSOCIATES REAL ESTATE - New
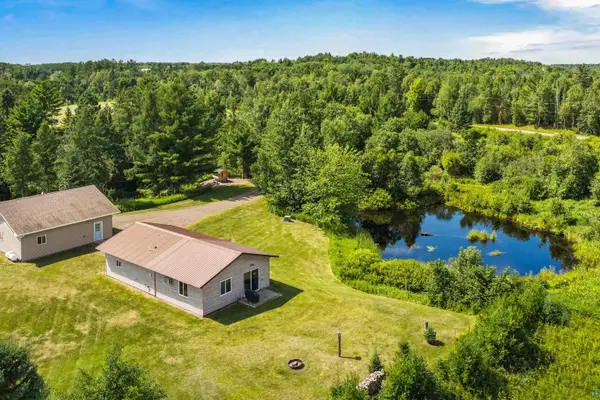 $325,000Active2 beds 1 baths1,058 sq. ft.
4274 W Pioneer Rd, Duluth, MN 55803
MLS# 6126977Listed by: SEVEN BRIDGES REALTY, LLC - Open Sun, 1 to 3pmNew
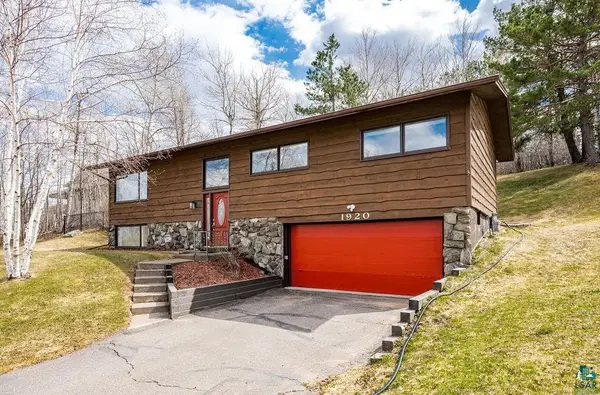 $419,900Active4 beds 2 baths2,071 sq. ft.
1920 Hutchinson Rd, Duluth, MN 55811
MLS# 6126966Listed by: RE/MAX RESULTS - New
 $729,900Active4 beds 4 baths4,224 sq. ft.
2827 Parkwood Lane, Duluth, MN 55811
MLS# 7114924Listed by: RE/MAX RESULTS - New
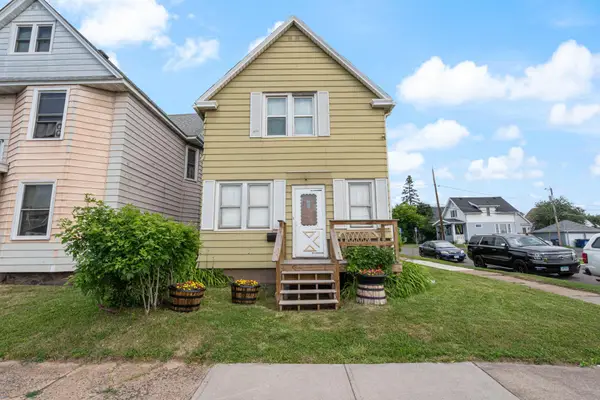 $120,000Active2 beds 2 baths1,051 sq. ft.
3201 Chestnut Street, Duluth, MN 55806
MLS# 7115869Listed by: RE/MAX RESULTS DULUTH - New
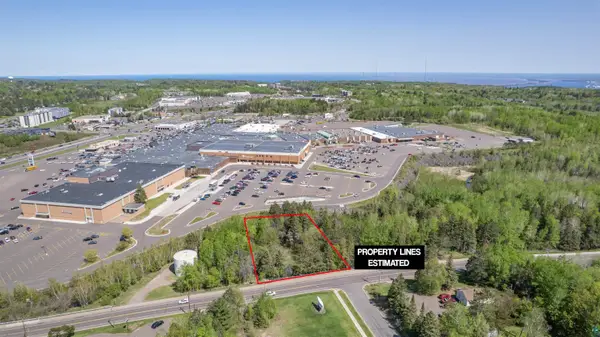 $55,000Active1 Acres
4716 Decker Rd, Duluth, MN 55811
MLS# 6126965Listed by: RE/MAX RESULTS - Open Sun, 12 to 1:30pmNew
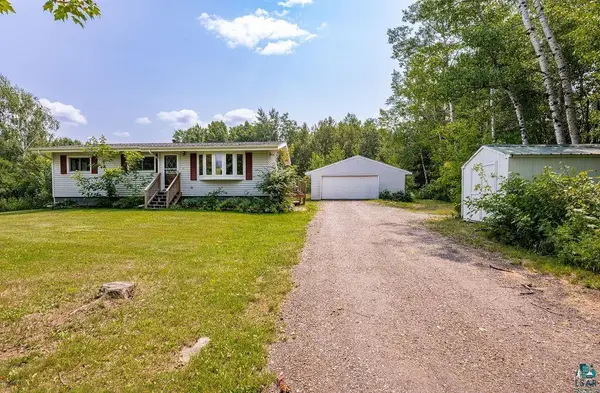 $330,000Active4 beds 2 baths1,748 sq. ft.
6086 Seville Rd, Duluth, MN 55811
MLS# 6126956Listed by: RE/MAX RESULTS 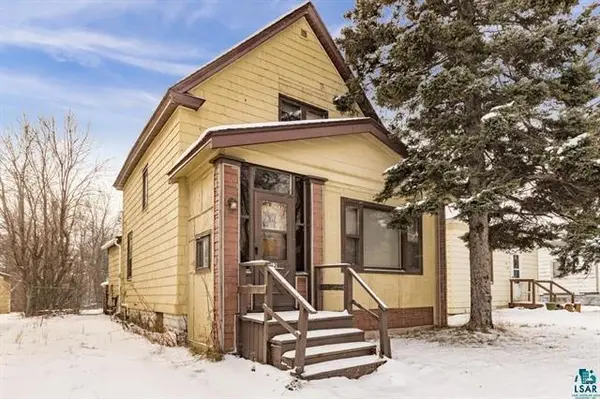 $140,000Pending3 beds 2 baths1,134 sq. ft.
162 W Central Entrance, Duluth, MN 55811
MLS# 7115740Listed by: RE/MAX RESULTS- New
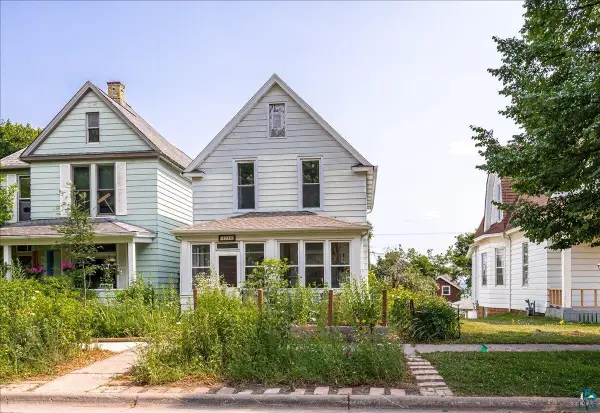 $214,900Active3 beds 1 baths1,206 sq. ft.
1510 Jefferson St, Duluth, MN 55812
MLS# 6126953Listed by: EDMUNDS COMPANY, LLP


Protect your home and budget from life's surprises with an Assurant Home Warranty, backed by a partner that supports you through every step of homeownership. Explore Plans.
©2026 Century 21 Real Estate LLC. All rights reserved. CENTURY 21®, the CENTURY 21 Logo and C21® are service marks owned by Century 21 Real Estate LLC. Century 21 Real Estate LLC fully supports the principles of the Fair Housing Act and the Equal Opportunity Act. Each office is independently owned and operated. Listing information is deemed reliable but not guaranteed accurate.