
5373 Lester River Rd, Duluth, MN 55804
Local realty services provided by:CENTURY 21 Atwood
5373 Lester River Rd,Duluth, MN 55804
$625,000
- 4 Beds
- 2 Baths
- - sq. ft.
- Single family
- Sold
Listed by: tara wittrock
Office: coldwell banker realty - duluth
MLS#:6128126
Source:MN_DAAR
Sorry, we are unable to map this address
Price summary
- Price:$625,000
About this home
Welcome to 5373 Lester River Rd—a beautifully maintained log home set on more than 6.5 private acres. Lovingly cared for by the same family for over 30 years, this four-bedroom, two-bath property offers warmth, charm, and comfortable main-floor living surrounded by a peaceful natural setting. The interior features two wood-burning fireplaces, one on each floor, creating cozy gathering spaces throughout the home. A sunroom, oversized windows, and skylights offer natural light abundantly throughout the home. The remodeled bathroom off the primary bedroom showcases custom tile work and thoughtfully designed cabinetry. The finished basement provides additional flexibility with a recreation room, workshop, and ample storage space. Outdoor living is equally appealing, with two porches, including a custom built pergola with original timber beams. Apple trees, landscaping, and a paved driveway compliment this beautiful country property. Recent updates include a NEW septic in 2026 a NEW roof in 2026, and NEW well pressure tank in 2026. With its timeless log-home character, spacious acreage, functional layout, and extensive care over the years, this property offers a rare opportunity to enjoy privacy with easy access to Duluth. ***PRE-INSPECTED***...
Contact an agent
Home facts
- Year built:1988
- Listing ID #:6128126
- Added:28 day(s) ago
- Updated:October 22, 2026 at 04:26 PM
Rooms and interior
- Bedrooms:4
- Total bathrooms:2
- Full bathrooms:2
- Dining Description:Eat In Kitchen
- Kitchen Description:Dishwasher, Eat In Kitchen, Kitchen Island, Microwave, Range, Refrigerator
- Basement Description:Full, Slab
Heating and cooling
- Cooling:Ductless Mini-Split
- Heating:Boiler, Dual Fuel/Off Peak, Ductless Mini-Split, Electric, Fireplace(s), Hot Water, In Floor Heat
Structure and exterior
- Roof:Asphalt Shingle
- Year built:1988
- Lot Features:Landscaped
- Architectural Style:Log
- Construction Materials:Log
- Exterior Features:Gutters & Downspouts, Patio
- Foundation Description:Concrete
Utilities
- Water:Drilled
- Sewer:Mound Septic
Finances and disclosures
- Price:$625,000
- Tax amount:$5,286 (2026)
Features and amenities
- Appliances:Dehumidifier, Dishwasher, Dryer, Microwave, Range, Refrigerator, Washer
- Laundry features:Dryer, Dryer Hook-Ups, Main Floor Laundry, Washer, Washer Hookup
- Amenities:Ceiling Fan(s), Drywall, Foyer-Entrance, Garage Door Opener(s), Natural Woodwork, Patio Door, Skylight(s), Walk-In Closet(s)
Parking
- Parking description:Asphalt
- Garage:Yes
- Garage spaces:4
New listings near 5373 Lester River Rd
- New
 $149,800Active20 Acres
55xx S Cant Road, Duluth, MN 55804
MLS# 7163262Listed by: COLDWELL BANKER REALTY - DULUT - New
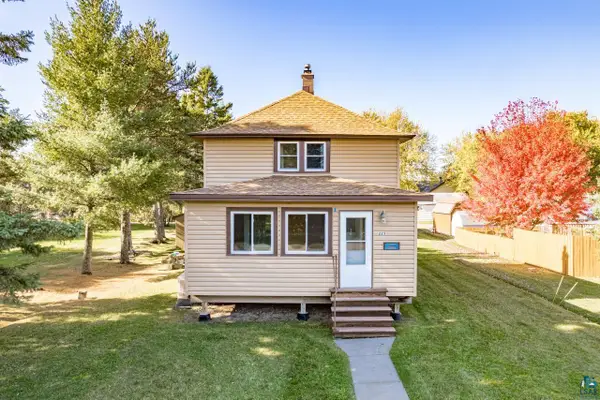 $185,000Active2 beds 2 baths880 sq. ft.
223 97th Ave W, Duluth, MN 55808
MLS# 6128609Listed by: MESSINA & ASSOCIATES REAL ESTATE - New
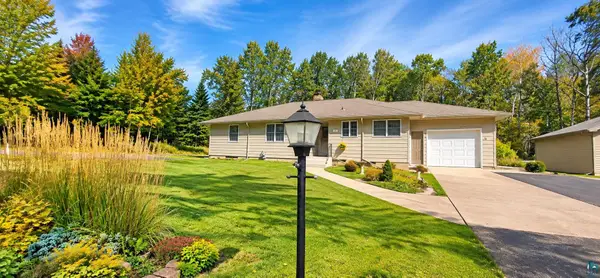 $499,000Active3 beds 2 baths3,068 sq. ft.
512 Ridgewood Rd, Duluth, MN 55804
MLS# 6128606Listed by: CMRA, LLC - New
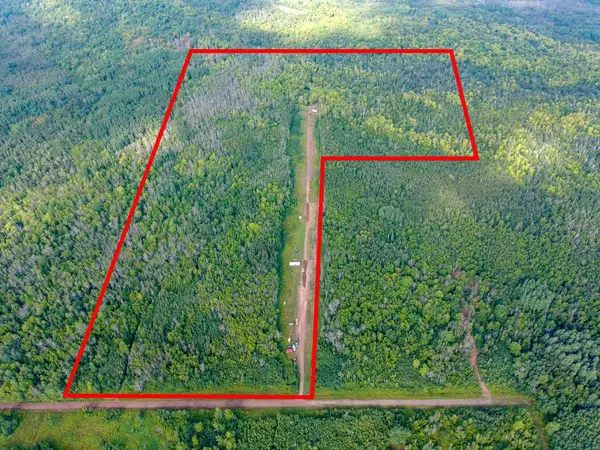 $375,000Active60 Acres
5577 Cant Road S, Duluth, MN 55804
MLS# 7163238Listed by: COLDWELL BANKER REALTY - DULUT - New
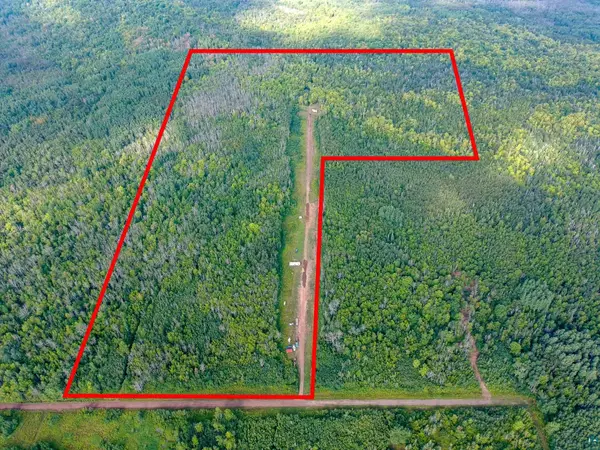 $375,000Active60 Acres
5577 S Cant Rd, Duluth, MN 55804
MLS# 6128604Listed by: COLDWELL BANKER REALTY - DULUTH - Open Sat, 9 to 10:30amNew
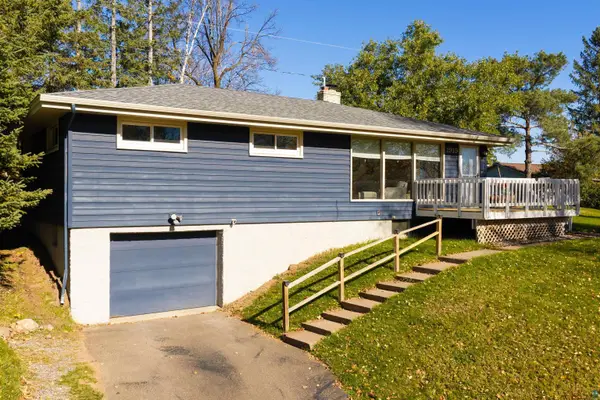 $399,900Active3 beds 2 baths1,598 sq. ft.
1919 Hutchinson Rd, Duluth, MN 55811
MLS# 6128602Listed by: MESSINA & ASSOCIATES REAL ESTATE - New
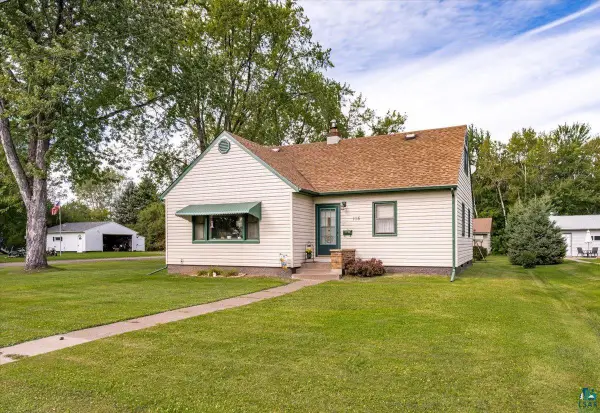 $319,900Active4 beds 2 baths1,550 sq. ft.
115 W Peary St, Duluth, MN 55808
MLS# 6128593Listed by: JS REALTY - New
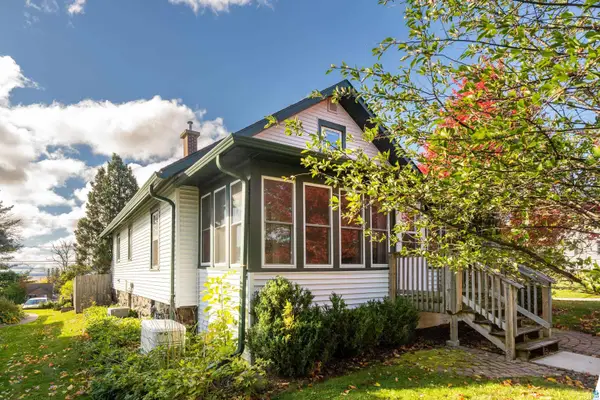 $329,900Active2 beds 1 baths1,400 sq. ft.
Address Withheld By Seller, Duluth, MN 55804
MLS# 6128583Listed by: MESSINA & ASSOCIATES REAL ESTATE - New
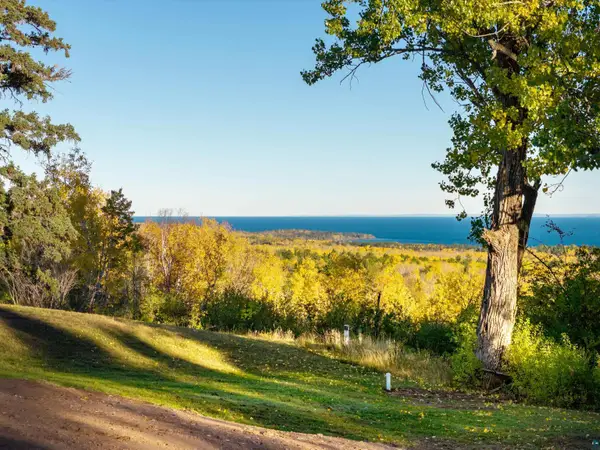 $570,000Active20 Acres
5751 Bergquist Rd, Duluth, MN 55804
MLS# 6128575Listed by: LEGACY REAL ESTATE GROUP LLC - New
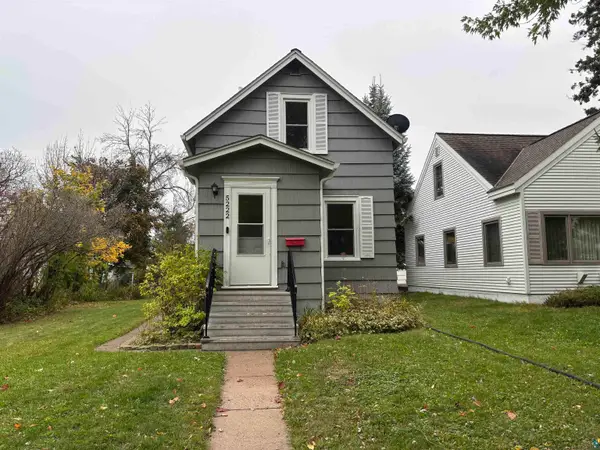 $175,000Active2 beds 1 baths808 sq. ft.
5222 Avondale St, Duluth, MN 55804
MLS# 6128576Listed by: 1 ROOF COMMUNITY HOUSING


Protect your home and budget from life's surprises with an Assurant Home Warranty, backed by a partner that supports you through every step of homeownership. Explore Plans.
©2026 Century 21 Real Estate LLC. All rights reserved. CENTURY 21®, the CENTURY 21 Logo and C21® are service marks owned by Century 21 Real Estate LLC. Century 21 Real Estate LLC fully supports the principles of the Fair Housing Act and the Equal Opportunity Act. Each office is independently owned and operated. Listing information is deemed reliable but not guaranteed accurate.