
623 N 41st Ave W, Duluth, MN 55807
Local realty services provided by:CENTURY 21 Atwood
623 N 41st Ave W,Duluth, MN 55807
$80,000
- 2 Beds
- 1 Baths
- - sq. ft.
- Single family
- Sold
Listed by: lynn nephew
Office: re/max results
MLS#:6125735
Source:MN_DAAR
Sorry, we are unable to map this address
Price summary
- Price:$80,000
About this home
Don’t miss this fantastic chance to build value in the Denfeld neighborhood. This 2-bedroom, 1-bath home offers classic charm and plenty of potential for the right buyer ready to make it their own. Home has an enclosed front porch leading to an entry with coat storage. The main level features a spacious living room, formal dining room, and a kitchen complete with a breakfast nook. Upstairs, you’ll find two comfortable bedrooms—both with double closets—along with a full bath. Whether you're an investor or a homeowner looking to create your dream space, this property is a great opportunity to gain sweat equity.
Contact an agent
Home facts
- Year built:1917
- Listing ID #:6125735
- Added:52 day(s) ago
- Updated:July 24, 2026 at 07:48 AM
Rooms and interior
- Bedrooms:2
- Total bathrooms:1
- Full bathrooms:1
- Flooring:Hardwood Floors
- Dining Description:Eat In Kitchen
- Kitchen Description:Eat In Kitchen
- Basement:Yes
- Basement Description:Full
Heating and cooling
- Heating:Forced Air, Natural Gas
Structure and exterior
- Roof:Asphalt Shingle
- Year built:1917
- Architectural Style:Traditional
- Construction Materials:Wood
- Foundation Description:Concrete
Utilities
- Water:City
Finances and disclosures
- Price:$80,000
- Tax amount:$1,186 (2025)
Features and amenities
- Amenities:Natural Woodwork
Parking
- Garage:Yes
- Garage spaces:1
New listings near 623 N 41st Ave W
- New
 $519,900Active4 beds 3 baths2,624 sq. ft.
5025 Reid Rd, Duluth, MN 55803
MLS# 6126946Listed by: RE/MAX RESULTS - New
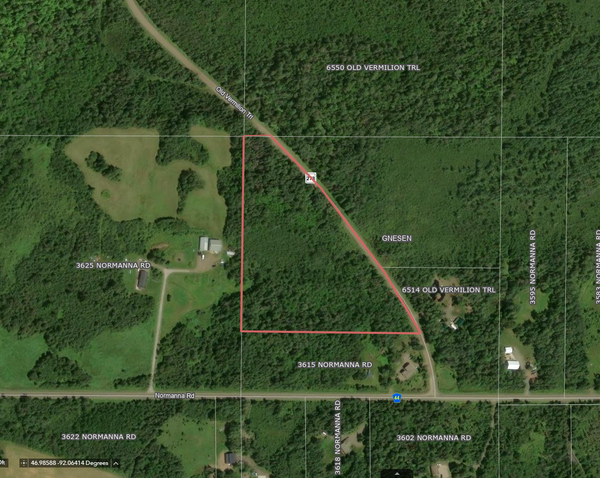 $70,000Active12.79 Acres
TBD Old Vermilion Trail, Duluth, MN 55803
MLS# 7115036Listed by: NEXTHOME PERRINE & ASSOCIATES REALTY - New
 $525,000Active4 beds 2 baths2,482 sq. ft.
5333 London Rd, Duluth, MN 55804
MLS# 6126938Listed by: MESSINA & ASSOCIATES REAL ESTATE - New
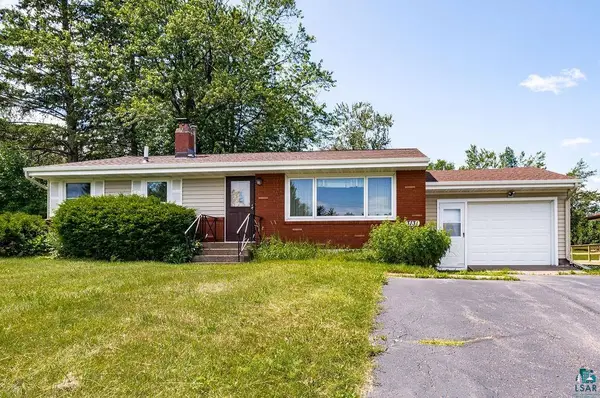 $299,900Active3 beds 2 baths2,201 sq. ft.
3131 Chambersburg Ave, Duluth, MN 55811
MLS# 6126927Listed by: MESSINA & ASSOCIATES REAL ESTATE - Open Fri, 4:30 to 6pmNew
 $140,000Active2 beds 1 baths652 sq. ft.
1535 97th Avenue W, Duluth, MN 55808
MLS# 7114198Listed by: COLDWELL BANKER REALTY - DULUT - New
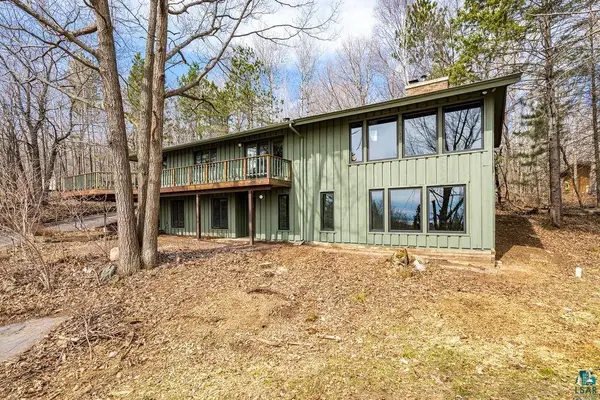 $839,900Active4 beds 4 baths2,848 sq. ft.
2207 Heather Ave, Duluth, MN 55803
MLS# 6126904Listed by: RE/MAX RESULTS - New
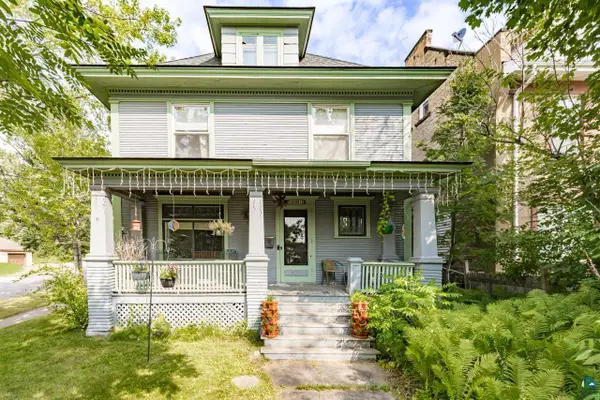 $389,000Active5 beds 3 baths2,540 sq. ft.
1601 E 4th St, Duluth, MN 55812
MLS# 6126901Listed by: MESSINA & ASSOCIATES REAL ESTATE - New
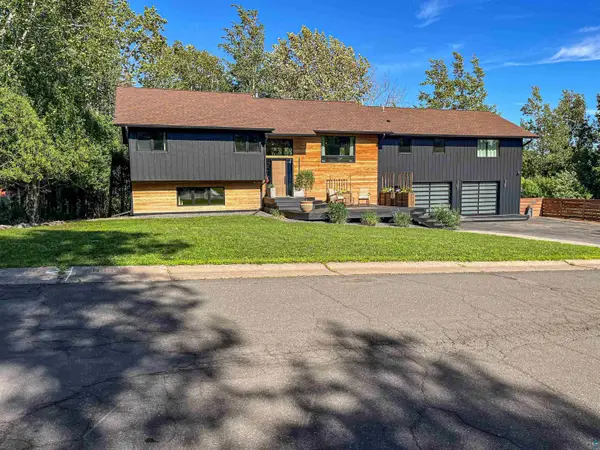 $875,000Active5 beds 4 baths3,740 sq. ft.
1510 Woodbury Ln, Duluth, MN 55803
MLS# 6126896Listed by: CMRA, LLC - New
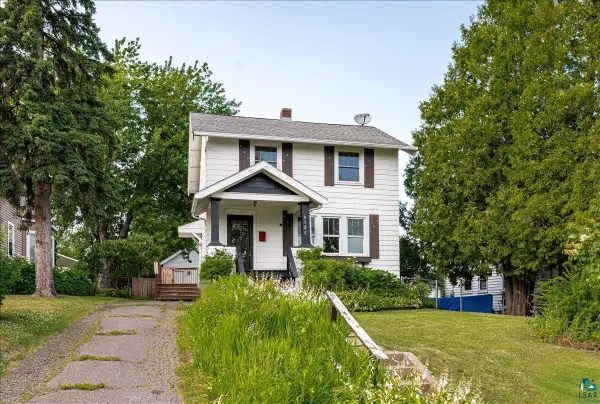 $315,000Active3 beds 2 baths1,152 sq. ft.
5127 Peabody St, Duluth, MN 55804
MLS# 6126899Listed by: JS REALTY - Open Fri, 4:30 to 6pmNew
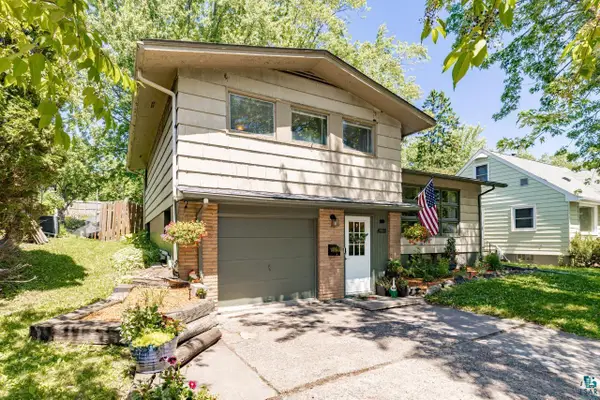 $329,900Active4 beds 2 baths1,517 sq. ft.
4119 Pitt St, Duluth, MN 55804
MLS# 6126884Listed by: THINK MINNESOTA REALTY LLC


Protect your home and budget from life's surprises with an Assurant Home Warranty, backed by a partner that supports you through every step of homeownership. Explore Plans.
©2026 Century 21 Real Estate LLC. All rights reserved. CENTURY 21®, the CENTURY 21 Logo and C21® are service marks owned by Century 21 Real Estate LLC. Century 21 Real Estate LLC fully supports the principles of the Fair Housing Act and the Equal Opportunity Act. Each office is independently owned and operated. Listing information is deemed reliable but not guaranteed accurate.