
1601 E 4th St, Duluth, MN 55812
Local realty services provided by:CENTURY 21 Atwood
1601 E 4th St,Duluth, MN 55812
$384,000
- 5 Beds
- 3 Baths
- 2,540 sq. ft.
- Single family
- Active
Listed by: eric sams
Office: messina & associates real estate
MLS#:6126901
Source:MN_DAAR
Price summary
- Price:$384,000
- Price per sq. ft.:$151.18
About this home
Great opportunity to own this charming 5+ bedroom, 3 bathroom traditional home situated on a corner lot in East Duluth! Full of character, this home showcases beautiful original natural woodwork throughout. A large covered front porch welcomes you inside to a spacious living room featuring hardwood floors under the carpet and a cozy gas fireplace. The main level also offers a formal dining room, kitchen, library, convenient half bath, and main floor laundry. Upstairs, the second level includes three bedrooms plus an office that could serve as an additional bedroom, along with a full bathroom. The third level provides two additional bedrooms, offering plenty of space for a growing family, guests, or hobbies. The unfinished basement provides abundant storage space, an additional ¾ bathroom, and the seller has recently installed a new combi boiler, providing efficient heating and on-demand hot water. Enjoy the three-season back porch overlooking the backyard, along with a deck that's perfect for relaxing, entertaining, or gathering around a bonfire. Completing the property is a one car garage. This classic East Duluth home offers timeless charm, generous living space, modern mechanical updates, and endless potential. Call today to schedule your private showing before this gem is gone!...
Contact an agent
Home facts
- Year built:1905
- Listing ID #:6126901
- Added:50 day(s) ago
- Updated:September 11, 2026 at 04:38 PM
Rooms and interior
- Bedrooms:5
- Total bathrooms:3
- Full bathrooms:1
- Half bathrooms:1
- Flooring:Hardwood Floors, Tiled Floors
- Kitchen Description:Dishwasher, Microwave, Range, Refrigerator, Wall Oven
- Basement:Yes
- Basement Description:Full
- Living area:2,540 sq. ft.
Heating and cooling
- Heating:Baseboard, Boiler, Natural Gas
Structure and exterior
- Roof:Asphalt Shingle
- Year built:1905
- Building area:2,540 sq. ft.
- Lot area:0.17 Acres
- Lot Features:Corner Lot
- Architectural Style:Traditional
- Construction Materials:Wood
- Exterior Features:Deck
- Foundation Description:Stone
Utilities
- Water:City
Finances and disclosures
- Price:$384,000
- Price per sq. ft.:$151.18
- Tax amount:$5,176 (2026)
Features and amenities
- Appliances:Dishwasher, Dryer, Microwave, Range, Refrigerator, Wall Oven, Washer
- Laundry features:Dryer, Dryer Hook-Ups, Main Floor Laundry, Washer, Washer Hookup
Parking
- Garage:Yes
- Garage spaces:1
New listings near 1601 E 4th St
- New
 $179,000Active5.43 Acres
1xx Yellow Birch Trail, Duluth, MN 55810
MLS# 6127915Listed by: RE/MAX RESULTS - New
 $324,900Active3 beds 1 baths1,605 sq. ft.
1726 Carver Ave, Duluth, MN 55803
MLS# 6127917Listed by: EDMUNDS COMPANY, LLP - New
 $220,000Active3 beds 1 baths1,092 sq. ft.
1406 99th Ave W, Duluth, MN 55808
MLS# 6127911Listed by: EDINA REALTY, INC. - DULUTH - New
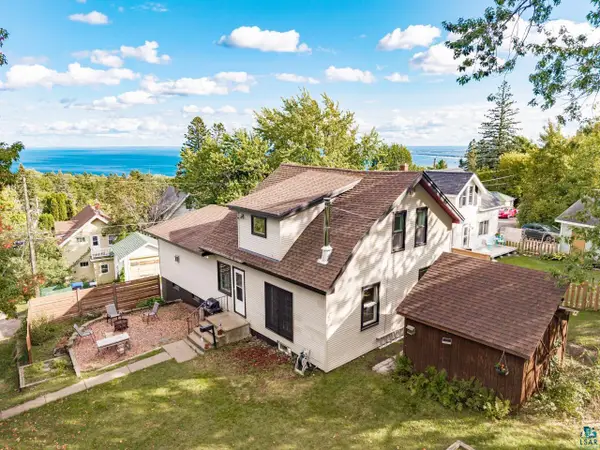 $325,000Active3 beds 2 baths1,798 sq. ft.
1502 E Skyline Pkwy, Duluth, MN 55805
MLS# 6127913Listed by: MESSINA & ASSOCIATES REAL ESTATE - New
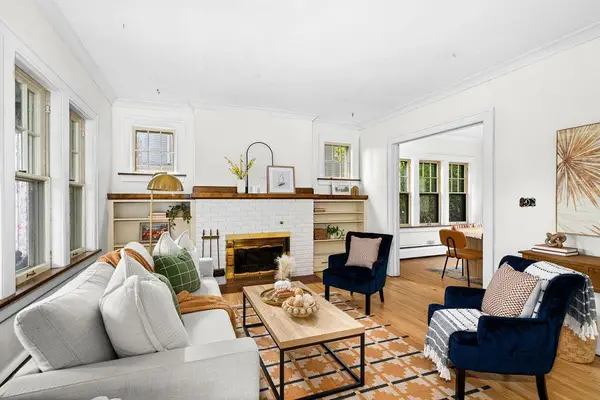 $399,000Active5 beds 2 baths2,356 sq. ft.
2327 E 4th Street, Duluth, MN 55812
MLS# 7142554Listed by: AXEN REALTY - New
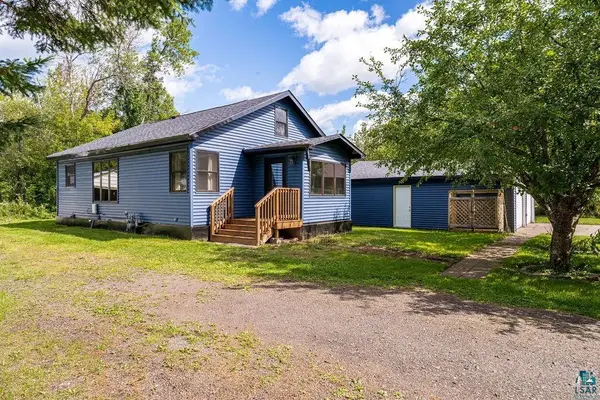 $309,900Active2 beds 1 baths985 sq. ft.
13009 W 2nd St, Duluth, MN 55808
MLS# 6127907Listed by: ADOLPHSON REAL ESTATE - CLOQUET - New
 $89,000Active0.16 Acres
200X E 3rd St, Duluth, MN 55805
MLS# 6127895Listed by: RE/MAX RESULTS - New
 $325,000Active3 beds 1 baths2,448 sq. ft.
4305 W Beyer Rd, Duluth, MN 55803
MLS# 6127896Listed by: RE/MAX RESULTS - New
 $210,000Active2 beds 2 baths1,584 sq. ft.
5713 Tacony St, Duluth, MN 55807
MLS# 6127897Listed by: CMRA, LLC - Open Sat, 10am to 12pmNew
 $671,500Active5 beds 3 baths3,199 sq. ft.
1960 Hartley Rd, Duluth, MN 55803
MLS# 6127892Listed by: COLDWELL BANKER REALTY - DULUTH


Protect your home and budget from life's surprises with an Assurant Home Warranty, backed by a partner that supports you through every step of homeownership. Explore Plans.
©2026 Century 21 Real Estate LLC. All rights reserved. CENTURY 21®, the CENTURY 21 Logo and C21® are service marks owned by Century 21 Real Estate LLC. Century 21 Real Estate LLC fully supports the principles of the Fair Housing Act and the Equal Opportunity Act. Each office is independently owned and operated. Listing information is deemed reliable but not guaranteed accurate.