
1613 Pinnacle Drive, Dundas, MN 55019
Local realty services provided by:CENTURY 21 Atwood
Upcoming open houses
- Sun, Oct 2511:30 am - 02:00 pm
Listed by:
 Pete Mergens(612) 741 - 4257CENTURY 21 Atwood
Office: century 21 atwood
MLS#:7162313
Source:NSMLS
Price summary
- Price:$514,900
- Price per sq. ft.:$156.31
About this home
Beautifully Maintained 5-Bedroom Home with a Rare 4-Car Garage! Discover this exceptional home featuring 5 bedrooms, 4 bathrooms, and a hard-to-find modified two-story floor plan with thoughtfully designed living spaces throughout. The bright, open layout is ideal for everyday living and entertaining, featuring a spacious eat-in kitchen, formal dining area, and a large, sun-filled living room with a cozy fireplace. The bright open layout makes for a great place to entertain or to kick back and relax. Take advantage of the patio access where your backyard retreat awaits.
The unique modified two-story design offers convenient access to the private primary suite, located just six steps above the main level and complete with a full bathroom and walk-in closet. The attractive open staircase showcases the impressive two-story foyer, creating an airy, welcoming feel. The upper level features three additional bedrooms and a full bathroom, while just six steps below the main level, you'll find a comfortable family room with heated tile floors and a private laundry area. The finished lower level adds a fifth bedroom and an additional bathroom, providing flexibility for guests, family members, or a home office.
Storage is plentiful, with ample basement storage and a spacious furnace/utility room. Outside, the 8' x 12' storage shed offers even more room for lawn equipment, tools, and seasonal items. And with the rare four-car garage, there is plenty of space for vehicles, hobbies, and extra storage with the 4th stall being a heated shop.
Ideally located in Dundas, between historic Northfield and Dundas amenities, this wonderful property offers convenient access to shopping, dining, schools, and recreational opportunities. Enjoy the small-town charm, scenic river community, and welcoming lifestyle that have made the Northfield area such a desirable place to call home. This thoughtfully designed and beautifully cared-for property offers the space, versatility, and location you've been looking for as well as peace of mind with a one year home warranty included with the purchase....
Contact an agent
Home facts
- Year built:2006
- Subdivision & Development:Bridgewater Heights
- Listing ID #:7162313
- Added:1 day(s) ago
- Updated:October 20, 2026 at 11:58 PM
Rooms and interior
- Bedrooms:5
- Total bathrooms:4
- Full bathrooms:2
- Half bathrooms:1
- Dining Description:Eat In Kitchen, Living/Dining Room
- Bathrooms Description:3/4 Basement, Main Floor 1/2 Bath, Upper Level Full Bath
- Kitchen Description:Dishwasher, Double Oven, Microwave, Range, Refrigerator
- Basement:Yes
- Basement Description:Drain Tiled, Egress Window(s), Finished, Partially Finished, Storage Space, Sump Pump
- Living area:2,882 sq. ft.
Heating and cooling
- Cooling:Central Air
- Heating:Fireplace(s), Forced Air, In-Floor Heating
- Central air:Yes
Structure and exterior
- Roof:Age 8 Years or Less
- Year built:2006
- Building area:2,882 sq. ft.
- Lot area:0.33 Acres
- Lot Features:Tree Coverage - Light
- Levels:Modified 2 Story
Utilities
- Water:City Water - Connected
- Sewer:City Sewer - Connected
Finances and disclosures
- Price:$514,900
- Price per sq. ft.:$156.31
- Tax amount:$7,738 (2026)
Features and amenities
- Appliances:Microwave, Range, Refrigerator, Washer, Water Softener Owned
- Laundry features:Dryer, Washer
- Amenities:Air-To-Air Exchanger, Gas Water Heater, Water Softener Owned
Parking
- Parking description:Concrete, Detached Garage, Garage Door Opener, Heated Garage, Insulated Garage
- Garage:Yes
- Garage spaces:4
New listings near 1613 Pinnacle Drive
- New
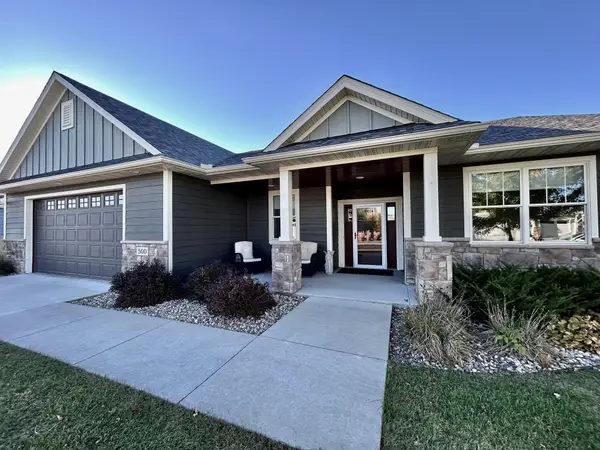 $579,900Active2 beds 2 baths1,529 sq. ft.
500 River Valley Lane, Dundas, MN 55019
MLS# 7160245Listed by: EDINA REALTY, INC. - Open Sat, 11am to 1pmNew
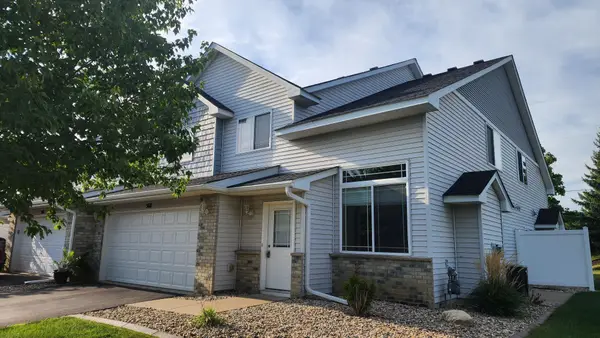 $221,500Active2 beds 2 baths1,404 sq. ft.
568 Cannon Way, Dundas, MN 55019
MLS# 7160916Listed by: WEICHERT REALTORS-CARNEL & CO. 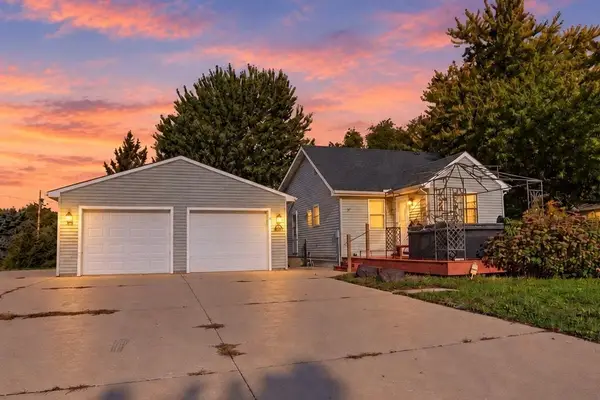 $300,000Active3 beds 2 baths1,152 sq. ft.
106 3rd Street N, Dundas, MN 55019
MLS# 7158040Listed by: EXP REALTY- Open Sat, 10 to 11:30am
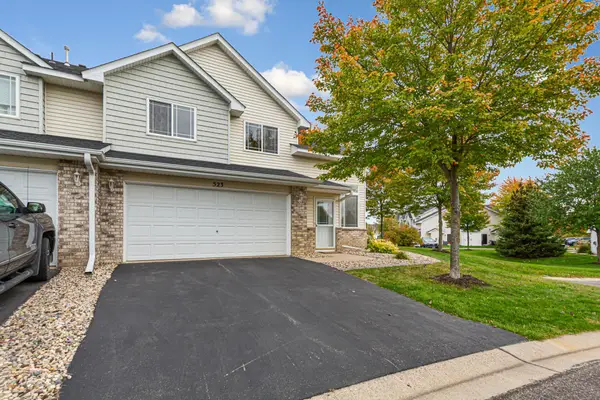 $250,000Active3 beds 2 baths1,422 sq. ft.
523 Gooseberry Lane, Dundas, MN 55019
MLS# 7151706Listed by: WEICHERT, REALTORS- HEARTLAND 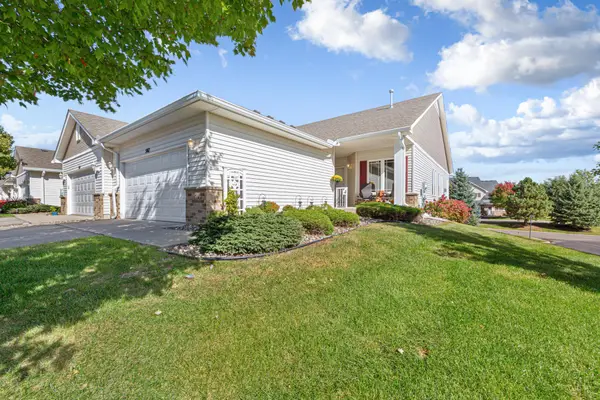 $415,000Pending3 beds 3 baths2,658 sq. ft.
507 Cannon Way, Dundas, MN 55019
MLS# 7153125Listed by: WEICHERT, REALTORS- HEARTLAND- Open Sat, 11am to 12:30pm
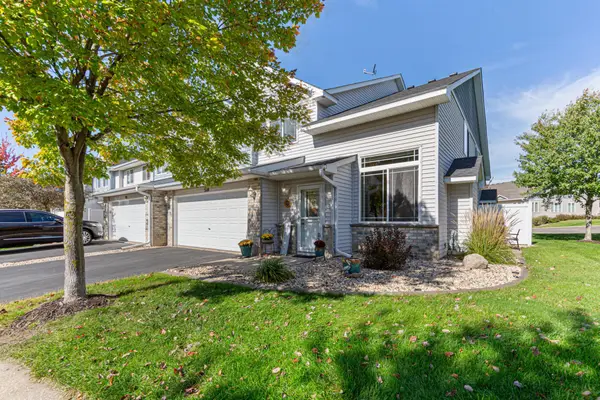 $235,000Active2 beds 2 baths1,399 sq. ft.
520 French Lane, Dundas, MN 55019
MLS# 7134123Listed by: EDINA REALTY, INC. - Open Sat, 12 to 5pm
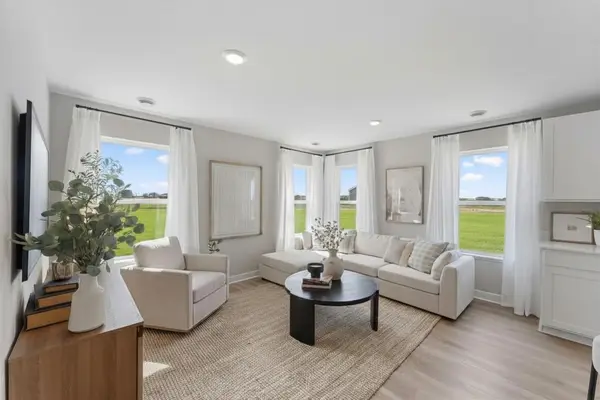 $389,990Active3 beds 3 baths1,686 sq. ft.
859 Stoneridge Parkway, Dundas, MN 55019
MLS# 7156220Listed by: D.R. HORTON, INC. 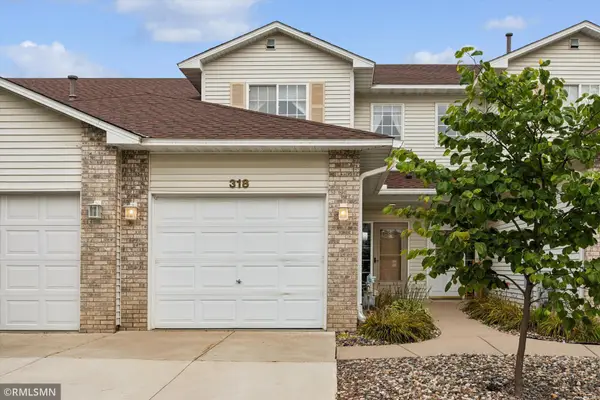 $199,900Active2 beds 2 baths1,440 sq. ft.
318 Archibald Lane, Dundas, MN 55019
MLS# 7153935Listed by: CANNON REALTY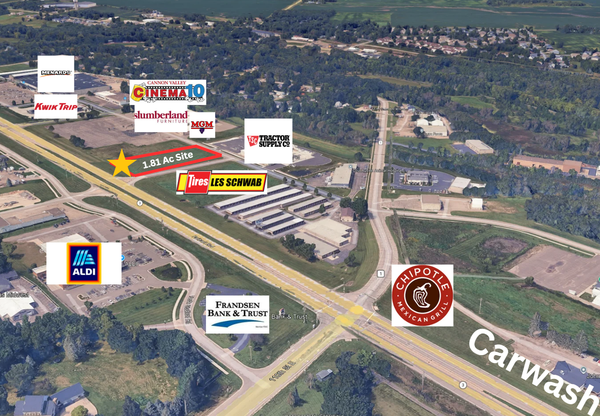 $709,592Active1.81 Acres
550 Schilling Drive N, Dundas, MN 55019
MLS# 7153394Listed by: REVIVAL COMMERCIAL REAL ESTATE


Protect your home and budget from life's surprises with an Assurant Home Warranty, backed by a partner that supports you through every step of homeownership. Explore Plans.
©2026 Century 21 Real Estate LLC. All rights reserved. CENTURY 21®, the CENTURY 21 Logo and C21® are service marks owned by Century 21 Real Estate LLC. Century 21 Real Estate LLC fully supports the principles of the Fair Housing Act and the Equal Opportunity Act. Each office is independently owned and operated. Listing information is deemed reliable but not guaranteed accurate.