
1388 Amaryllis Lane, Eagan, MN 55123
Local realty services provided by:CENTURY 21 FM Realty
1388 Amaryllis Lane,Eagan, MN 55123
$390,000
- 4 Beds
- 2 Baths
- 1,909 sq. ft.
- Single family
- Active
Listed by: susan d nelson, sarah j abbott
Office: edina realty, inc.
MLS#:7113385
Source:ND_FMAAR
Price summary
- Price:$390,000
- Price per sq. ft.:$204.3
About this home
Welcome to 1388 Amaryllis Lane in the heart of Eagan! This lovingly and thoughtfully maintained property has been owned by one family since its
construction in 1973. Its charming character provides a wonderfully warm feeling of home.
Glistening with fresh paint and boasting new carpet throughout, this split-entry home gives spacious living on both levels. Enjoy loads of natural
sunlight that floods the main level, provided in-part by the gorgeous living room bay window. With four sizable bedrooms and a comfortable lower-level family room, this home doesn’t lack opportunity for the growing family or the need for office or craft space. The home features storage-a-plenty, with an oversized garage and an extra storage shed. Patio access from the dining area to the large 16’x14’ deck makes entertaining guests a breeze, and the expansive, fully-fenced backyard gives ample room for kids and pets alike. Located within the highly desired ISD-196 school district and conveniently located near shopping, entertainment and the need for nature escapes in four park systems within 1 mile of the property. Recent updates include the following: Fresh paint throughout-2026; New carpet installed throughout (excluding LL family room) -2026; LVP flooring kitchen/informal DR–2023; Vinyl siding and vinyl windows–2002; Roof
replaced–2018; Kitchen cabinets refaced–2019; Backyard shed-2023; Furnace-2024; AC-2003;
Water Softener-2023; Water Heater-2023.
Whether you're a growing family looking for more space, or you’re just ready for your next chapter, 1388 Amaryllis Lane is a place you'll be
proud to call home. Don't miss this opportunity to own a stunning move-in-ready property in the coveted community of Eagan. Welcome home!...
Contact an agent
Home facts
- Year built:1973
- Subdivision & Development:Wilderness Run 2nd Add
- Listing ID #:7113385
- Added:51 day(s) ago
- Updated:October 18, 2026 at 06:45 PM
Rooms and interior
- Bedrooms:4
- Total bathrooms:2
- Full bathrooms:1
- Rooms Total:10
- Living area:1,909 sq. ft.
Heating and cooling
- Cooling:Central Air
- Heating:Forced Air, Natural Gas
- Central air:Yes
Structure and exterior
- Year built:1973
- Building area:1,909 sq. ft.
- Lot area:0.27 Acres
- Construction Materials:Vinyl
Utilities
- Water:City Water/Connected
- Sewer:City Sewer/Connected
Finances and disclosures
- Price:$390,000
- Price per sq. ft.:$204.3
- Tax amount:$3,552
Parking
- Garage spaces:2
New listings near 1388 Amaryllis Lane
- Coming Soon
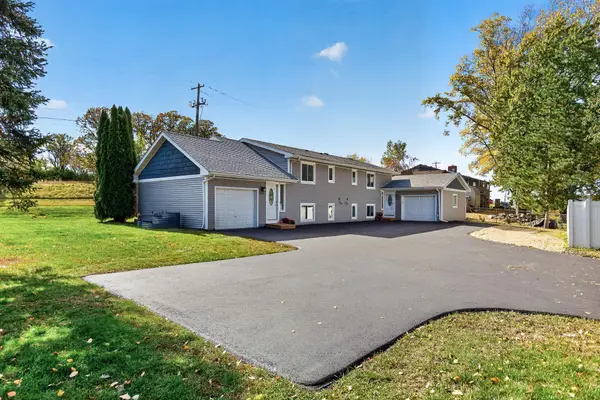 $499,900Coming Soon6 beds 4 baths2,252 sq. ft.
3389 Donald Avenue, Eagan, MN 55121
MLS# 7161411Listed by: EXIT REALTY NEXUS - Coming Soon
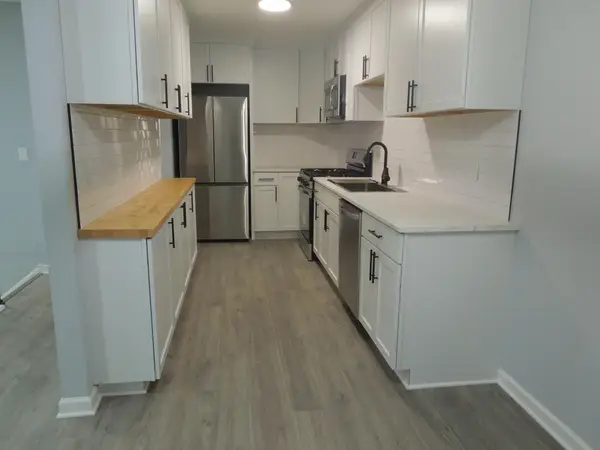 $275,900Coming Soon3 beds 2 baths1,202 sq. ft.
1163 Timbershore Lane, Eagan, MN 55123
MLS# 7161684Listed by: BRIDGE REALTY, LLC - Coming Soon
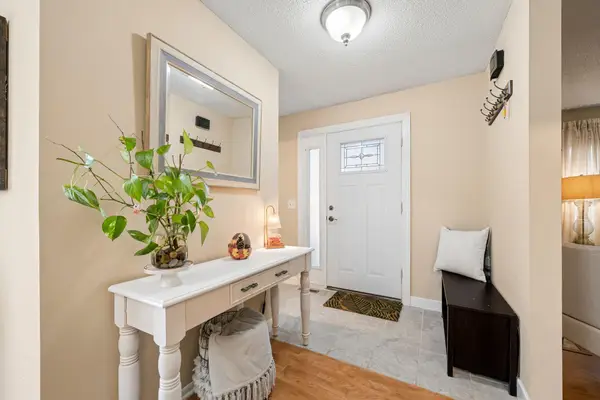 $275,000Coming Soon3 beds 4 baths1,722 sq. ft.
3436 Highlander Drive, Eagan, MN 55122
MLS# 7135324Listed by: EXP REALTY - Coming Soon
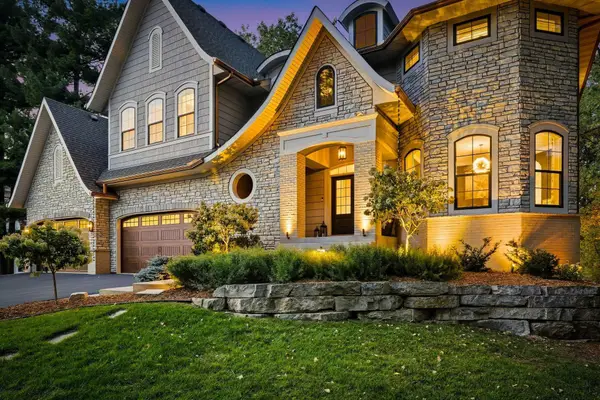 $1,500,000Coming Soon5 beds 7 baths6,410 sq. ft.
3784 Wescott Circle, Eagan, MN 55123
MLS# 7143738Listed by: RE/MAX ADVANTAGE PLUS - New
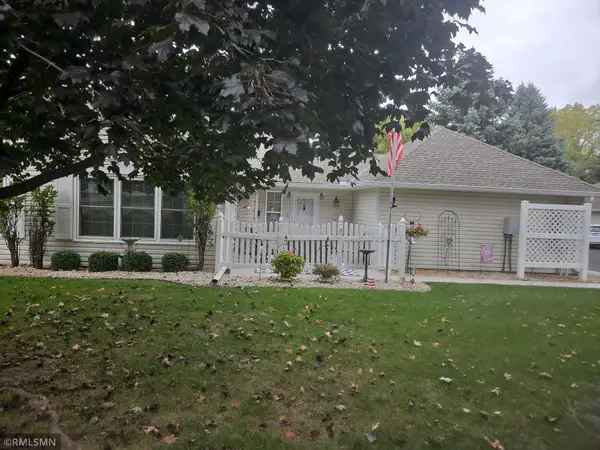 $324,900Active2 beds 2 baths1,298 sq. ft.
3056 Timberwood Court #21, Eagan, MN 55121
MLS# 7160477Listed by: WOLF REAL ESTATE MN INC. - Open Sun, 1:30 to 3pmNew
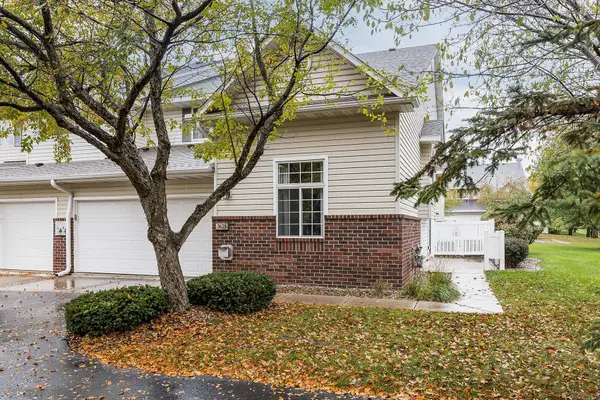 $289,000Active2 beds 2 baths1,398 sq. ft.
3629 Vermilion Court N #1106, Eagan, MN 55122
MLS# 7079966Listed by: COMPASS - New
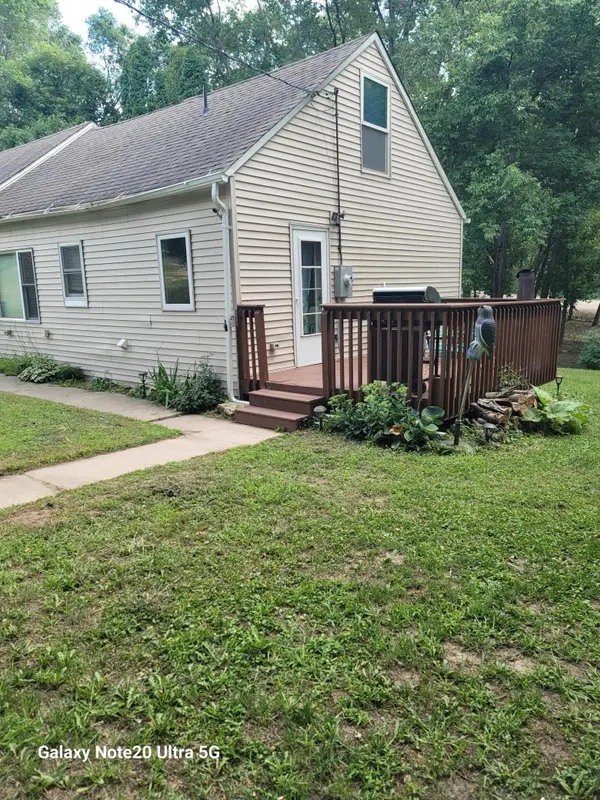 $319,900Active3 beds 2 baths1,602 sq. ft.
4255 S Robert Trail, Eagan, MN 55123
MLS# 7155515Listed by: NATIONAL REALTY GUILD - New
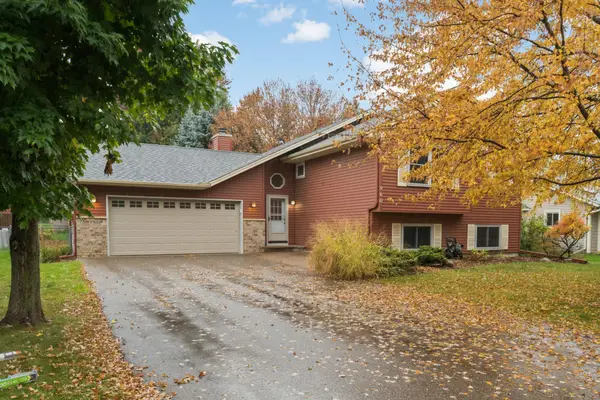 $455,000Active5 beds 2 baths2,218 sq. ft.
960 Savannah Road, Eagan, MN 55123
MLS# 7160127Listed by: KELLER WILLIAMS SELECT REALTY - New
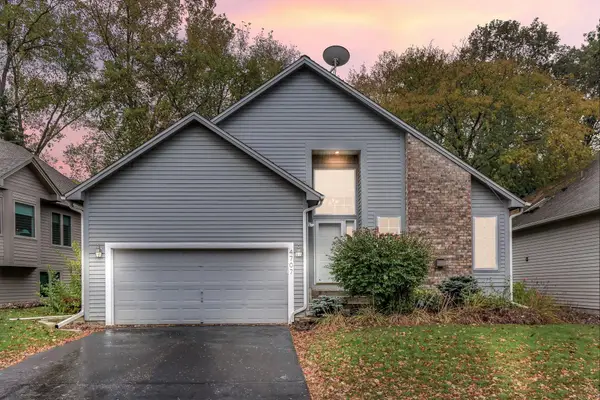 $385,000Active3 beds 2 baths1,815 sq. ft.
4707 Wildwood Street, Eagan, MN 55122
MLS# 7161297Listed by: KRIS LINDAHL REAL ESTATE - New
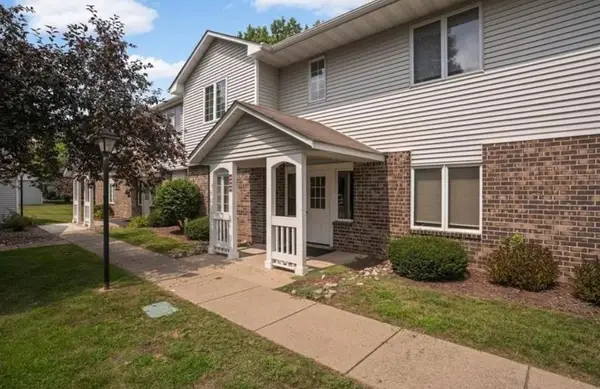 $179,000Active1 beds 1 baths840 sq. ft.
3575 Blue Jay Way #202, Eagan, MN 55123
MLS# 7161334Listed by: JEFF HAGEL


Protect your home and budget from life's surprises with an Assurant Home Warranty, backed by a partner that supports you through every step of homeownership. Explore Plans.
©2026 Century 21 Real Estate LLC. All rights reserved. CENTURY 21®, the CENTURY 21 Logo and C21® are service marks owned by Century 21 Real Estate LLC. Century 21 Real Estate LLC fully supports the principles of the Fair Housing Act and the Equal Opportunity Act. Each office is independently owned and operated. Listing information is deemed reliable but not guaranteed accurate.