
3436 Highlander Drive, Eagan, MN 55122
Local realty services provided by:CENTURY 21 Moline Realty, Inc
Listed by: ana capetillo macias, thea velic
Office: exp realty
MLS#:7135324
Source:NSMLS
Price summary
- Price:$275,000
- Price per sq. ft.:$138.19
- Monthly HOA dues:$305
About this home
Welcome to 3436 Highlander Drive! This beautifully updated and meticulously maintained townhome offers the perfect combination of modern comfort, style, and convenience. Pride of ownership shines throughout, with thoughtful updates, inviting living spaces, and a well-cared-for interior that makes this home truly stand out. The functional layout offers comfortable spaces for both everyday living and entertaining, complemented by cozy fireplaces that add warmth and character. Enjoy your own private patio, perfect for relaxing or unwinding outdoors, along with the convenience of an attached two-car garage. The finished walkout lower level offers additional living space, featuring a separate bedroom and family room for added flexibility. Ideally situated in a fantastic Eagan location, this home provides convenient access to shopping, dining, parks, and major roadways. With its beautiful updates, exceptional care, and desirable location, this move-in-ready townhome is one you won’t want to miss!...
Contact an agent
Home facts
- Year built:1978
- Subdivision & Development:Surrey Heights 5th Add
- Listing ID #:7135324
- Updated:October 20, 2026 at 05:58 PM
Rooms and interior
- Bedrooms:3
- Total bathrooms:4
- Full bathrooms:1
- Half bathrooms:1
- Dining Description:Kitchen/Dining Room
- Bathrooms Description:3/4 Basement, Main Floor 1/2 Bath, Upper Level Full Bath
- Kitchen Description:Dishwasher, Microwave, Range, Refrigerator
- Basement:Yes
- Basement Description:Block
- Living area:1,722 sq. ft.
Heating and cooling
- Cooling:Central Air
- Heating:Forced Air
- Central air:Yes
Structure and exterior
- Year built:1978
- Building area:1,722 sq. ft.
- Lot area:0.03 Acres
- Construction Materials:Block
- Levels:2 Story
Utilities
- Water:City Water - Connected
- Sewer:City Sewer - Connected
Finances and disclosures
- Price:$275,000
- Price per sq. ft.:$138.19
- Tax amount:$2,476 (2026)
Features and amenities
- Appliances:Microwave, Range, Refrigerator, Washer
- Laundry features:Dryer, Washer
- Amenities:Tennis Courts
Parking
- Parking description:Detached Garage
- Garage:Yes
- Garage spaces:2
New listings near 3436 Highlander Drive
- Coming Soon
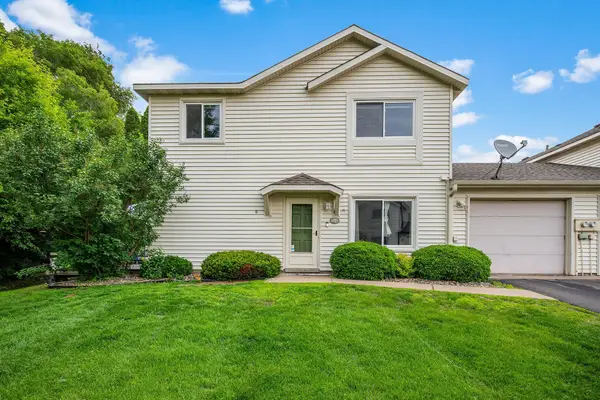 $275,000Coming Soon2 beds 2 baths1,232 sq. ft.
1521 Clemson Drive #B, Eagan, MN 55122
MLS# 7159284Listed by: RE/MAX RESULTS - Coming Soon
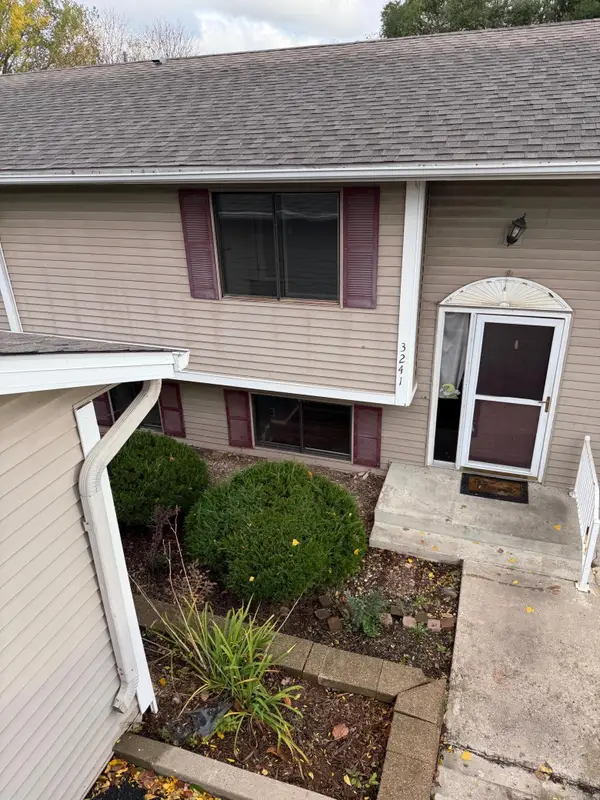 $224,900Coming Soon3 beds 2 baths1,250 sq. ft.
3241 Dodd Lane, Eagan, MN 55121
MLS# 7153583Listed by: RE/MAX ADVANTAGE PLUS - Coming Soon
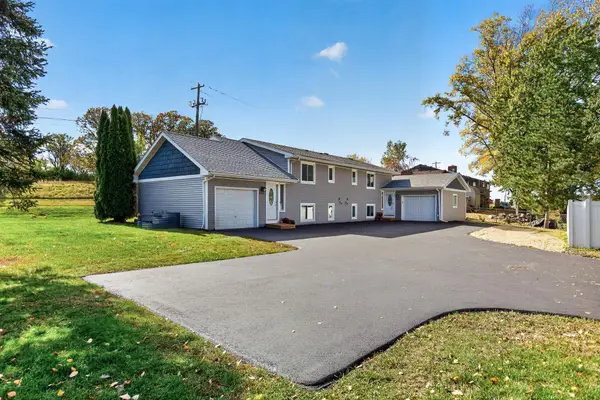 $499,900Coming Soon6 beds 4 baths2,252 sq. ft.
3389 Donald Avenue, Eagan, MN 55121
MLS# 7161411Listed by: EXIT REALTY NEXUS - Coming Soon
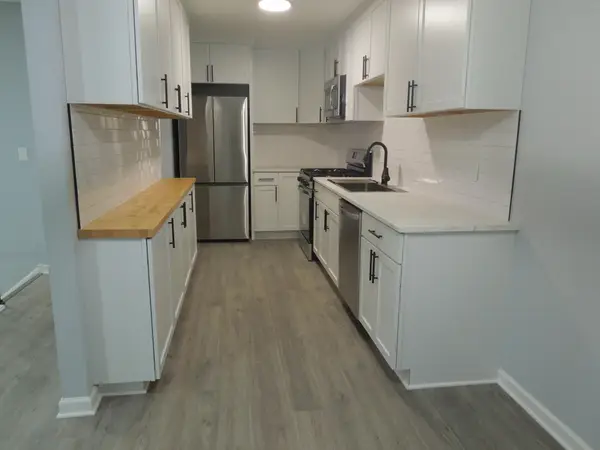 $275,900Coming Soon3 beds 2 baths1,202 sq. ft.
1163 Timbershore Lane, Eagan, MN 55123
MLS# 7161684Listed by: BRIDGE REALTY, LLC - New
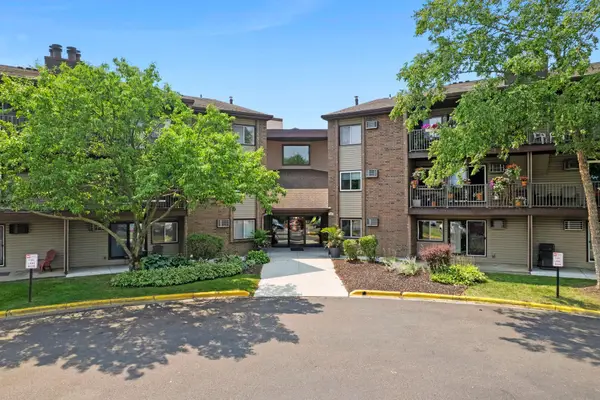 $160,000Active2 beds 1 baths956 sq. ft.
3420 Golfview Drive #123, Eagan, MN 55123
MLS# 7161759Listed by: RE/MAX ADVANTAGE PLUS - New
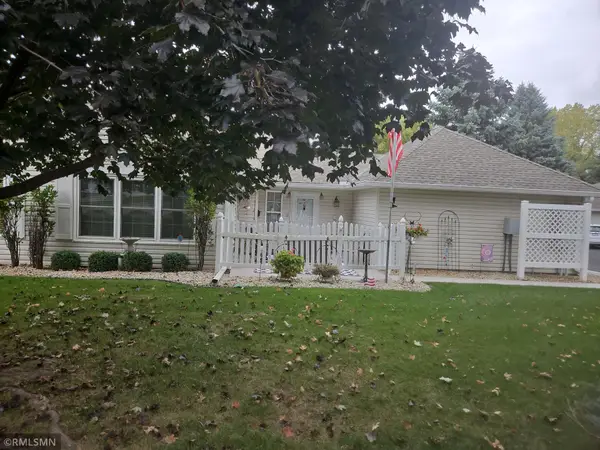 $324,900Active2 beds 2 baths1,298 sq. ft.
3056 Timberwood Court #21, Eagan, MN 55121
MLS# 7160477Listed by: WOLF REAL ESTATE MN INC. - New
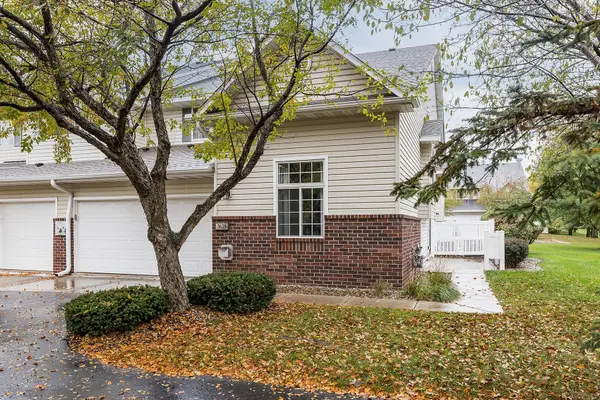 $289,000Active2 beds 2 baths1,398 sq. ft.
3629 Vermilion Court N #1106, Eagan, MN 55122
MLS# 7079966Listed by: COMPASS - New
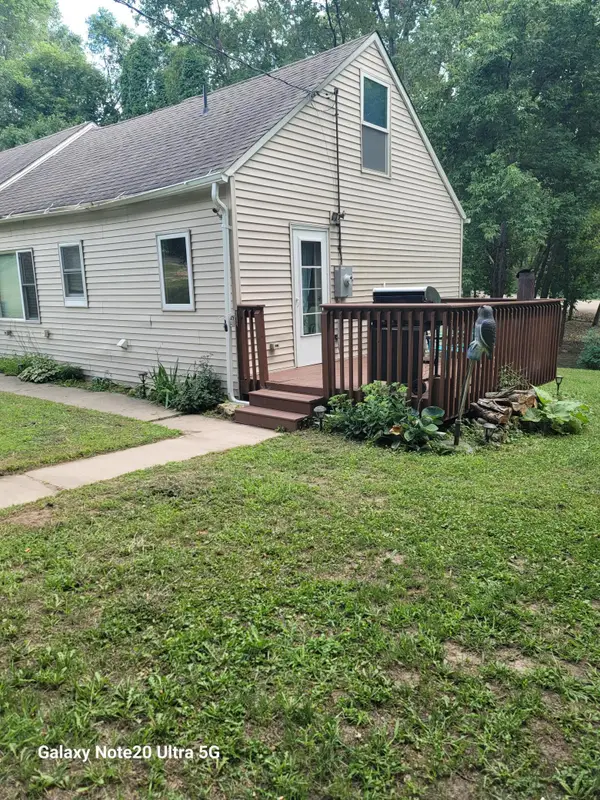 $319,900Active3 beds 2 baths1,602 sq. ft.
4255 S Robert Trail, Eagan, MN 55123
MLS# 7155515Listed by: NATIONAL REALTY GUILD - New
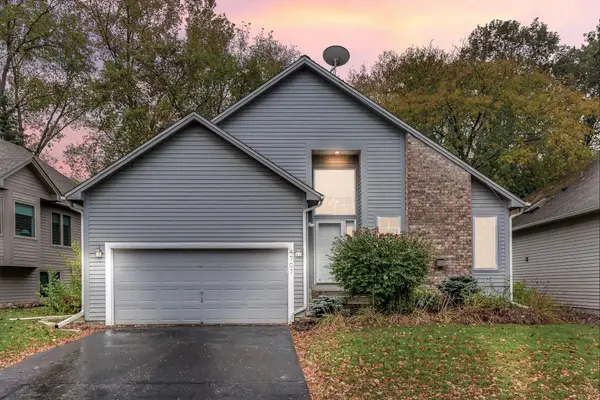 $385,000Active3 beds 2 baths1,815 sq. ft.
4707 Wildwood Street, Eagan, MN 55122
MLS# 7161297Listed by: KRIS LINDAHL REAL ESTATE


Protect your home and budget from life's surprises with an Assurant Home Warranty, backed by a partner that supports you through every step of homeownership. Explore Plans.
©2026 Century 21 Real Estate LLC. All rights reserved. CENTURY 21®, the CENTURY 21 Logo and C21® are service marks owned by Century 21 Real Estate LLC. Century 21 Real Estate LLC fully supports the principles of the Fair Housing Act and the Equal Opportunity Act. Each office is independently owned and operated. Listing information is deemed reliable but not guaranteed accurate.