
1389 Berry Ridge Road #103, Eagan, MN 55123
Local realty services provided by:CENTURY 21 Moline Realty, Inc
1389 Berry Ridge Road #103,Eagan, MN 55123
$155,000
- 1 Beds
- 1 Baths
- 878 sq. ft.
- Condominium
- Active
Listed by: john m mazzara
Office: re/max results
MLS#:7121152
Source:NSMLS
Price summary
- Price:$155,000
- Price per sq. ft.:$176.54
- Monthly HOA dues:$276
About this home
Well-maintained and centrally located within Eagan. Minutes from shopping and freeway access. One-level condo living backing up to private woods. Enjoy the patio and privacy off the living room sliding glass doors. The home is neutral and shows well with a combination of tile, laminate/vinyl, and carpet flooring. Currently, the dining area is being used as an office and gym workout area, but that gives you an idea of the space available. Also, the kitchen has an eat-in area for stools and lots of cabinets and countertop space. The bedroom has a big walk-in closet, and there is a separate storage unit down the hall as well. Larger one-car garage and ample guest parking. The owner just replaced the water heater. Immediate possession possible. Make this beautiful home yours today - cheaper to own than rent.
Contact an agent
Home facts
- Year built:1985
- Subdivision & Development:The Pines
- Listing ID #:7121152
- Added:45 day(s) ago
- Updated:September 19, 2026 at 12:13 PM
Rooms and interior
- Bedrooms:1
- Total bathrooms:1
- Full bathrooms:1
- Dining Description:Informal Dining Room
- Bathrooms Description:Main Floor Full Bath
- Kitchen Description:Microwave, Range, Refrigerator, Stainless Steel Appliances
- Living area:878 sq. ft.
Heating and cooling
- Cooling:Central Air
- Heating:Forced Air
- Central air:Yes
Structure and exterior
- Roof:Age Over 8 Years
- Year built:1985
- Building area:878 sq. ft.
- Lot Features:Zero Lot Line
- Levels:1 Story
Utilities
- Water:City Water - Connected
- Sewer:City Sewer - Connected
Finances and disclosures
- Price:$155,000
- Price per sq. ft.:$176.54
- Tax amount:$1,700 (2026)
Features and amenities
- Appliances:Microwave, Range, Refrigerator, Stainless Steel Appliances, Washer, Water Softener Owned
- Laundry features:Dryer, Washer
- Amenities:Gas Water Heater, Water Softener Owned
Parking
- Parking description:Asphalt, Detached Garage, Garage Door Opener
- Garage:Yes
- Garage spaces:1
New listings near 1389 Berry Ridge Road #103
- Coming Soon
 $387,500Coming Soon2 beds 2 baths1,544 sq. ft.
4141 Arbor Lane, Eagan, MN 55122
MLS# 7141760Listed by: EDGE REAL ESTATE SERVICES - New
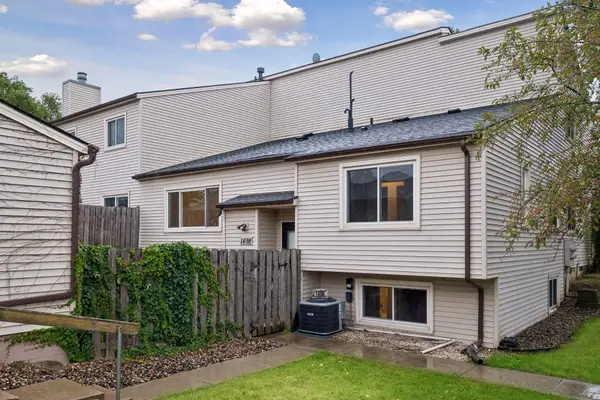 $259,900Active4 beds 2 baths1,555 sq. ft.
1498 Woodview Avenue W, Eagan, MN 55122
MLS# 7146480Listed by: COLDWELL BANKER REALTY - LAKES - Open Sun, 10 to 11:30amNew
 $585,000Active5 beds 4 baths3,042 sq. ft.
1560 Oakbrooke Terrace, Eagan, MN 55122
MLS# 7103006Listed by: EDINA REALTY, INC. - New
 $169,900Active2 beds 2 baths1,012 sq. ft.
1887 Silver Bell Road #318, Eagan, MN 55122
MLS# 7146687Listed by: JOE SORENSON REALTY - Open Sat, 11am to 1pmNew
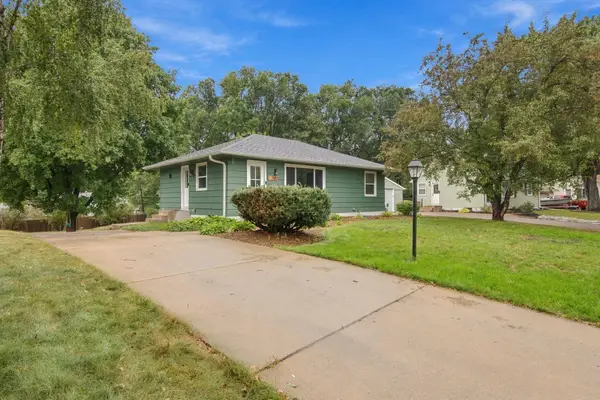 $415,000Active4 beds 3 baths2,142 sq. ft.
2102 Opal Drive, Eagan, MN 55122
MLS# 7140009Listed by: COLDWELL BANKER REALTY - Open Sun, 10:30am to 12pmNew
 $260,000Active3 beds 2 baths1,314 sq. ft.
4490 Woodgate Point, Eagan, MN 55122
MLS# 7146345Listed by: KELLER WILLIAMS PREMIER REALTY - New
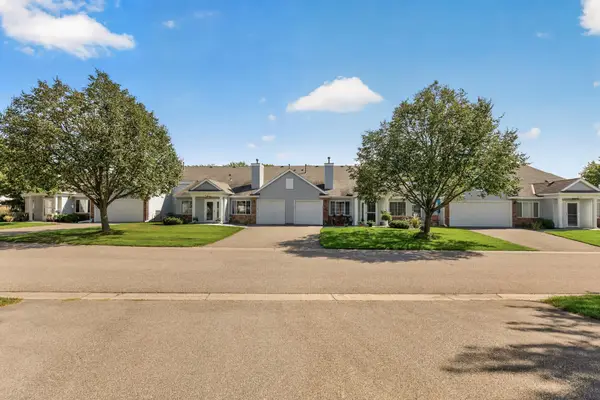 $250,000Active2 beds 1 baths1,108 sq. ft.
4139 Ruby Lane #74, Eagan, MN 55122
MLS# 7146079Listed by: RE/MAX RESULTS - New
 $399,900Active4 beds 4 baths2,405 sq. ft.
1783 Talon Trail, Eagan, MN 55122
MLS# 7143598Listed by: COLDWELL BANKER REALTY - New
 $249,000Active2 beds 1 baths1,240 sq. ft.
1916 Glenfield Court #8, Eagan, MN 55122
MLS# 7144968Listed by: EDINA REALTY, INC. - New
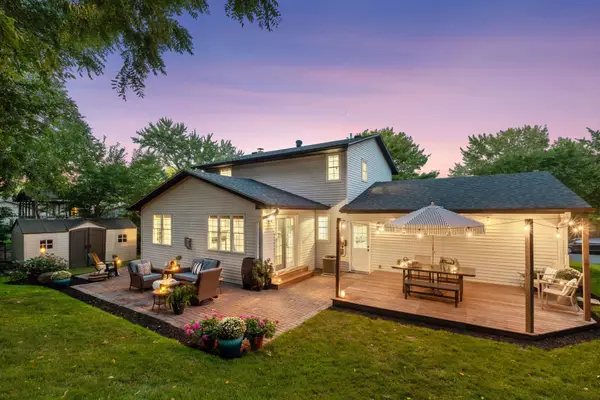 $419,000Active3 beds 2 baths1,845 sq. ft.
4275 Carlson Lake Lane N, Eagan, MN 55123
MLS# 7006101Listed by: COLDWELL BANKER REALTY


Protect your home and budget from life's surprises with an Assurant Home Warranty, backed by a partner that supports you through every step of homeownership. Explore Plans.
©2026 Century 21 Real Estate LLC. All rights reserved. CENTURY 21®, the CENTURY 21 Logo and C21® are service marks owned by Century 21 Real Estate LLC. Century 21 Real Estate LLC fully supports the principles of the Fair Housing Act and the Equal Opportunity Act. Each office is independently owned and operated. Listing information is deemed reliable but not guaranteed accurate.