
1527 Aspen Drive, Eagan, MN 55122
Local realty services provided by:CENTURY 21 FM Realty
1527 Aspen Drive,Eagan, MN 55122
$229,900
- 3 Beds
- 2 Baths
- 1,300 sq. ft.
- Townhouse
- Active
Listed by: tim a guderian, michelle e prescott-guderian
Office: re/max results
MLS#:7113354
Source:NSMLS
Price summary
- Price:$229,900
- Price per sq. ft.:$119.99
- Monthly HOA dues:$405
About this home
Great Eagan location meets incredible equity potential! This home is completely move-in ready, with brand-new paint throughout, and sits in an unbeatable neighborhood close to everything you need. The upper level features a functional layout with three bedrooms and a full bath. Looking for more space? The unfinished lower level is a clean slate waiting for your custom finishing ideas to maximize the home's footprint and value. The property includes a detached one-car garage plus an extra outside parking space. Step outside and take advantage of the development amenities, including a community in-ground pool, tennis courts, a playground, and shared picnic areas. Dogs/cats allowed.
Contact an agent
Home facts
- Year built:1972
- Listing ID #:7113354
- Added:2 day(s) ago
- Updated:July 23, 2026 at 07:43 PM
Rooms and interior
- Bedrooms:3
- Total bathrooms:2
- Full bathrooms:1
- Half bathrooms:1
- Dining Description:Kitchen/Dining Room
- Bathrooms Description:Main Floor 1/2 Bath, Upper Level Full Bath
- Kitchen Description:Cooktop, Dishwasher, Disposal, Double Oven, Microwave, Range, Refrigerator
- Basement:Yes
- Basement Description:Block, Full, Unfinished
- Living area:1,300 sq. ft.
Heating and cooling
- Cooling:Central Air
- Heating:Forced Air
- Central air:Yes
Structure and exterior
- Roof:Age Over 8 Years, Asphalt, Pitched
- Year built:1972
- Building area:1,300 sq. ft.
- Lot area:1242 Acres
- Lot Features:Corner Lot, Underground Utilities
- Levels:2 Story
Utilities
- Water:City Water - Connected
- Sewer:City Sewer - Connected
Finances and disclosures
- Price:$229,900
- Price per sq. ft.:$119.99
- Tax amount:$2,241 (2026)
Features and amenities
- Appliances:Disposal, Microwave, Range, Refrigerator, Washer
- Laundry features:Dryer, Washer
- Amenities:Electric Water Heater, Tennis Courts, Water Osmosis System
- Pool features:Below Ground, Outdoor, Shared
Parking
- Parking description:Asphalt, Detached Garage, Electric, Garage Door Opener, No Interior Access to Dwelling, Open
- Garage:Yes
- Garage spaces:1
New listings near 1527 Aspen Drive
- Coming SoonOpen Sat, 1 to 3pm
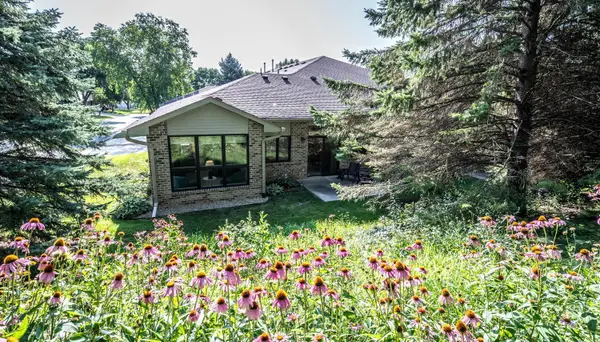 $385,000Coming Soon2 beds 2 baths
4159 Arbor Lane, Eagan, MN 55122
MLS# 7105301Listed by: KELLER WILLIAMS PREFERRED RLTY - New
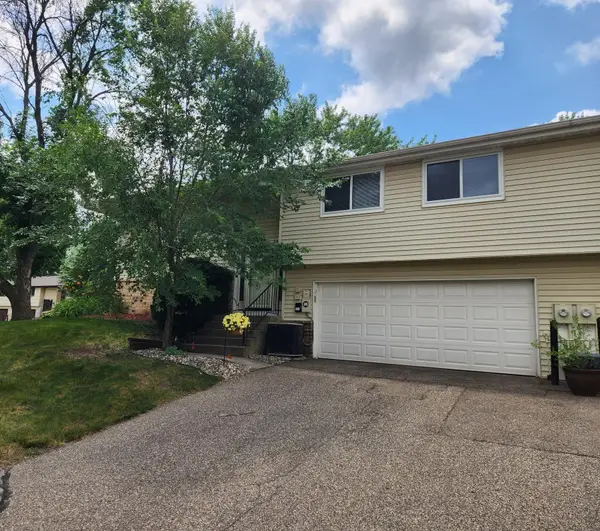 $279,900Active2 beds 2 baths1,322 sq. ft.
4444 Woodgate Court, Eagan, MN 55122
MLS# 7115195Listed by: MIDWEST REALTY SERVICES - Coming Soon
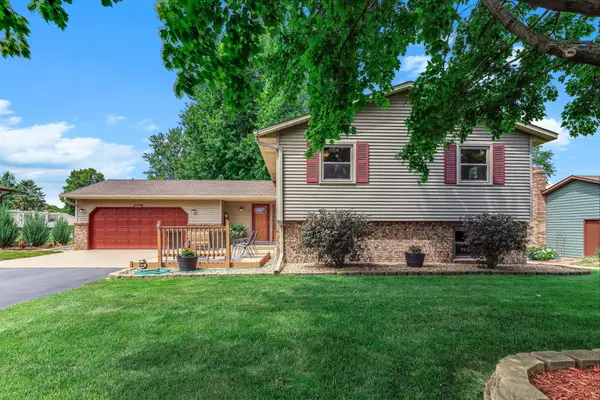 $440,000Coming Soon3 beds 3 baths
4261 Dunrovin Lane, Eagan, MN 55123
MLS# 7114269Listed by: MOVE - New
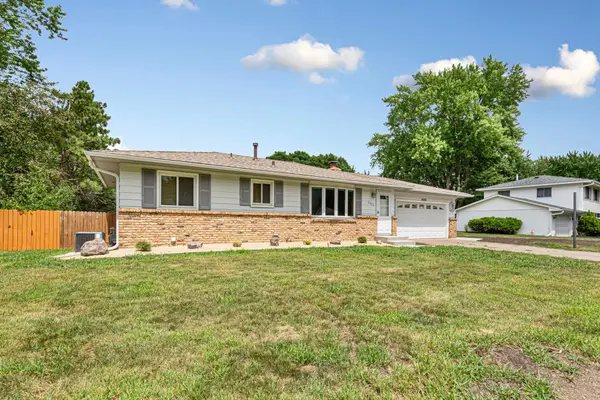 $375,000Active3 beds 2 baths1,824 sq. ft.
2033 Bluestone Lane, Saint Paul, MN 55122
MLS# 7048643Listed by: WEICHERT, REALTORS- HEARTLAND - Coming SoonOpen Sat, 10am to 12pm
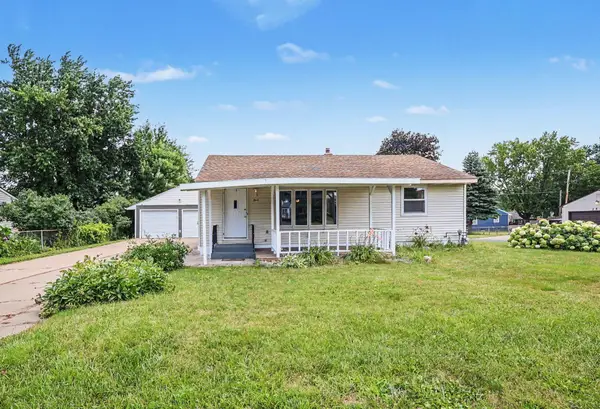 $389,900Coming Soon3 beds 2 baths
2842 Lexington Avenue S, Eagan, MN 55121
MLS# 7111762Listed by: COLDWELL BANKER REALTY - New
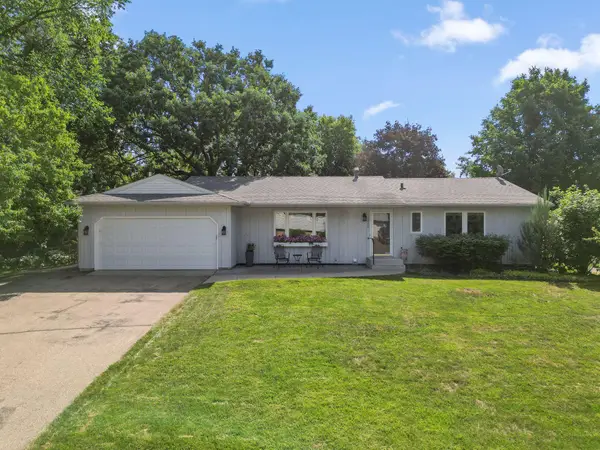 $399,900Active5 beds 3 baths2,374 sq. ft.
3840 Riverton Avenue, Saint Paul, MN 55122
MLS# 7094987Listed by: RE/MAX ADVANTAGE PLUS - Coming Soon
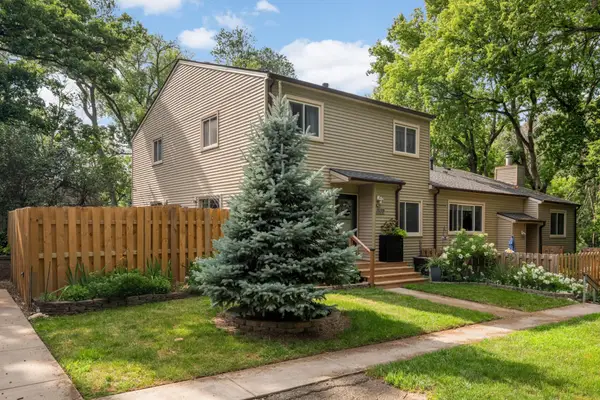 $199,900Coming Soon2 beds 1 baths
1539 Greenwood Court N, Eagan, MN 55122
MLS# 7113882Listed by: EXP REALTY - Coming Soon
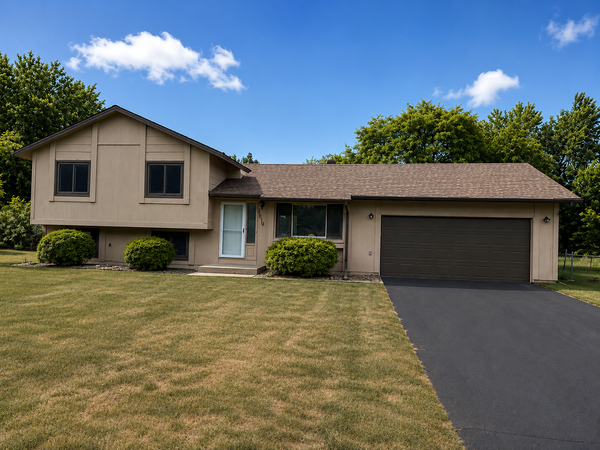 $400,000Coming Soon3 beds 2 baths
3819 Lodestone Lane, Eagan, MN 55122
MLS# 7112946Listed by: WEICHERT, REALTORS-ADVANTAGE - Coming Soon
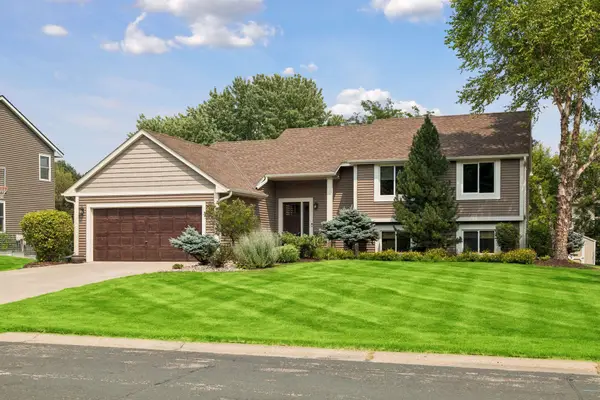 $500,000Coming Soon4 beds 3 baths
3882 Mersey Way, Eagan, MN 55123
MLS# 7113163Listed by: COLDWELL BANKER REALTY - New
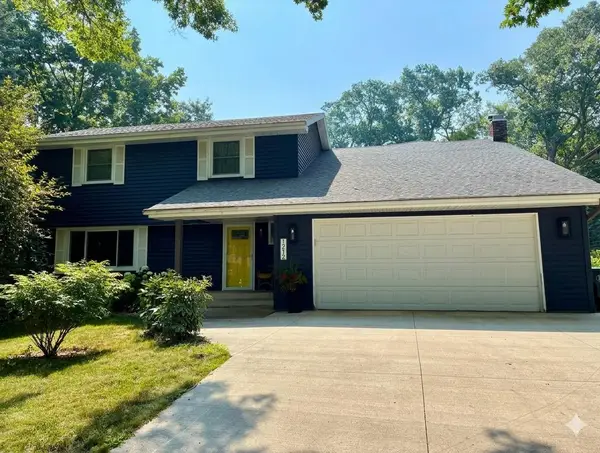 $549,000Active4 beds 4 baths4,078 sq. ft.
1212 Balsam Trail E, Eagan, MN 55123
MLS# 7113975Listed by: LAKES SOTHEBY'S INTERNATIONAL REALTY


Protect your home and budget from life's surprises with an Assurant Home Warranty, backed by a partner that supports you through every step of homeownership. Explore Plans.
©2026 Century 21 Real Estate LLC. All rights reserved. CENTURY 21®, the CENTURY 21 Logo and C21® are service marks owned by Century 21 Real Estate LLC. Century 21 Real Estate LLC fully supports the principles of the Fair Housing Act and the Equal Opportunity Act. Each office is independently owned and operated. Listing information is deemed reliable but not guaranteed accurate.