
1718 Woodgate Lane, Eagan, MN 55122
Local realty services provided by:CENTURY 21 First Realty, Inc.
1718 Woodgate Lane,Eagan, MN 55122
$275,000
- 2 Beds
- 2 Baths
- 1,372 sq. ft.
- Townhouse
- Coming Soon
Listed by: tara l buck
Office: re/max results
MLS#:7135366
Source:NSMLS
Price summary
- Price:$275,000
- Price per sq. ft.:$148.33
- Monthly HOA dues:$287
About this home
Welcome home to this move-in ready end-unit townhome offering privacy, abundant green space, and maintenance-free living! Enjoy peaceful views of mature trees and lush green space from the private deck an ideal spot to relax, entertain, or simply enjoy the tranquil surroundings.
This spacious 2-bedroom, 2-bathroom home features a comfortable, functional layout with a cozy wood-burning fireplace in the family room. The lower level provides even more flexibility with a walkout to a large patio and the option to add a third bedroom, creating an opportunity to customize the space to fit your needs.
Recent updates include new kitchen appliances in 2025 and a new washer and dryer in 2022. As an end unit, the home offers added privacy and an abundance of natural surroundings, while the maintenance-free lifestyle allows you to spend more time enjoying your home and community.
Located in an easy walkable neighborhood surrounded by countless parks and green spaces, with easy access to Lebanon Hills Regional Park, shopping, restaurants, and major highways including 35E. Conveniently located within the 196 school district.
A wonderful opportunity to enjoy privacy, outdoor apace, flexible living options, and carefree townhome living in a desirable Eagan location!...
Contact an agent
Home facts
- Year built:1976
- Subdivision & Development:WOODGATE III
- Listing ID #:7135366
- Updated:September 23, 2026 at 12:22 PM
Rooms and interior
- Bedrooms:2
- Total bathrooms:2
- Full bathrooms:1
- Dining Description:Informal Dining Room
- Bathrooms Description:Main Floor Full Bath
- Kitchen Description:Dishwasher, Disposal, Exhaust Fan, Range, Refrigerator
- Basement:Yes
- Basement Description:Egress Window(s), Finished, Full, Walkout
- Living area:1,372 sq. ft.
Heating and cooling
- Cooling:Central Air
- Heating:Forced Air
- Central air:Yes
Structure and exterior
- Roof:Age Over 8 Years
- Year built:1976
- Building area:1,372 sq. ft.
- Lot area:0.09 Acres
- Lot Features:Tree Coverage - Medium, Zero Lot Line
- Construction Materials:Block
- Levels:Bi/Split Level
Utilities
- Water:City Water - Connected
- Sewer:City Sewer - Connected
Finances and disclosures
- Price:$275,000
- Price per sq. ft.:$148.33
- Tax amount:$2,804 (2026)
Features and amenities
- Appliances:Disposal, Exhaust Fan, Range, Refrigerator, Washer, Water Softener Owned
- Laundry features:Dryer, Washer
- Amenities:Gas Water Heater, Water Softener Owned
Parking
- Parking description:Asphalt, Attached Garage, Garage Door Opener
- Garage:Yes
- Garage spaces:2
New listings near 1718 Woodgate Lane
- Coming Soon
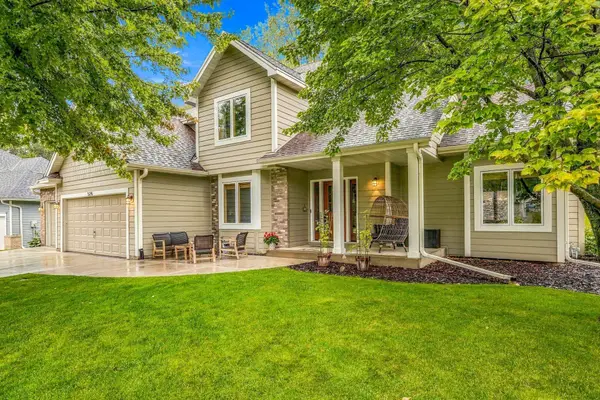 $579,900Coming Soon4 beds 4 baths3,121 sq. ft.
524 Eastwood Court, Eagan, MN 55123
MLS# 7146487Listed by: PREMIER REAL ESTATE SERVICES - New
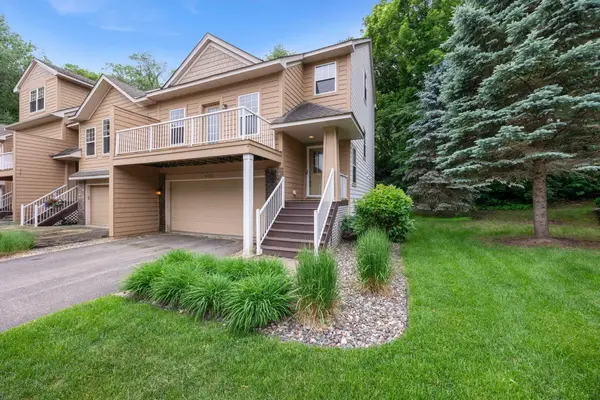 $369,000Active3 beds 4 baths2,015 sq. ft.
4022 Cedar Grove Lane, Eagan, MN 55122
MLS# 7148767Listed by: RE/MAX ADVANTAGE PLUS - New
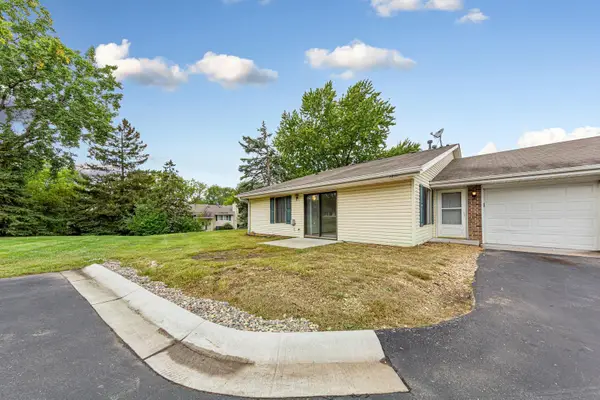 $215,000Active2 beds 1 baths992 sq. ft.
3831 Heather Drive, Eagan, MN 55122
MLS# 7144183Listed by: EDINA REALTY, INC. - Open Sat, 11am to 12:30pmNew
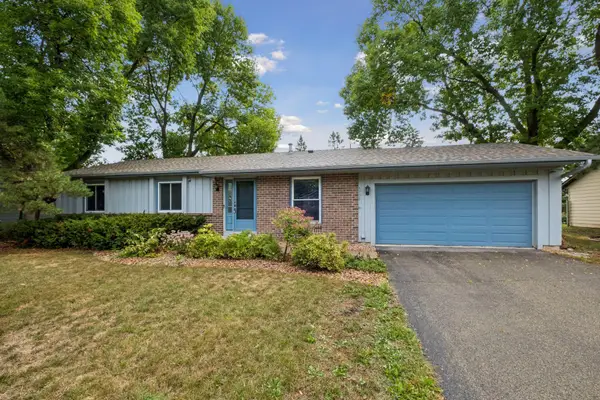 $400,000Active3 beds 3 baths2,054 sq. ft.
4758 Hauge Circle, Eagan, MN 55122
MLS# 7143988Listed by: EDINA REALTY, INC. - New
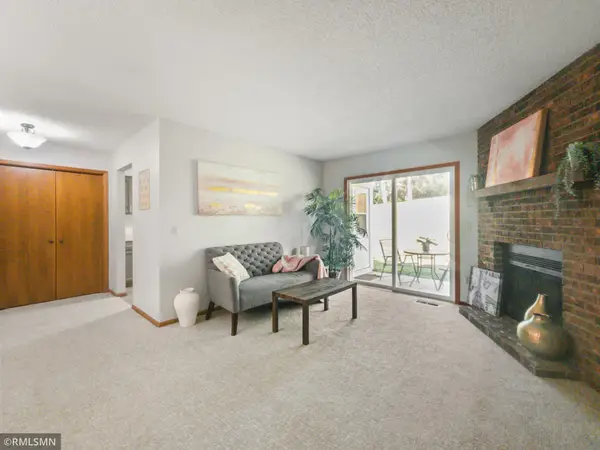 $219,900Active2 beds 2 baths1,048 sq. ft.
1977 Gold Trail #A, Eagan, MN 55122
MLS# 7147460Listed by: TANGLETOWN REALTY - New
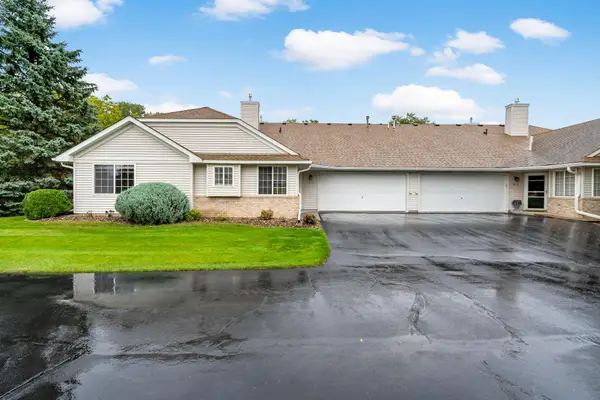 $329,000Active2 beds 2 baths1,372 sq. ft.
1866 N Ruby Court, Eagan, MN 55122
MLS# 7129713Listed by: COLDWELL BANKER REALTY - New
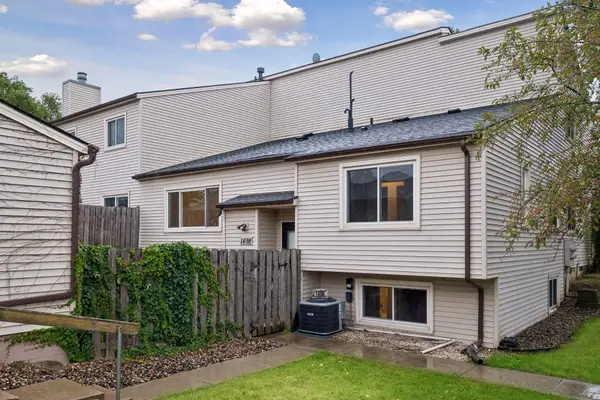 $259,900Active4 beds 2 baths1,555 sq. ft.
1498 Woodview Avenue W, Eagan, MN 55122
MLS# 7146480Listed by: COLDWELL BANKER REALTY - LAKES - New
 $585,000Active5 beds 4 baths3,042 sq. ft.
1560 Oakbrooke Terrace, Eagan, MN 55122
MLS# 7103006Listed by: EDINA REALTY, INC. - New
 $169,900Active2 beds 2 baths1,012 sq. ft.
1887 Silver Bell Road #318, Eagan, MN 55122
MLS# 7146687Listed by: JOE SORENSON REALTY


Protect your home and budget from life's surprises with an Assurant Home Warranty, backed by a partner that supports you through every step of homeownership. Explore Plans.
©2026 Century 21 Real Estate LLC. All rights reserved. CENTURY 21®, the CENTURY 21 Logo and C21® are service marks owned by Century 21 Real Estate LLC. Century 21 Real Estate LLC fully supports the principles of the Fair Housing Act and the Equal Opportunity Act. Each office is independently owned and operated. Listing information is deemed reliable but not guaranteed accurate.