
4022 Cedar Grove Lane, Eagan, MN 55122
Local realty services provided by:CENTURY 21 FM Realty
4022 Cedar Grove Lane,Eagan, MN 55122
$369,000
- 3 Beds
- 4 Baths
- 2,015 sq. ft.
- Single family
- Active
Listed by: jason miskowic
Office: re/max advantage plus
MLS#:7148767
Source:ND_FMAAR
Price summary
- Price:$369,000
- Price per sq. ft.:$183.13
- Monthly HOA dues:$350
About this home
Freshly painted luxury townhome nestled in a private cul-de-sac and surrounded by beautiful woods in both the front and back. This inviting home features granite countertops, stainless-steel appliances, a finished lower level, surround sound, and a cozy fireplace. The bathrooms are beautifully appointed with ceramic tile, including a spacious whirlpool tub and separate shower. Enjoy the privacy, comfort, and wooded setting this exceptional townhome has to offer from a new deck.
Contact an agent
Home facts
- Year built:2006
- Subdivision & Development:Nicols Ridge 2nd Add
- Listing ID #:7148767
- Added:1 day(s) ago
- Updated:September 23, 2026 at 03:58 PM
Rooms and interior
- Bedrooms:3
- Total bathrooms:4
- Full bathrooms:2
- Half bathrooms:1
- Rooms Total:7
- Living area:2,015 sq. ft.
Heating and cooling
- Cooling:Central Air
- Heating:Forced Air, Natural Gas
- Central air:Yes
Structure and exterior
- Year built:2006
- Building area:2,015 sq. ft.
- Lot area:0.08 Acres
Utilities
- Water:City Water - In Street, City Water/Connected
- Sewer:City Sewer - In Street, City Sewer/Connected
Finances and disclosures
- Price:$369,000
- Price per sq. ft.:$183.13
- Tax amount:$3,532
Features and amenities
- Amenities:Hardwood Floors, Tile Floors
Parking
- Garage spaces:2
New listings near 4022 Cedar Grove Lane
- Coming Soon
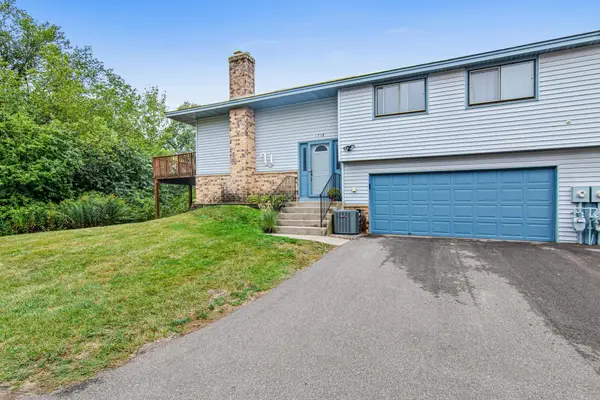 $275,000Coming Soon2 beds 2 baths1,372 sq. ft.
1718 Woodgate Lane, Eagan, MN 55122
MLS# 7135366Listed by: RE/MAX RESULTS - Coming Soon
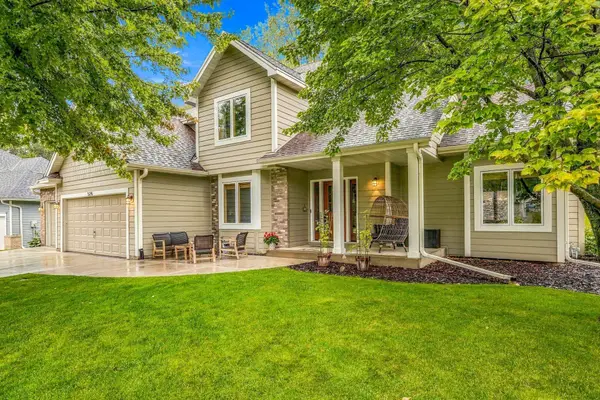 $579,900Coming Soon4 beds 4 baths3,121 sq. ft.
524 Eastwood Court, Eagan, MN 55123
MLS# 7146487Listed by: PREMIER REAL ESTATE SERVICES - New
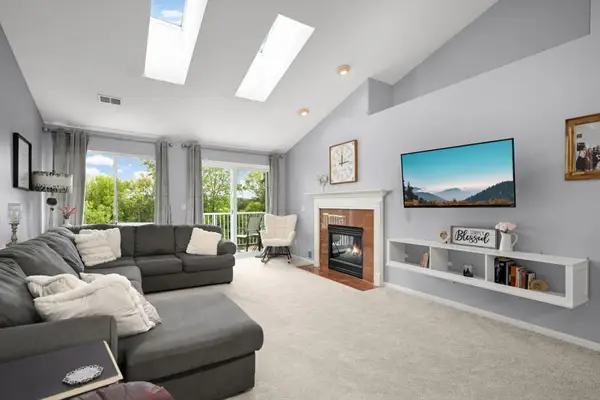 $255,000Active2 beds 2 baths1,339 sq. ft.
2161 Cool Stream Circle, Eagan, MN 55122
MLS# 7148984Listed by: KELLER WILLIAMS REALTY INTEGRITY LAKES - New
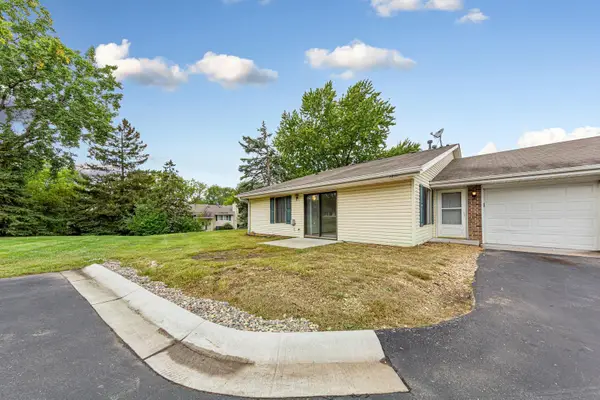 $215,000Active2 beds 1 baths992 sq. ft.
3831 Heather Drive, Eagan, MN 55122
MLS# 7144183Listed by: EDINA REALTY, INC. - Open Sat, 11am to 12:30pmNew
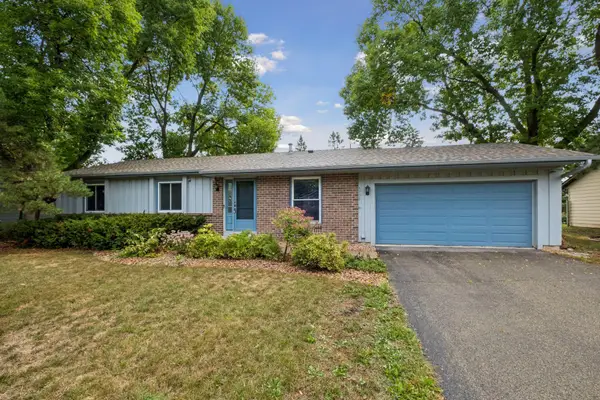 $400,000Active3 beds 3 baths2,054 sq. ft.
4758 Hauge Circle, Eagan, MN 55122
MLS# 7143988Listed by: EDINA REALTY, INC. - New
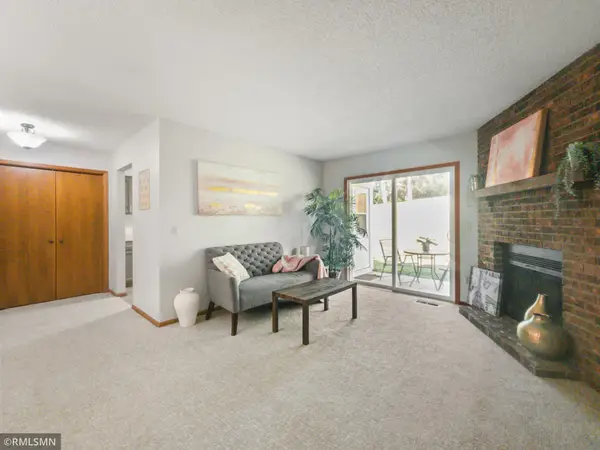 $219,900Active2 beds 2 baths1,048 sq. ft.
1977 Gold Trail #A, Eagan, MN 55122
MLS# 7147460Listed by: TANGLETOWN REALTY - New
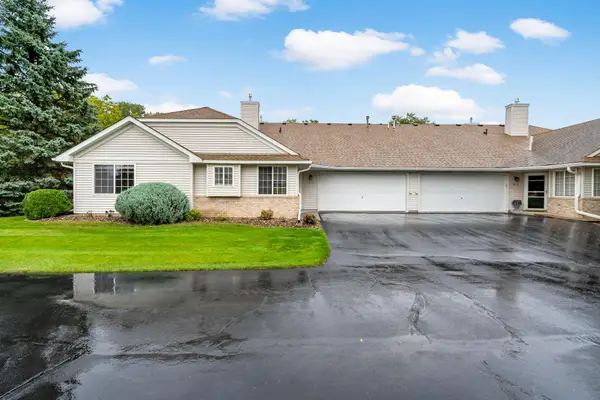 $329,000Active2 beds 2 baths1,372 sq. ft.
1866 N Ruby Court, Eagan, MN 55122
MLS# 7129713Listed by: COLDWELL BANKER REALTY - New
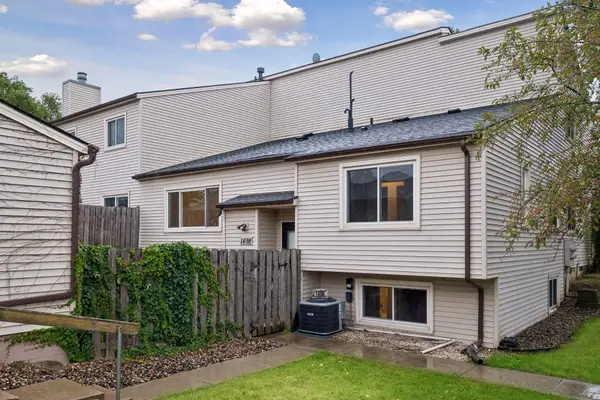 $259,900Active4 beds 2 baths1,555 sq. ft.
1498 Woodview Avenue W, Eagan, MN 55122
MLS# 7146480Listed by: COLDWELL BANKER REALTY - LAKES - New
 $585,000Active5 beds 4 baths3,042 sq. ft.
1560 Oakbrooke Terrace, Eagan, MN 55122
MLS# 7103006Listed by: EDINA REALTY, INC.


Protect your home and budget from life's surprises with an Assurant Home Warranty, backed by a partner that supports you through every step of homeownership. Explore Plans.
©2026 Century 21 Real Estate LLC. All rights reserved. CENTURY 21®, the CENTURY 21 Logo and C21® are service marks owned by Century 21 Real Estate LLC. Century 21 Real Estate LLC fully supports the principles of the Fair Housing Act and the Equal Opportunity Act. Each office is independently owned and operated. Listing information is deemed reliable but not guaranteed accurate.