
1721 Deerwood Drive, Eagan, MN 55122
Local realty services provided by:CENTURY 21 First Realty, Inc.
1721 Deerwood Drive,Eagan, MN 55122
$399,000
- 4 Beds
- 2 Baths
- 1,756 sq. ft.
- Single family
- Coming Soon
Listed by: martin p. morgan
Office: morgan and trust realty
MLS#:7142395
Source:NSMLS
Price summary
- Price:$399,000
- Price per sq. ft.:$201.11
About this home
Well cared for four bedroom, two bath home in Eagan. Hardwood floors and large bay windows welcome you into this stunning home. Large kitchen with updated cabinets, pull out shelves, lazy Susans, toe kick drawers, farmhouse sink and double oven with five burners. Walkout to your deck from the sliding doors in the dining area. Two bedrooms up and enjoy the soaker tub and heated floors in the upper bath. Lower level features a large family room, two more bedrooms, 3/4 bath and a custom built-in off the garage for coats, shoes, gloves, etc. The lower level walkout sliding door from the family room opens to a large patio and fenced-in backyard and a basketball hoop and 19x19 cement pad. Lots of yard space for fun and entertainment. The large driveway leads to the attached garage and on the side of the garage is a storage shed on a concrete slab. The prior seller had completed many upgrades: 2013 roof and siding replaced. 2006 kitchen/dining remodel. 2007 living/entry remodel.2008 replaced asphalt driveway. 2009 upstairs windows replace. 2010 downstairs windows. 2012 lower level bath remodel. 2018 full bath remodel....
Contact an agent
Home facts
- Year built:1976
- Subdivision & Development:Cedar Grove 8
- Listing ID #:7142395
- Updated:September 13, 2026 at 12:19 PM
Rooms and interior
- Bedrooms:4
- Total bathrooms:2
- Full bathrooms:1
- Dining Description:Kitchen/Dining Room
- Bathrooms Description:3/4 Basement, Upper Level Full Bath
- Kitchen Description:Cooktop, Dishwasher, Disposal, Microwave, Range, Refrigerator, Stainless Steel Appliances
- Basement:Yes
- Basement Description:Block, Daylight / Lookout Windows, Egress Window(s), Finished, Full, Walkout
- Living area:1,756 sq. ft.
Heating and cooling
- Cooling:Central Air
- Heating:Forced Air
- Central air:Yes
Structure and exterior
- Roof:Asphalt
- Year built:1976
- Building area:1,756 sq. ft.
- Lot area:0.28 Acres
- Levels:Bi/Split Level
Utilities
- Water:City Water - Connected
- Sewer:City Sewer - Connected
Finances and disclosures
- Price:$399,000
- Price per sq. ft.:$201.11
- Tax amount:$3,808 (2026)
Features and amenities
- Appliances:Disposal, Microwave, Range, Refrigerator, Stainless Steel Appliances, Water Softener Owned
- Laundry features:Dryer
- Amenities:Gas Water Heater, Water Softener Owned
Parking
- Parking description:Asphalt, Attached Garage, Garage Door Opener
- Garage:Yes
- Garage spaces:2
New listings near 1721 Deerwood Drive
- Coming Soon
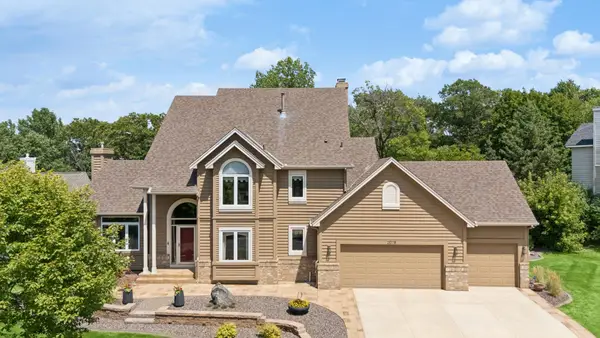 $675,000Coming Soon4 beds 4 baths4,186 sq. ft.
2078 Royale Drive, Eagan, MN 55122
MLS# 7122035Listed by: KELLER WILLIAMS SELECT REALTY - Coming Soon
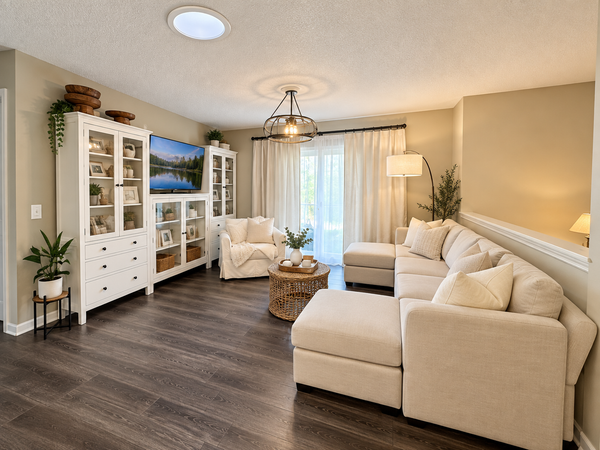 $289,900Coming Soon4 beds 2 baths1,550 sq. ft.
4468 Cinnamon Ridge Trail, Eagan, MN 55122
MLS# 7141021Listed by: REAL BROKER, LLC - Coming Soon
 $799,900Coming Soon4 beds 4 baths3,717 sq. ft.
4939 Whispering Way, Eagan, MN 55122
MLS# 7138373Listed by: KELLER WILLIAMS SELECT REALTY - Coming Soon
 $387,500Coming Soon2 beds 2 baths1,544 sq. ft.
4141 Arbor Lane, Eagan, MN 55122
MLS# 7141760Listed by: EDGE REAL ESTATE SERVICES - Coming Soon
 $325,000Coming Soon2 beds 3 baths2,418 sq. ft.
3683 Widgeon Way, Eagan, MN 55123
MLS# 7137258Listed by: RE/MAX RESULTS - New
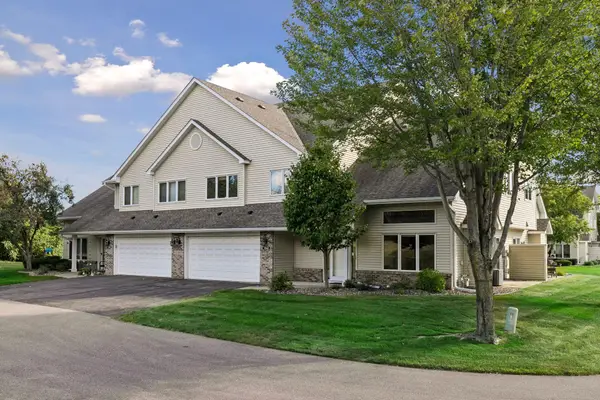 $320,000Active2 beds 3 baths1,678 sq. ft.
1842 Cliff Lake Court, Eagan, MN 55122
MLS# 7133345Listed by: EDINA REALTY, INC. - Open Sun, 11am to 1pmNew
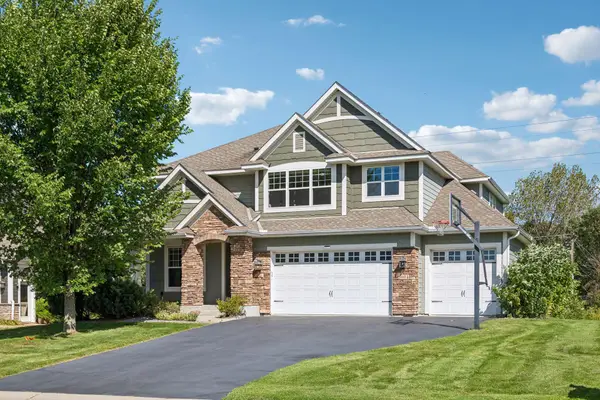 $900,000Active5 beds 5 baths4,440 sq. ft.
3604 Sawgrass Trail S, Eagan, MN 55123
MLS# 7142110Listed by: COUNSELOR REALTY, INC. - New
 $199,900Active2 beds 2 baths1,057 sq. ft.
1994 Jan Echo Trail, Eagan, MN 55122
MLS# 7142495Listed by: EAGAN REALTY LLC - New
 $519,900Active4 beds 3 baths2,568 sq. ft.
4615 Parkridge Drive, Eagan, MN 55123
MLS# 7142857Listed by: EDINA REALTY


Protect your home and budget from life's surprises with an Assurant Home Warranty, backed by a partner that supports you through every step of homeownership. Explore Plans.
©2026 Century 21 Real Estate LLC. All rights reserved. CENTURY 21®, the CENTURY 21 Logo and C21® are service marks owned by Century 21 Real Estate LLC. Century 21 Real Estate LLC fully supports the principles of the Fair Housing Act and the Equal Opportunity Act. Each office is independently owned and operated. Listing information is deemed reliable but not guaranteed accurate.