
1935 Timber Wolf Trail S, Eagan, MN 55122
Local realty services provided by:CENTURY 21 Brainerd Realty, Inc.
1935 Timber Wolf Trail S,Eagan, MN 55122
$425,000
- 4 Beds
- 3 Baths
- 1,888 sq. ft.
- Single family
- Pending
Listed by: keith h. hittner
Office: coldwell banker realty
MLS#:7121013
Source:NSMLS
Price summary
- Price:$425,000
- Price per sq. ft.:$225.11
About this home
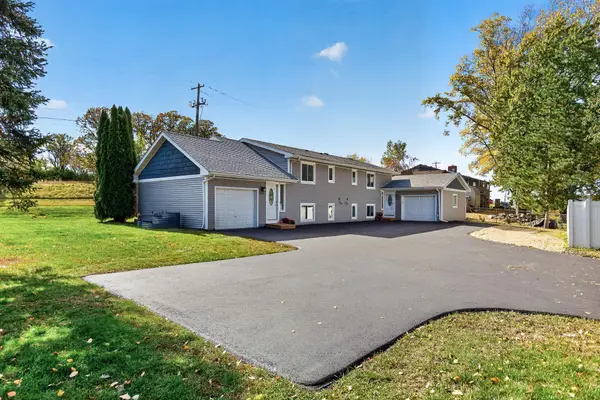
Welcome Home: A Multi-Level Gem in the Heart of the 196 School District
Nestled in one of the area's most sought-after school districts, this beautifully updated multi-level home offers the perfect blend of comfort, style, and everyday functionality for growing families.
Step inside to find brand-new carpet flowing throughout, setting the stage for a fresh, move-in-ready feel. The open floor plan connects effortlessly to a spacious, sun-drenched main-floor family room — the kind of space where morning coffee and evening gatherings feel equally at home. A separate main-floor living room offers additional space to relax, entertain, or simply spread out.
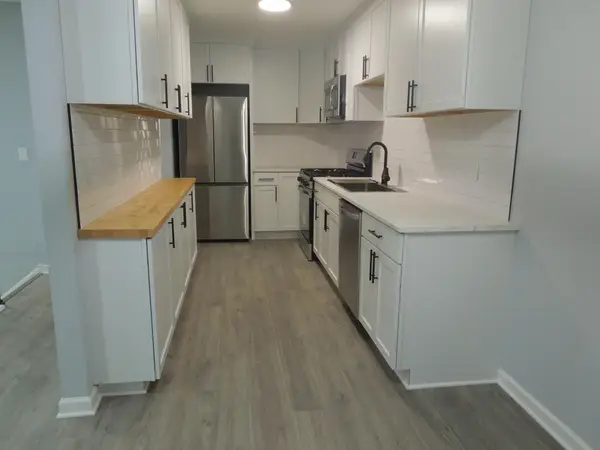
At the heart of the home is a large, updated kitchen featuring a generous center island and an abundance of updated cabinetry — ideal for weeknight dinners, weekend baking projects, or hosting friends and family. Updated appliances throughout make daily living that much easier.
Upstairs, you'll find three spacious bedrooms, offering comfortable, private retreats for every member of the household. Step down to a dedicated level all its own for the owner's suite — a true private sanctuary complete with its own cozy fireplace and a luxurious in-suite bath designed for relaxation.
In total, the home boasts three fireplaces, adding warmth and ambiance to multiple living spaces throughout the seasons.
Outside, enjoy a large, flat backyard — perfect for play, gardening, or simply soaking up the sun — along with a lovely patio ideal for summer barbecues and quiet evenings under the stars. Fresh landscaping completes the picture, adding curb appeal and pride of ownership from the moment you arrive. Best of all, you have a brand new roof! That lowers your insurance costs and provides decades of maintenance-free living.
With thoughtful updates throughout and a layout built for both togetherness and privacy, this home is ready to welcome its next chapter. Don't miss your chance to make it yours!...
Contact an agent
Home facts
- Year built:1979
- Subdivision & Development:Meadowland 1st Add
- Listing ID #:7121013
- Added:68 day(s) ago
- Updated:October 18, 2026 at 08:55 AM
Rooms and interior
- Bedrooms:4
- Total bathrooms:3
- Full bathrooms:1
- Half bathrooms:1
- Dining Description:Breakfast Bar, Eat In Kitchen, Living/Dining Room
- Bathrooms Description:Bathroom Ensuite, Main Floor 1/2 Bath, Upper Level Full Bath
- Kitchen Description:Cooktop, Dishwasher, Disposal, Exhaust Fan, Microwave, Refrigerator, Wall Oven
- Basement:Yes
- Basement Description:Drain Tiled, Finished, Partial
- Living area:1,888 sq. ft.
Heating and cooling
- Cooling:Central Air
- Heating:Forced Air
- Central air:Yes
Structure and exterior
- Roof:Age 8 Years or Less, Asphalt
- Year built:1979
- Building area:1,888 sq. ft.
- Lot area:0.22 Acres
- Levels:3 Level Split
Utilities
- Water:City Water - Connected
- Sewer:City Sewer - Connected
Finances and disclosures
- Price:$425,000
- Price per sq. ft.:$225.11
- Tax amount:$4,358 (2026)
Features and amenities
- Appliances:Disposal, Exhaust Fan, Microwave, Refrigerator, Wall Oven, Washer, Water Softener Owned
- Laundry features:Dryer, Washer
- Amenities:Humidifier, Water Softener Owned
Parking
- Parking description:Attached Garage, Garage Door Opener
- Garage:Yes
- Garage spaces:2
New listings near 1935 Timber Wolf Trail S
- Coming Soon
 $499,900Coming Soon6 beds 4 baths2,252 sq. ft.
3389 Donald Avenue, Eagan, MN 55121
MLS# 7161411Listed by: EXIT REALTY NEXUS - Coming Soon
 $275,900Coming Soon3 beds 2 baths1,202 sq. ft.
1163 Timbershore Lane, Eagan, MN 55123
MLS# 7161684Listed by: BRIDGE REALTY, LLC - Coming Soon
 $275,000Coming Soon3 beds 4 baths1,722 sq. ft.
3436 Highlander Drive, Eagan, MN 55122
MLS# 7135324Listed by: EXP REALTY - Coming Soon
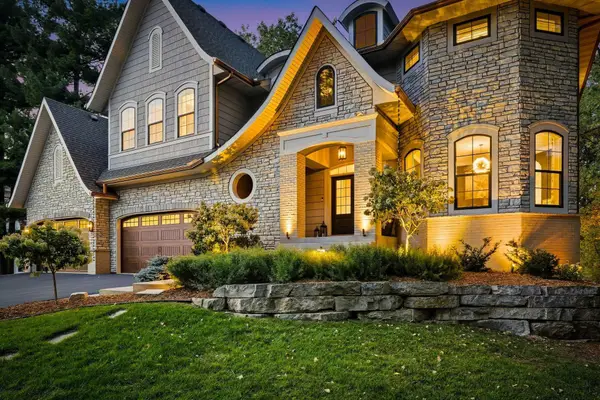 $1,500,000Coming Soon5 beds 7 baths6,410 sq. ft.
3784 Wescott Circle, Eagan, MN 55123
MLS# 7143738Listed by: RE/MAX ADVANTAGE PLUS - New
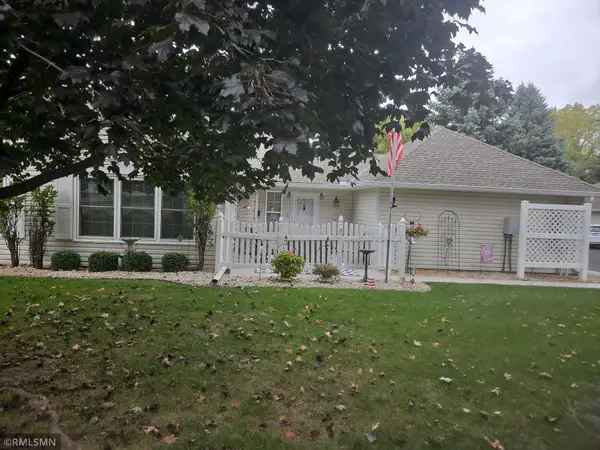 $324,900Active2 beds 2 baths1,298 sq. ft.
3056 Timberwood Court #21, Eagan, MN 55121
MLS# 7160477Listed by: WOLF REAL ESTATE MN INC. - Open Sun, 1:30 to 3pmNew
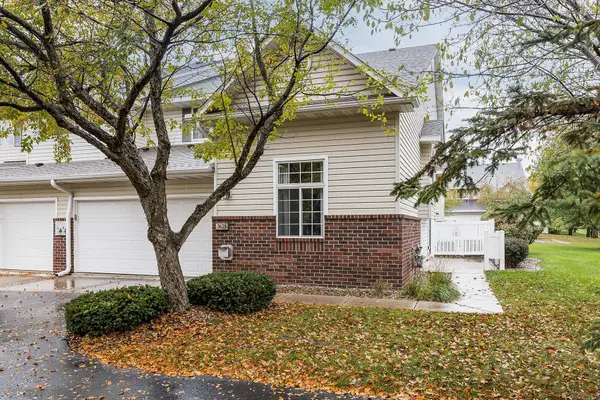 $289,000Active2 beds 2 baths1,398 sq. ft.
3629 Vermilion Court N #1106, Eagan, MN 55122
MLS# 7079966Listed by: COMPASS - New
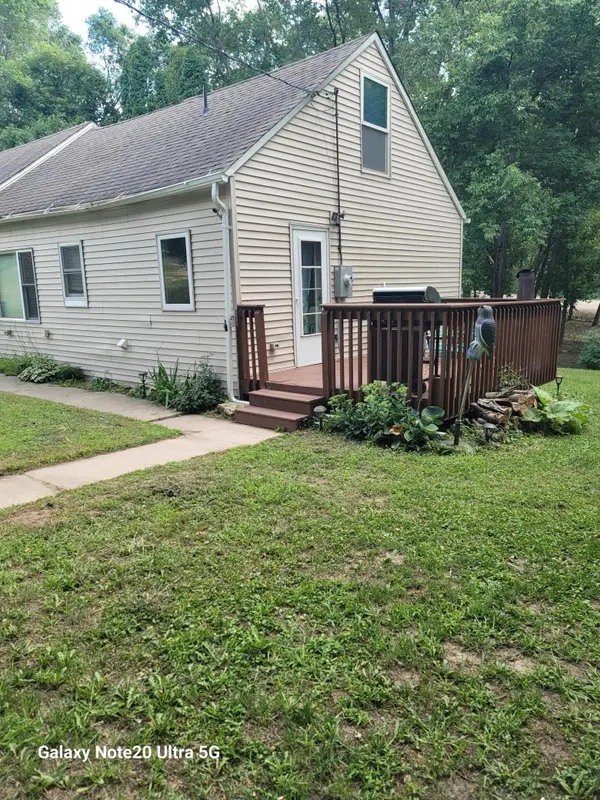 $319,900Active3 beds 2 baths1,602 sq. ft.
4255 S Robert Trail, Eagan, MN 55123
MLS# 7155515Listed by: NATIONAL REALTY GUILD - New
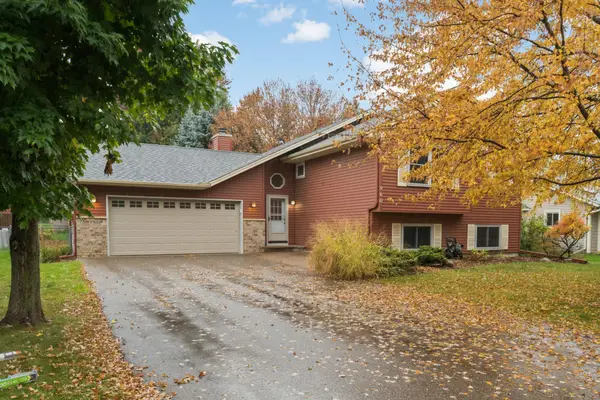 $455,000Active5 beds 2 baths2,218 sq. ft.
960 Savannah Road, Eagan, MN 55123
MLS# 7160127Listed by: KELLER WILLIAMS SELECT REALTY - New
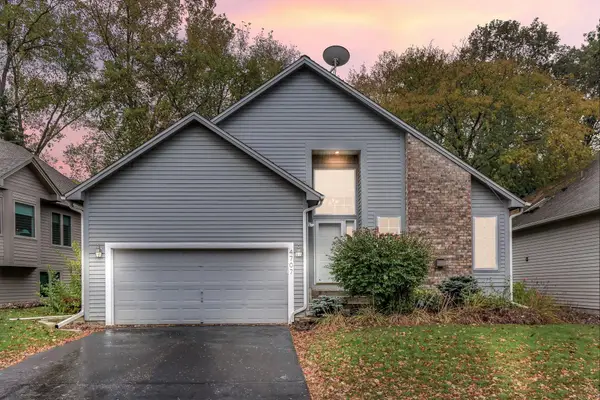 $385,000Active3 beds 2 baths1,815 sq. ft.
4707 Wildwood Street, Eagan, MN 55122
MLS# 7161297Listed by: KRIS LINDAHL REAL ESTATE - New
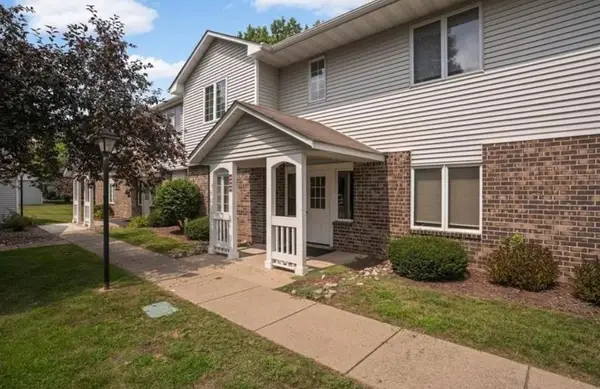 $179,000Active1 beds 1 baths840 sq. ft.
3575 Blue Jay Way #202, Eagan, MN 55123
MLS# 7161334Listed by: JEFF HAGEL


Protect your home and budget from life's surprises with an Assurant Home Warranty, backed by a partner that supports you through every step of homeownership. Explore Plans.
©2026 Century 21 Real Estate LLC. All rights reserved. CENTURY 21®, the CENTURY 21 Logo and C21® are service marks owned by Century 21 Real Estate LLC. Century 21 Real Estate LLC fully supports the principles of the Fair Housing Act and the Equal Opportunity Act. Each office is independently owned and operated. Listing information is deemed reliable but not guaranteed accurate.