
2169 Cedar Grove Trail, Eagan, MN 55122
Local realty services provided by:CENTURY 21 FM Realty
2169 Cedar Grove Trail,Eagan, MN 55122
$379,999
- 3 Beds
- 3 Baths
- 1,928 sq. ft.
- Single family
- Active
Listed by: peter trinh
Office: remax results
MLS#:7155161
Source:ND_FMAAR
Price summary
- Price:$379,999
- Price per sq. ft.:$197.09
- Monthly HOA dues:$310
About this home
Welcome home to this wonderful 3-bedroom, 3-bath end-unit townhome featuring an open, inviting floor plan and thoughtful updates throughout. The main level offers a beautiful kitchen with a large center island, granite countertops, breakfast bar, stainless steel appliances, and tile backsplash. The room features a gas fireplace and walkout to a private patio overlooking green space. Updated luxury vinyl plank flooring runs throughout the main level and loft, with new carpet added in 2023.Upstairs, the spacious owner’s suite features a large walk-in closet and private full bath with double sinks, separate tub, and shower. Two additional generously sized bedrooms, a full bath, and convenient laundry room complete the upper level. The large loft provides flexible space for a second living area, home office, or playroom. Recent updates include a new garage door in 2025, range hood in 2025, and microwave in 2026. Move-in ready and a must-see!
Contact an agent
Home facts
- Year built:2012
- Subdivision & Development:Nicols Ridge 4th Add
- Listing ID #:7155161
- Added:17 day(s) ago
- Updated:October 25, 2026 at 12:57 AM
Rooms and interior
- Bedrooms:3
- Total bathrooms:3
- Full bathrooms:2
- Half bathrooms:1
- Rooms Total:8
- Living area:1,928 sq. ft.
Heating and cooling
- Cooling:Central Air
- Heating:Forced Air, Natural Gas
- Central air:Yes
Structure and exterior
- Year built:2012
- Building area:1,928 sq. ft.
- Lot area:0.05 Acres
- Exterior Features:Patio
- Foundation Description:Slab
Utilities
- Water:City Water/Connected
- Sewer:City Sewer/Connected
Finances and disclosures
- Price:$379,999
- Price per sq. ft.:$197.09
- Tax amount:$4,006
Features and amenities
- Amenities:Tile Floors
Parking
- Garage spaces:2
New listings near 2169 Cedar Grove Trail
- Coming Soon
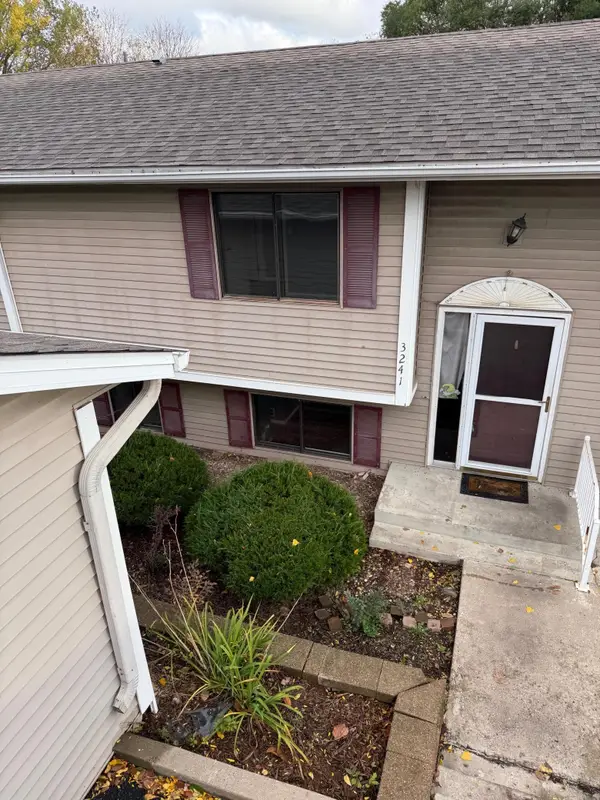 $224,900Coming Soon3 beds 2 baths1,250 sq. ft.
3241 Dodd Lane, Eagan, MN 55121
MLS# 7153583Listed by: RE/MAX ADVANTAGE PLUS - Coming Soon
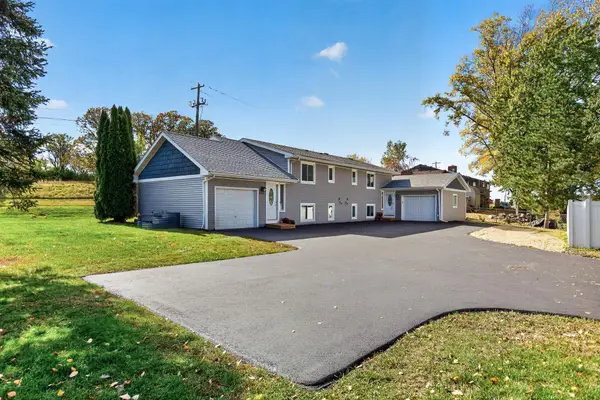 $499,900Coming Soon6 beds 4 baths2,252 sq. ft.
3389 Donald Avenue, Eagan, MN 55121
MLS# 7161411Listed by: EXIT REALTY NEXUS - New
 $289,000Active3 beds 2 baths1,620 sq. ft.
3684 Robin Lane, Eagan, MN 55122
MLS# 7162072Listed by: COLDWELL BANKER REALTY - Open Sun, 11am to 3pmNew
 $400,000Active4 beds 2 baths1,746 sq. ft.
4048 Halite Lane, Eagan, MN 55122
MLS# 7159299Listed by: TRUSTAR PROCUREMENT LLC - New
 $575,000Active5 beds 4 baths3,730 sq. ft.
4640 Parkcliff Drive, Eagan, MN 55123
MLS# 7164011Listed by: RE/MAX RESULTS - Open Sun, 1 to 3pmNew
 $279,000Active2 beds 2 baths1,450 sq. ft.
3805 Windcrest Court, Eagan, MN 55123
MLS# 7163839Listed by: BRIDGE REALTY, LLC - New
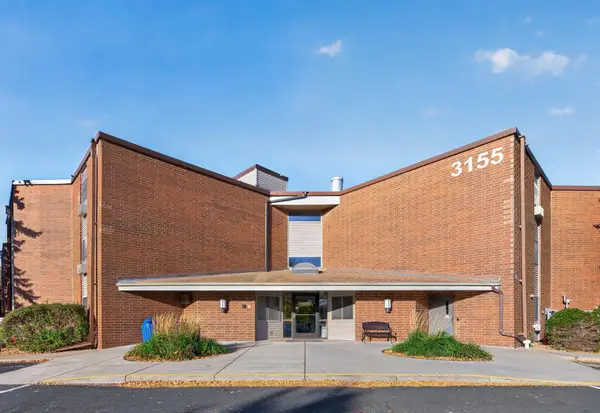 $165,000Active2 beds 2 baths1,024 sq. ft.
3155 Coachman Road #244, Eagan, MN 55121
MLS# 7146001Listed by: RE/MAX RESULTS - New
 $475,000Active4 beds 3 baths2,152 sq. ft.
1568 Ashbury Place, Eagan, MN 55122
MLS# 7162226Listed by: EDINA REALTY, INC.  $496,185Pending4 beds 4 baths2,463 sq. ft.
3406 Trails End Circle, Eagan, MN 55123
MLS# 7163221Listed by: LENNAR SALES CORP- New
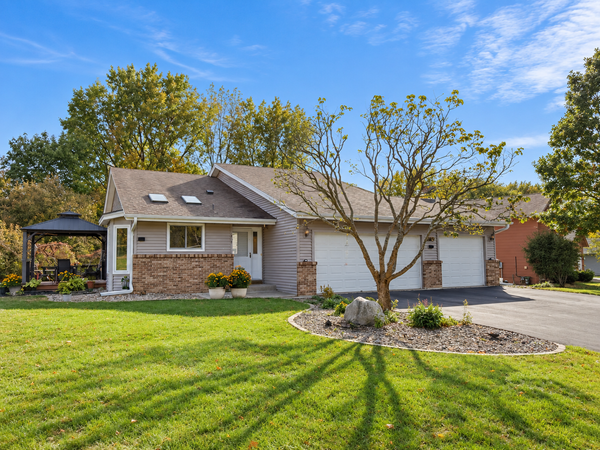 $475,000Active3 beds 2 baths1,662 sq. ft.
1814 Walnut Lane, Eagan, MN 55122
MLS# 7162857Listed by: KELLER WILLIAMS REALTY INTEGRITY LAKES


Protect your home and budget from life's surprises with an Assurant Home Warranty, backed by a partner that supports you through every step of homeownership. Explore Plans.
©2026 Century 21 Real Estate LLC. All rights reserved. CENTURY 21®, the CENTURY 21 Logo and C21® are service marks owned by Century 21 Real Estate LLC. Century 21 Real Estate LLC fully supports the principles of the Fair Housing Act and the Equal Opportunity Act. Each office is independently owned and operated. Listing information is deemed reliable but not guaranteed accurate.