
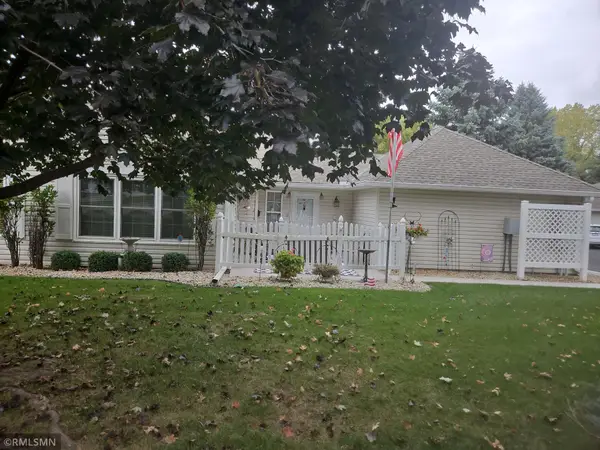
1814 Walnut Lane, Eagan, MN 55122
Local realty services provided by:CENTURY 21 First Realty, Inc.
1814 Walnut Lane,Eagan, MN 55122
$475,000
- 3 Beds
- 2 Baths
- 1,662 sq. ft.
- Single family
- Active
Listed by: sophia thu pham
Office: keller williams realty integrity lakes
MLS#:7162857
Source:NSMLS
Price summary
- Price:$475,000
- Price per sq. ft.:$285.8
About this home
Morning light in the living room, coffee on the newly improved composite deck, and room in the garage for more than just the cars. Set on a spacious corner lot in a quiet Eagan neighborhood within sought-after School District 196, this 3-bedroom, 2-bath home has been well cared for over the years. Large windows bring in natural light, and wood accents and kitchen ceiling beams give the home a warm, familiar feel. The dining area opens to the deck for easy outdoor meals, while the paver patio offers another spot to gather. The walkout lower level leads right to the yard, with space for gardening and lawn games. The primary bedroom has walk-through access to the bathroom, and the 3-car garage provides room for storage, tools, and weekend projects. Recent improvements include brand-new Andersen windows and patio doors valued at nearly $50K, along with a new refrigerator, washer, dryer, and water softener. Some finishes reflect the home’s era, with room to add your own style as you go. There’s a lot here to work with and plenty to enjoy along the way....
Contact an agent
Home facts
- Year built:1986
- Subdivision & Development:Eden Add
- Listing ID #:7162857
- Added:1 day(s) ago
- Updated:October 21, 2026 at 12:58 AM
Rooms and interior
- Bedrooms:3
- Total bathrooms:2
- Full bathrooms:1
- Bathrooms Description:3/4 Basement, Upper Level Full Bath, Walk-through
- Kitchen Description:Dishwasher, Exhaust Fan, Range, Refrigerator, Stainless Steel Appliances
- Basement:Yes
- Basement Description:Block, Daylight / Lookout Windows, Finished, Walkout
- Living area:1,662 sq. ft.
Heating and cooling
- Cooling:Central Air
- Heating:Forced Air
- Central air:Yes
Structure and exterior
- Roof:Age Over 8 Years, Asphalt
- Year built:1986
- Building area:1,662 sq. ft.
- Lot area:0.32 Acres
- Levels:3 Level Split
Utilities
- Water:City Water - Connected
- Sewer:City Sewer - Connected
Finances and disclosures
- Price:$475,000
- Price per sq. ft.:$285.8
- Tax amount:$4,118 (2026)
Features and amenities
- Appliances:Exhaust Fan, Range, Refrigerator, Stainless Steel Appliances, Water Softener Owned
- Laundry features:Dryer
- Amenities:Gas Water Heater, Water Softener Owned
Parking
- Parking description:Asphalt, Attached Garage
- Garage:Yes
- Garage spaces:3
New listings near 1814 Walnut Lane
- Coming Soon
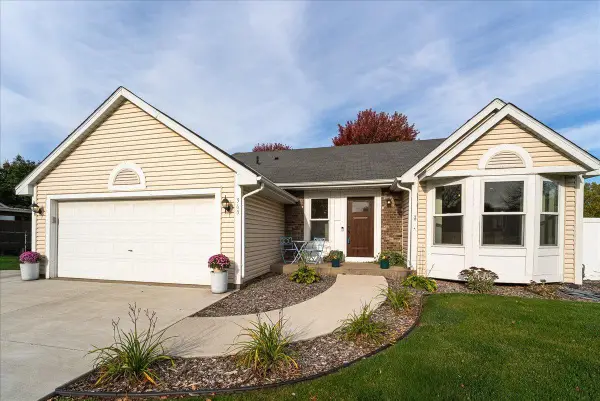 $435,000Coming Soon3 beds 2 baths1,639 sq. ft.
565 Coventry Parkway, Eagan, MN 55123
MLS# 7161917Listed by: RE/MAX RESULTS - Coming Soon
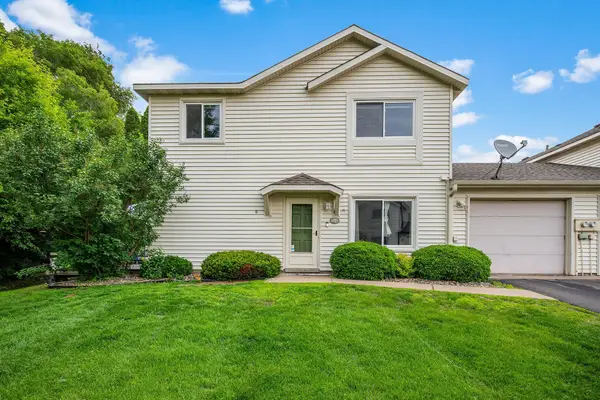 $275,000Coming Soon2 beds 2 baths1,232 sq. ft.
1521 Clemson Drive #B, Eagan, MN 55122
MLS# 7159284Listed by: RE/MAX RESULTS - Coming Soon
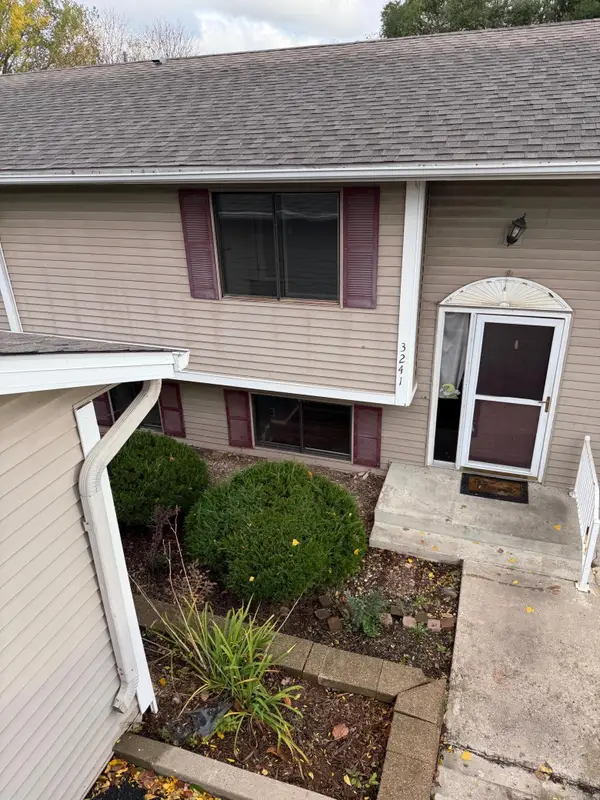 $224,900Coming Soon3 beds 2 baths1,250 sq. ft.
3241 Dodd Lane, Eagan, MN 55121
MLS# 7153583Listed by: RE/MAX ADVANTAGE PLUS - Coming Soon
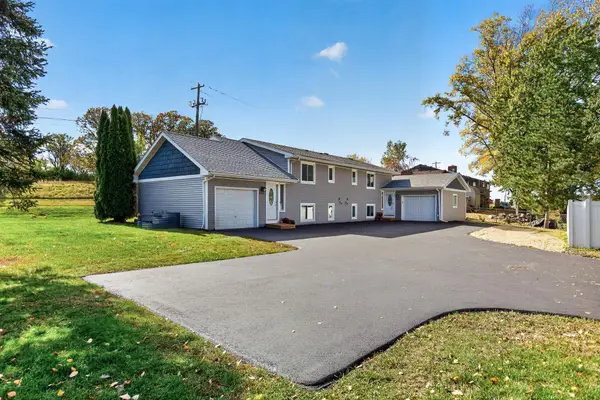 $499,900Coming Soon6 beds 4 baths2,252 sq. ft.
3389 Donald Avenue, Eagan, MN 55121
MLS# 7161411Listed by: EXIT REALTY NEXUS - Coming Soon
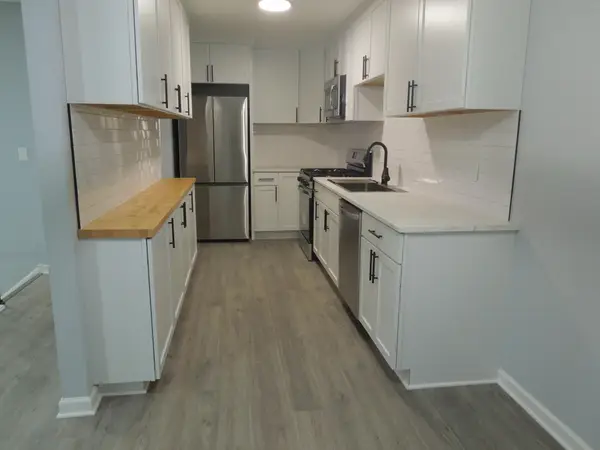 $275,900Coming Soon3 beds 2 baths1,202 sq. ft.
1163 Timbershore Lane, Eagan, MN 55123
MLS# 7161684Listed by: BRIDGE REALTY, LLC - Coming SoonOpen Sat, 11am to 1pm
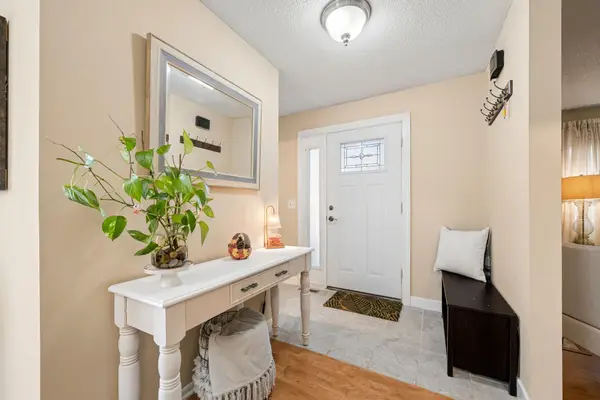 $275,000Coming Soon3 beds 4 baths1,722 sq. ft.
3436 Highlander Drive, Eagan, MN 55122
MLS# 7135324Listed by: EXP REALTY - New
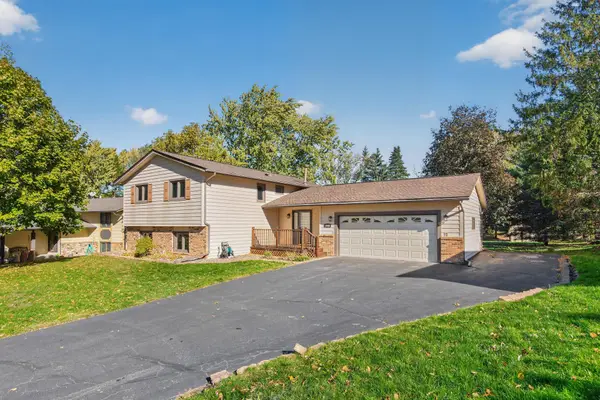 $415,000Active5 beds 2 baths2,008 sq. ft.
1949 Timber Wolf Trail N, Eagan, MN 55122
MLS# 7162792Listed by: BRIDGE REALTY, LLC - New
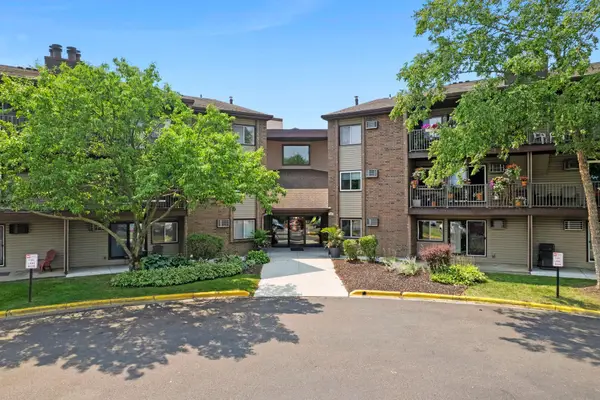 $160,000Active2 beds 1 baths956 sq. ft.
3420 Golfview Drive #123, Eagan, MN 55123
MLS# 7161759Listed by: RE/MAX ADVANTAGE PLUS - New
 $324,900Active2 beds 2 baths1,298 sq. ft.
3056 Timberwood Court #21, Eagan, MN 55121
MLS# 7160477Listed by: WOLF REAL ESTATE MN INC.


Protect your home and budget from life's surprises with an Assurant Home Warranty, backed by a partner that supports you through every step of homeownership. Explore Plans.
©2026 Century 21 Real Estate LLC. All rights reserved. CENTURY 21®, the CENTURY 21 Logo and C21® are service marks owned by Century 21 Real Estate LLC. Century 21 Real Estate LLC fully supports the principles of the Fair Housing Act and the Equal Opportunity Act. Each office is independently owned and operated. Listing information is deemed reliable but not guaranteed accurate.