
3221 Valley Ridge Drive, Eagan, MN 55121
Local realty services provided by:CENTURY 21 FM Realty
3221 Valley Ridge Drive,Eagan, MN 55121
$255,000
- 3 Beds
- 2 Baths
- 1,485 sq. ft.
- Townhouse
- Active
Listed by: robert paul, ryan fischer
Office: re/max results
MLS#:7118047
Source:NSMLS
Price summary
- Price:$255,000
- Price per sq. ft.:$161.39
- Monthly HOA dues:$350
About this home
Rare opportunity to own this beautifully maintained, multilevel townhome in one of Eagan’s most popular neighborhoods. Key attributes of this open concept floorplan include a contemporary kitchen with stainless steel appliances; main floor living room with woodburning fireplace; large informal dining area with room for six; upper level owners suite with private bath and walk-in closet; two additional upper level bedrooms with full bath; fully finished lower level with amusement room, fireplace and workspace; laundry room with premium washer/dryer; main floor foyer with vaulted ceiling and double closet; newer water heater and water softener; newer carpeting and flooring, backyard patio, plenty of natural light and more. All minutes from outstanding schools, shopping, parks, paths and popular commuting routes. Schedule your showing today!
Contact an agent
Home facts
- Year built:1974
- Subdivision & Development:Robert Karatz Add
- Listing ID #:7118047
- Added:45 day(s) ago
- Updated:September 19, 2026 at 12:13 PM
Rooms and interior
- Bedrooms:3
- Total bathrooms:2
- Full bathrooms:1
- Half bathrooms:1
- Dining Description:Informal Dining Room, Kitchen/Dining Room, Living/Dining Room
- Bathrooms Description:Upper Level Full Bath
- Kitchen Description:Dishwasher, Disposal, Freezer, Microwave, Range, Refrigerator, Stainless Steel Appliances
- Basement:Yes
- Basement Description:Daylight / Lookout Windows, Finished, Partial, Storage Space
- Living area:1,485 sq. ft.
Heating and cooling
- Cooling:Central Air
- Heating:Fireplace(s), Forced Air
- Central air:Yes
Structure and exterior
- Roof:Asphalt, Pitched
- Year built:1974
- Building area:1,485 sq. ft.
- Lot Features:Public Transit (w/in 6 blks), Tree Coverage - Light, Underground Utilities, Zero Lot Line
- Exterior Features:In-Ground Sprinkler System
- Levels:4 or More Level Split
Utilities
- Water:City Water - Connected
- Sewer:City Sewer - Connected
Finances and disclosures
- Price:$255,000
- Price per sq. ft.:$161.39
- Tax amount:$2,048 (2026)
Features and amenities
- Appliances:Disposal, Microwave, Range, Refrigerator, Stainless Steel Appliances, Washer, Water Softener Owned
- Laundry features:Dryer, Washer
- Amenities:Gas Water Heater, Water Softener Owned
Parking
- Parking description:Asphalt, Attached Garage, Electric, Garage Door Opener, Storage, Tuckunder Garage
- Garage:Yes
- Garage spaces:1
New listings near 3221 Valley Ridge Drive
- Coming Soon
 $387,500Coming Soon2 beds 2 baths1,544 sq. ft.
4141 Arbor Lane, Eagan, MN 55122
MLS# 7141760Listed by: EDGE REAL ESTATE SERVICES - New
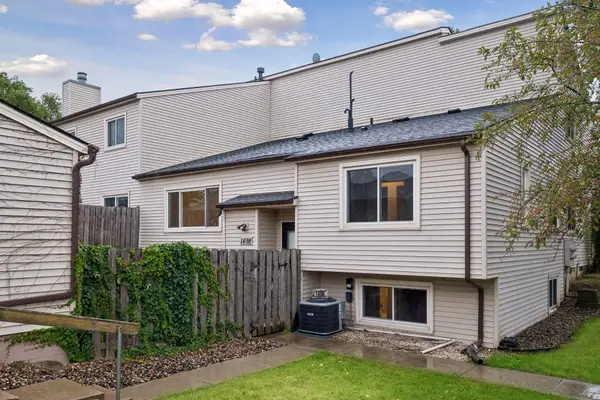 $259,900Active4 beds 2 baths1,555 sq. ft.
1498 Woodview Avenue W, Eagan, MN 55122
MLS# 7146480Listed by: COLDWELL BANKER REALTY - LAKES - Open Sun, 10 to 11:30amNew
 $585,000Active5 beds 4 baths3,042 sq. ft.
1560 Oakbrooke Terrace, Eagan, MN 55122
MLS# 7103006Listed by: EDINA REALTY, INC. - New
 $169,900Active2 beds 2 baths1,012 sq. ft.
1887 Silver Bell Road #318, Eagan, MN 55122
MLS# 7146687Listed by: JOE SORENSON REALTY - Open Sat, 11am to 1pmNew
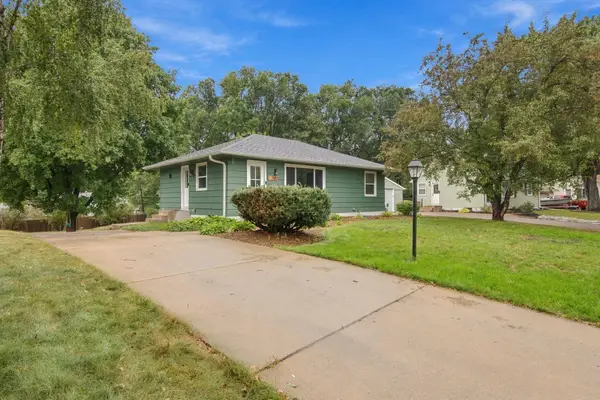 $415,000Active4 beds 3 baths2,142 sq. ft.
2102 Opal Drive, Eagan, MN 55122
MLS# 7140009Listed by: COLDWELL BANKER REALTY - Open Sun, 10:30am to 12pmNew
 $260,000Active3 beds 2 baths1,314 sq. ft.
4490 Woodgate Point, Eagan, MN 55122
MLS# 7146345Listed by: KELLER WILLIAMS PREMIER REALTY - New
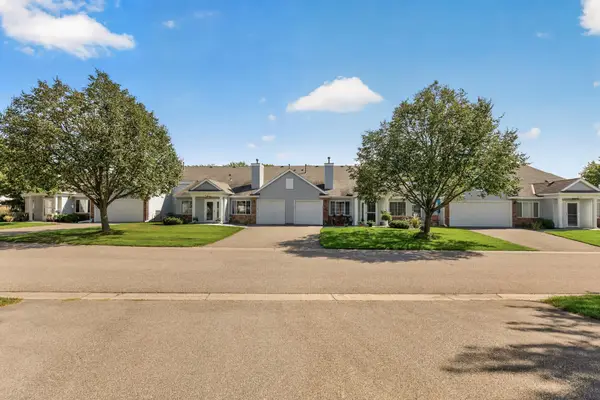 $250,000Active2 beds 1 baths1,108 sq. ft.
4139 Ruby Lane #74, Eagan, MN 55122
MLS# 7146079Listed by: RE/MAX RESULTS - New
 $399,900Active4 beds 4 baths2,405 sq. ft.
1783 Talon Trail, Eagan, MN 55122
MLS# 7143598Listed by: COLDWELL BANKER REALTY - New
 $249,000Active2 beds 1 baths1,240 sq. ft.
1916 Glenfield Court #8, Eagan, MN 55122
MLS# 7144968Listed by: EDINA REALTY, INC. - New
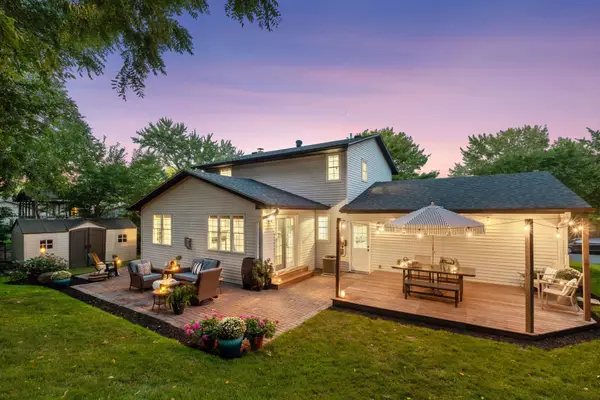 $419,000Active3 beds 2 baths1,845 sq. ft.
4275 Carlson Lake Lane N, Eagan, MN 55123
MLS# 7006101Listed by: COLDWELL BANKER REALTY


Protect your home and budget from life's surprises with an Assurant Home Warranty, backed by a partner that supports you through every step of homeownership. Explore Plans.
©2026 Century 21 Real Estate LLC. All rights reserved. CENTURY 21®, the CENTURY 21 Logo and C21® are service marks owned by Century 21 Real Estate LLC. Century 21 Real Estate LLC fully supports the principles of the Fair Housing Act and the Equal Opportunity Act. Each office is independently owned and operated. Listing information is deemed reliable but not guaranteed accurate.