
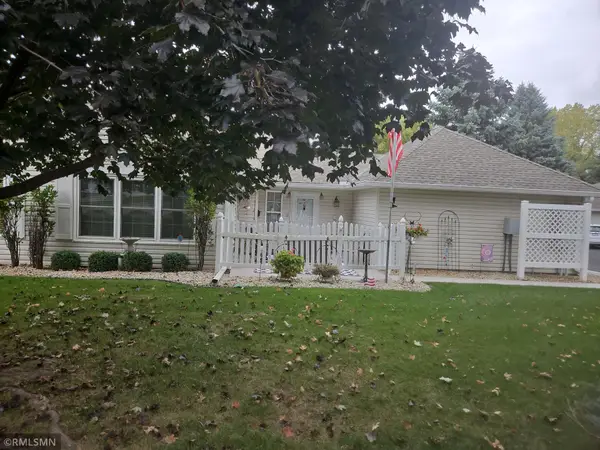
1521 Clemson Drive #B, Eagan, MN 55122
Local realty services provided by:CENTURY 21 FM Realty
1521 Clemson Drive #B,Eagan, MN 55122
$275,000
- 2 Beds
- 2 Baths
- 1,232 sq. ft.
- Townhouse
- Coming Soon
Listed by: erin koch
Office: re/max results
MLS#:7159284
Source:NSMLS
Price summary
- Price:$275,000
- Price per sq. ft.:$223.21
- Monthly HOA dues:$375
About this home
Location! Updated Eagan townhome, in-demand neighborhood, nearby all the things. This 2-bed, 2-bath corner unit townhome with loft offers ready access to nearby entertainment, shopping, and dining. The floorplan provides a natural flow for easy everyday living, along with modernized finishes, stainless steel kitchen appliances, and a spacious private deck ideal for quiet relaxation and entertaining alike. You'll love the pedestrian access to a variety of local parks, trails, and green spaces, many of which are dog-friendly! Enjoy all the conveniences that Eagan offers within mere minutes - Target, Cub, Trader Joe's, a huge selection of shopping & local dining, Valleywood Golf Course, the Minnesota Zoo, and so much more! At a quick 16 minutes to MSP Airport, 18 minutes to Grand Casino Arena, and 22 minutes to Target Field, the entire Metro is within easy reach.
Contact an agent
Home facts
- Year built:1982
- Subdivision & Development:Thomas Lake Heights
- Listing ID #:7159284
- Updated:October 20, 2026 at 11:58 PM
Rooms and interior
- Bedrooms:2
- Total bathrooms:2
- Full bathrooms:1
- Half bathrooms:1
- Dining Description:Breakfast Bar, Eat In Kitchen, Kitchen/Dining Room
- Bathrooms Description:Main Floor 1/2 Bath, Upper Level Full Bath
- Kitchen Description:Dishwasher, Microwave, Range, Refrigerator, Stainless Steel Appliances
- Living area:1,232 sq. ft.
Heating and cooling
- Cooling:Central Air
- Heating:Forced Air
- Central air:Yes
Structure and exterior
- Year built:1982
- Building area:1,232 sq. ft.
- Lot area:0.02 Acres
- Levels:2 Story
Utilities
- Water:City Water - Connected
- Sewer:City Sewer - Connected
Finances and disclosures
- Price:$275,000
- Price per sq. ft.:$223.21
- Tax amount:$2,431 (2026)
Features and amenities
- Appliances:Microwave, Range, Refrigerator, Stainless Steel Appliances, Washer
- Laundry features:Dryer, Washer
Parking
- Parking description:Attached Garage, Tuckunder Garage
- Garage:Yes
- Garage spaces:1
New listings near 1521 Clemson Drive #B
- Coming Soon
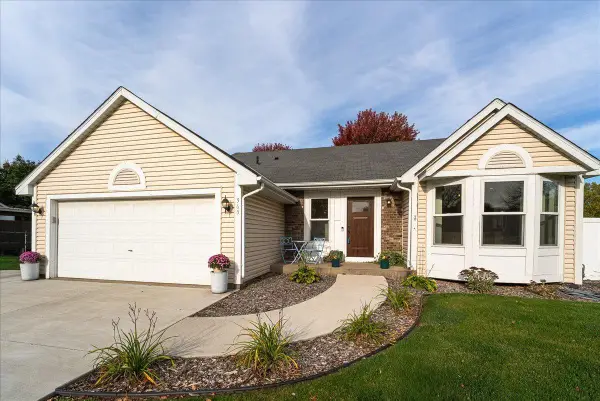 $435,000Coming Soon3 beds 2 baths1,639 sq. ft.
565 Coventry Parkway, Eagan, MN 55123
MLS# 7161917Listed by: RE/MAX RESULTS - Coming Soon
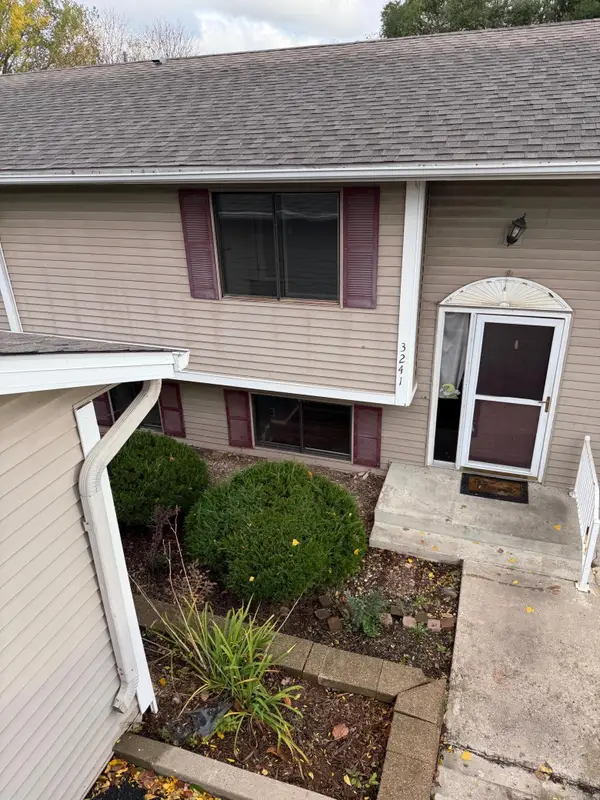 $224,900Coming Soon3 beds 2 baths1,250 sq. ft.
3241 Dodd Lane, Eagan, MN 55121
MLS# 7153583Listed by: RE/MAX ADVANTAGE PLUS - Coming Soon
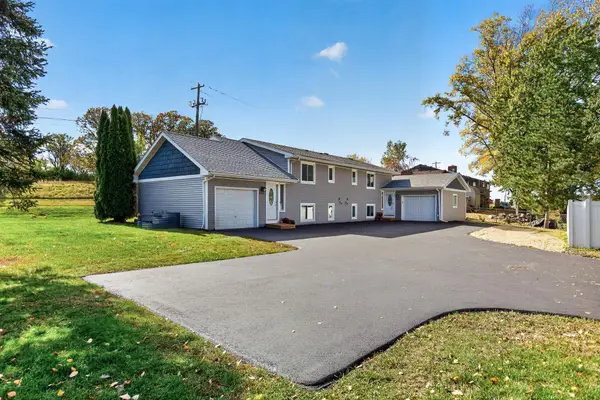 $499,900Coming Soon6 beds 4 baths2,252 sq. ft.
3389 Donald Avenue, Eagan, MN 55121
MLS# 7161411Listed by: EXIT REALTY NEXUS - Coming Soon
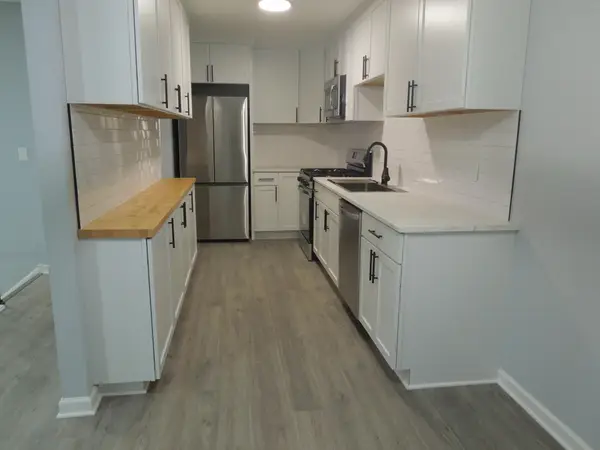 $275,900Coming Soon3 beds 2 baths1,202 sq. ft.
1163 Timbershore Lane, Eagan, MN 55123
MLS# 7161684Listed by: BRIDGE REALTY, LLC - Coming SoonOpen Sat, 11am to 1pm
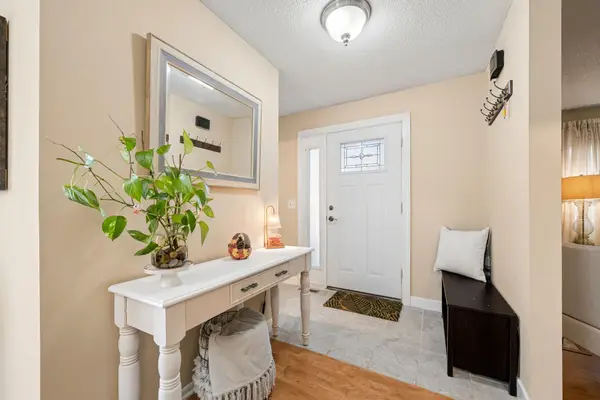 $275,000Coming Soon3 beds 4 baths1,722 sq. ft.
3436 Highlander Drive, Eagan, MN 55122
MLS# 7135324Listed by: EXP REALTY - New
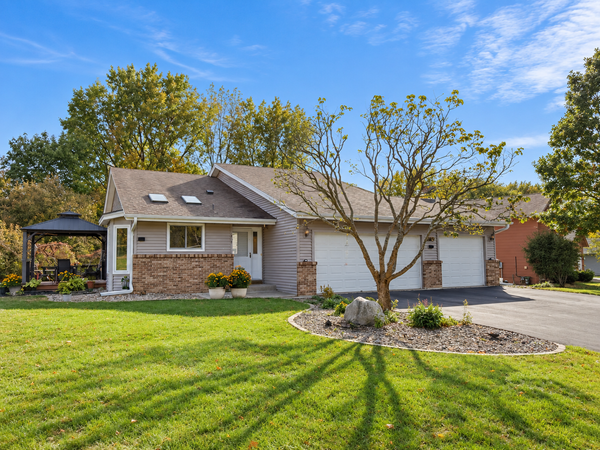 $475,000Active3 beds 2 baths1,662 sq. ft.
1814 Walnut Lane, Eagan, MN 55122
MLS# 7162857Listed by: KELLER WILLIAMS REALTY INTEGRITY LAKES - New
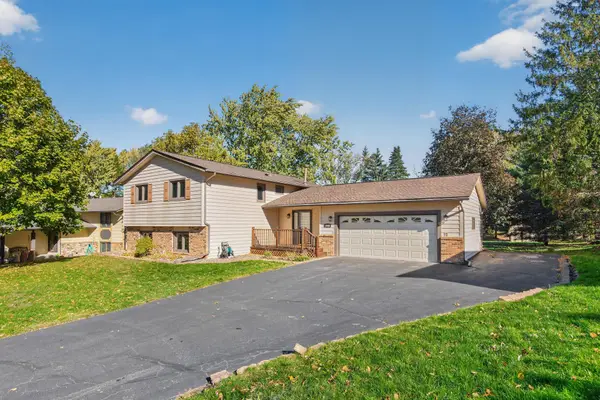 $415,000Active5 beds 2 baths2,008 sq. ft.
1949 Timber Wolf Trail N, Eagan, MN 55122
MLS# 7162792Listed by: BRIDGE REALTY, LLC - New
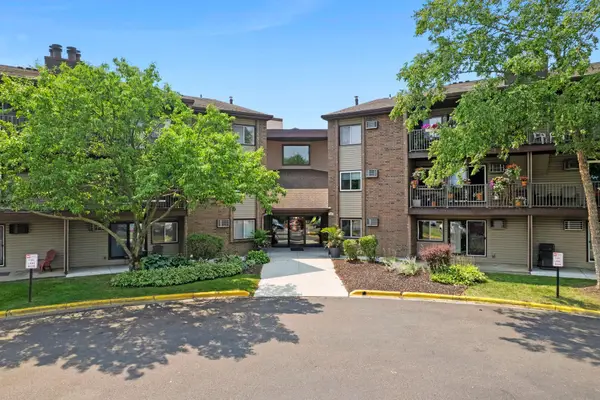 $160,000Active2 beds 1 baths956 sq. ft.
3420 Golfview Drive #123, Eagan, MN 55123
MLS# 7161759Listed by: RE/MAX ADVANTAGE PLUS - New
 $324,900Active2 beds 2 baths1,298 sq. ft.
3056 Timberwood Court #21, Eagan, MN 55121
MLS# 7160477Listed by: WOLF REAL ESTATE MN INC.


Protect your home and budget from life's surprises with an Assurant Home Warranty, backed by a partner that supports you through every step of homeownership. Explore Plans.
©2026 Century 21 Real Estate LLC. All rights reserved. CENTURY 21®, the CENTURY 21 Logo and C21® are service marks owned by Century 21 Real Estate LLC. Century 21 Real Estate LLC fully supports the principles of the Fair Housing Act and the Equal Opportunity Act. Each office is independently owned and operated. Listing information is deemed reliable but not guaranteed accurate.