
3683 Widgeon Way, Eagan, MN 55123
Local realty services provided by:CENTURY 21 First Realty, Inc.
3683 Widgeon Way,Eagan, MN 55123
$325,000
- 2 Beds
- 3 Baths
- 2,418 sq. ft.
- Townhouse
- Coming Soon
Listed by: tina lockner
Office: re/max results
MLS#:7137258
Source:NSMLS
Price summary
- Price:$325,000
- Price per sq. ft.:$99.15
- Monthly HOA dues:$552
About this home
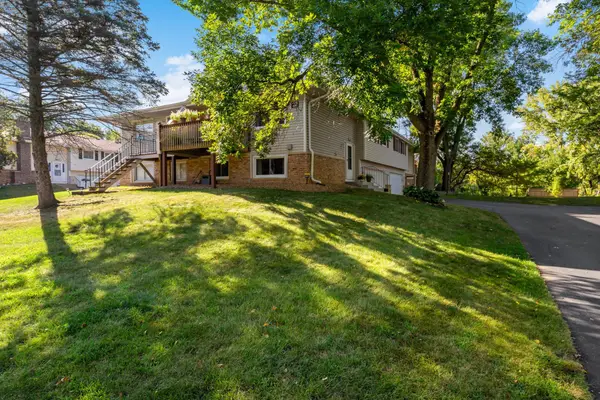
Enjoy exceptional privacy and peaceful wooded views in this spacious townhome designed to bring the outdoors into everyday living. From the four-season sunroom and three private outdoor spaces to the expansive windows framing the surrounding trees, this home offers a wonderfully secluded setting rarely found in townhome living.
The light-filled main level features an inviting, open layout with a comfortable living room centered around a gas fireplace with a new insert installed in 2022. The generously sized kitchen offers abundant cabinetry, excellent counter space and two pantry closets, while a skylight fills the adjoining dining area with natural light. A convenient laundry room, half bath and impressive storage complete the main level.
Upstairs, the spacious primary suite feels like a private treetop retreat, with its own deck, gas fireplace, walk-in closet and private bath with a beautifully remodeled shower. The second bedroom includes its own private full bath, creating an ideal arrangement for guests, family members or a home office.
The walkout lower level provides a large family room with direct patio access, along with an unfinished workroom offering outstanding potential for a home gym, hobby space, workshop, additional bedroom or future finished living area. A three-quarter bath is already roughed in.
The association has recently completed an extensive exterior renovation, providing owners with the benefit of major improvements that include new vinyl siding, building wrap and insulation work, repair or replacement of damaged wood, mold remediation, rebuilt porches and decks, and window and skylight improvements. This home also features a maintenance-free front porch, two maintenance-free rear decks and a newer roof. Please see the MLS supplements for complete information regarding the improvements and associated HIA assessment....
Contact an agent
Home facts
- Year built:1994
- Subdivision & Development:St Francis Wood 5th Add
- Listing ID #:7137258
- Updated:September 11, 2026 at 12:21 PM
Rooms and interior
- Bedrooms:2
- Total bathrooms:3
- Full bathrooms:2
- Half bathrooms:1
- Dining Description:Breakfast Area, Breakfast Bar, Informal Dining Room, Living/Dining Room
- Bathrooms Description:Bathroom Ensuite, Main Floor 1/2 Bath, Rough In, Separate Shower and Tub, Upper Level Full Bath, Walk-In Shower Stall
- Kitchen Description:Dishwasher, Disposal, Microwave, Range, Refrigerator, Stainless Steel Appliances
- Basement:Yes
- Basement Description:Block, Drain Tiled, Full, Partially Finished, Sump Pump, Walkout
- Living area:2,418 sq. ft.
Heating and cooling
- Cooling:Central Air
- Heating:Forced Air
- Central air:Yes
Structure and exterior
- Roof:Age 8 Years or Less, Asphalt
- Year built:1994
- Building area:2,418 sq. ft.
- Lot area:2614 Acres
- Lot Features:Tree Coverage - Medium
- Levels:2 Story
Utilities
- Water:City Water - Connected
- Sewer:City Sewer - Connected
Finances and disclosures
- Price:$325,000
- Price per sq. ft.:$99.15
- Tax amount:$3,570 (2026)
Features and amenities
- Appliances:Disposal, Microwave, Range, Refrigerator, Stainless Steel Appliances, Washer, Water Softener Owned
- Laundry features:Dryer, Washer
- Amenities:Water Softener Owned
Parking
- Parking description:Attached Garage, Garage Door Opener
- Garage:Yes
- Garage spaces:2
New listings near 3683 Widgeon Way
- Coming Soon
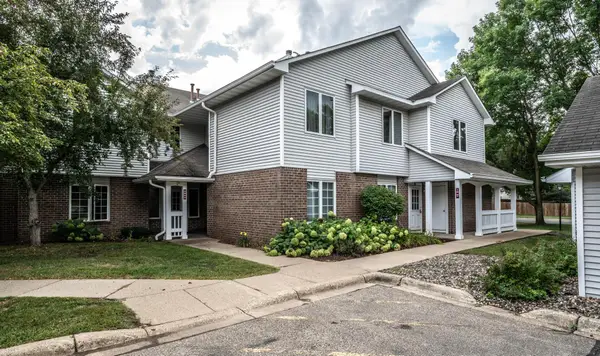 $200,000Coming Soon2 beds 2 baths1,080 sq. ft.
3590 Blue Jay Way #201, Eagan, MN 55123
MLS# 7118690Listed by: EDINA REALTY, INC. - Coming Soon
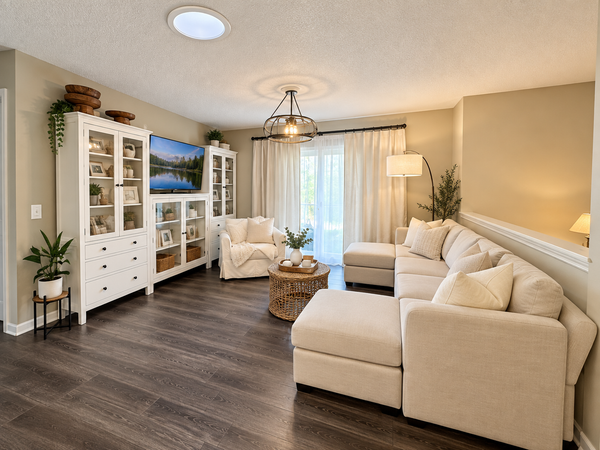 $289,900Coming Soon3 beds 2 baths1,550 sq. ft.
4468 Cinnamon Ridge Trail, Eagan, MN 55122
MLS# 7141021Listed by: REAL BROKER, LLC - Coming Soon
 $799,900Coming Soon4 beds 4 baths3,717 sq. ft.
4939 Whispering Way, Eagan, MN 55122
MLS# 7138373Listed by: KELLER WILLIAMS SELECT REALTY - Coming Soon
 $387,500Coming Soon2 beds 2 baths1,544 sq. ft.
4141 Arbor Lane, Eagan, MN 55122
MLS# 7141760Listed by: EDGE REAL ESTATE SERVICES - Coming SoonOpen Sun, 12 to 2pm
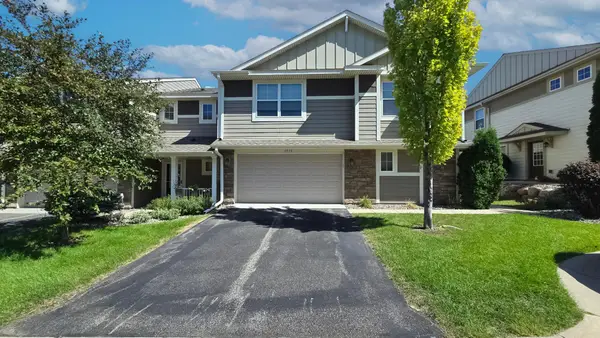 $375,000Coming Soon3 beds 3 baths1,910 sq. ft.
3976 Cedar Grove Lane, Eagan, MN 55122
MLS# 7140253Listed by: MAUZY PROPERTIES - New
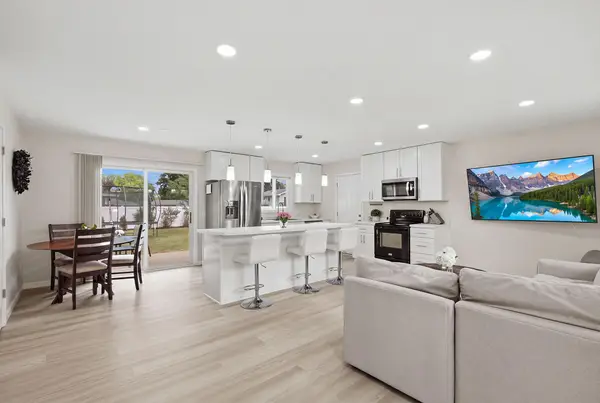 $400,000Active3 beds 2 baths1,420 sq. ft.
3849 Country Creek Way, Eagan, MN 55122
MLS# 7136778Listed by: RE/MAX ADVANTAGE PLUS - New
 $310,000Active3 beds 2 baths1,740 sq. ft.
1045 Keefe Street, Eagan, MN 55121
MLS# 7140897Listed by: KELLER WILLIAMS SELECT REALTY - New
 $250,000Active3 beds 2 baths1,262 sq. ft.
1177 Timbershore Lane, Eagan, MN 55123
MLS# 7142247Listed by: COMPASS - New
 $275,000Active2 beds 2 baths1,467 sq. ft.
1547 Clemson Drive, Eagan, MN 55122
MLS# 7141373Listed by: FOX REALTY


Protect your home and budget from life's surprises with an Assurant Home Warranty, backed by a partner that supports you through every step of homeownership. Explore Plans.
©2026 Century 21 Real Estate LLC. All rights reserved. CENTURY 21®, the CENTURY 21 Logo and C21® are service marks owned by Century 21 Real Estate LLC. Century 21 Real Estate LLC fully supports the principles of the Fair Housing Act and the Equal Opportunity Act. Each office is independently owned and operated. Listing information is deemed reliable but not guaranteed accurate.