
4304 Gadwall Court, Eagan, MN 55122
Local realty services provided by:CENTURY 21 FM Realty
4304 Gadwall Court,Saint Paul, MN 55122
$600,000
- 4 Beds
- 4 Baths
- 3,376 sq. ft.
- Single family
- Pending
Listed by: mark t burke
Office: re/max results
MLS#:7080465
Source:ND_FMAAR
Price summary
- Price:$600,000
- Price per sq. ft.:$177.73
About this home
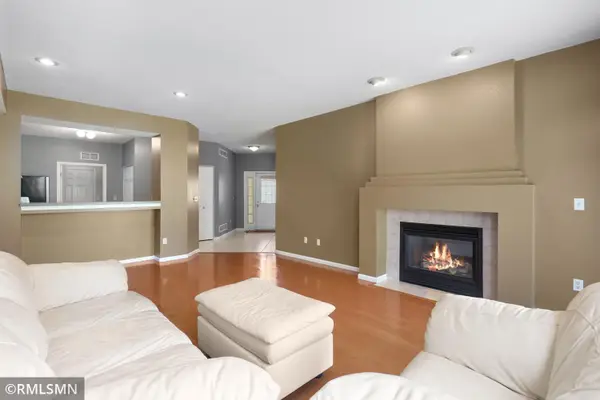
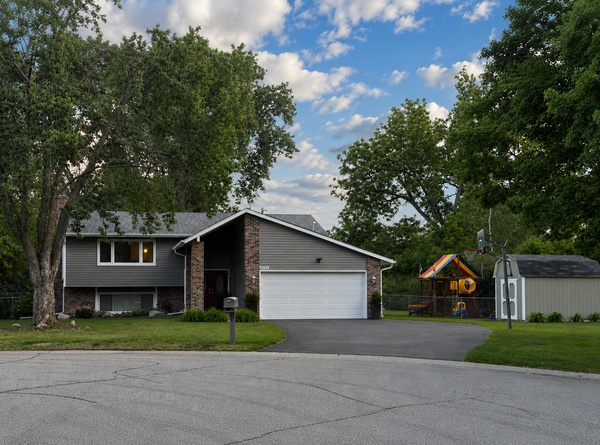
Spacious 4 bedroom, 4 bath 2 story. Large gourmet kitchen updated in 2020 with beautiful raised-panel, white enamel cabinets, brushed nickle knobs, granite counters and stainless steel appliances. Large center island/breakfast bar. Main floor hardwood floors. Spacious dining room with glass doors leading to the backyard patio and gazebo. Great room with built-in cabinets, a gas fireplace and a vaulted ceiling. Four bedrooms and two full bathrooms upstairs including a luxury en suite primary bath with a separate tub and shower. Vaulted primary bedroom with a walk-in closet. Ceiling fans. Fresh Paint and Carpet. Main floor Laundry and guest bath. Lower level finished off in 2011 with a half bath, wet bar, media and billiard areas. Oversized 3 car garage with 8' tall overhead doors. Award-winning District #196 Schools. Convenient location near Parks, Schools, Shopping and restaurants.
Contact an agent
Home facts
- Year built:1999
- Listing ID #:7080465
- Added:50 day(s) ago
- Updated:July 18, 2026 at 08:45 AM
Rooms and interior
- Bedrooms:4
- Total bathrooms:4
- Full bathrooms:2
- Half bathrooms:2
- Rooms Total:13
- Living area:3,376 sq. ft.
Heating and cooling
- Cooling:Central Air
- Heating:Forced Air
- Central air:Yes
Structure and exterior
- Year built:1999
- Building area:3,376 sq. ft.
- Lot area:0.03 Acres
- Lot Features:Corner Lot
- Exterior Features:Patio
Utilities
- Water:City Water/Connected
- Sewer:City Sewer/Connected
Finances and disclosures
- Price:$600,000
- Price per sq. ft.:$177.73
- Tax amount:$6,170
Parking
- Garage spaces:3
New listings near 4304 Gadwall Court
- New
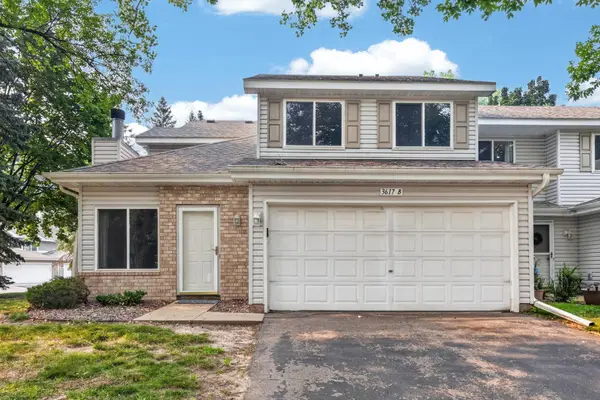 $275,000Active2 beds 2 baths1,239 sq. ft.
3617 Saint Francis Way #B, Eagan, MN 55123
MLS# 7111378Listed by: KELLER WILLIAMS SELECT REALTY - Coming SoonOpen Sun, 1 to 3pm
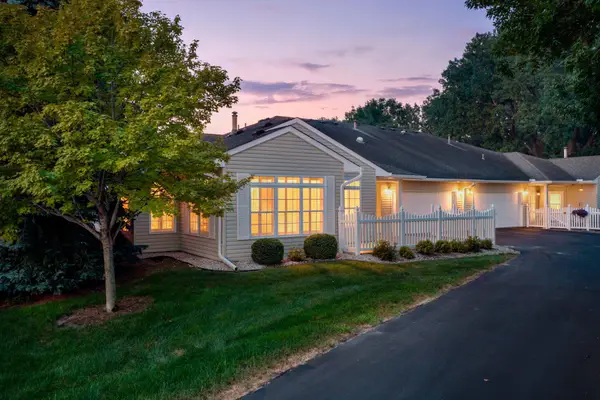 $349,900Coming Soon2 beds 2 baths
3043 Timberwood Trail, Eagan, MN 55121
MLS# 7091309Listed by: RE/MAX ADVANTAGE PLUS - Open Sat, 2 to 4pmNew
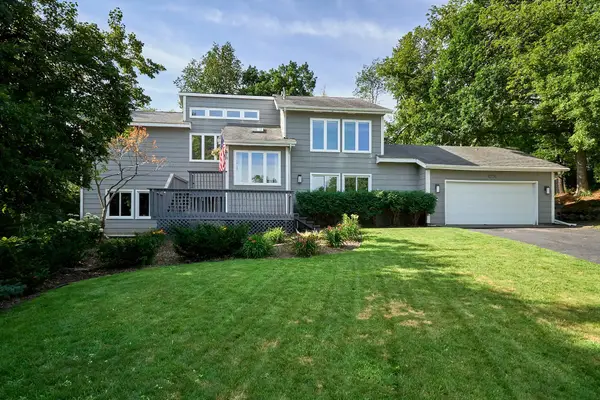 $599,900Active4 beds 3 baths4,512 sq. ft.
4774 Oak Way, Saint Paul, MN 55122
MLS# 7074901Listed by: KELLER WILLIAMS PREMIER REALTY LAKE MINNETONKA - New
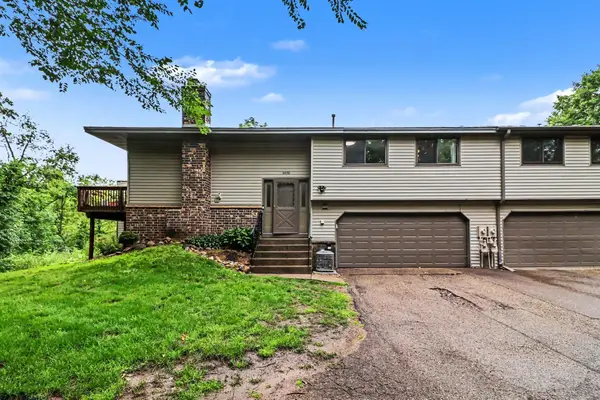 $275,000Active3 beds 2 baths1,377 sq. ft.
4490 Woodgate Point, Saint Paul, MN 55122
MLS# 7093993Listed by: KELLER WILLIAMS PREMIER REALTY - New
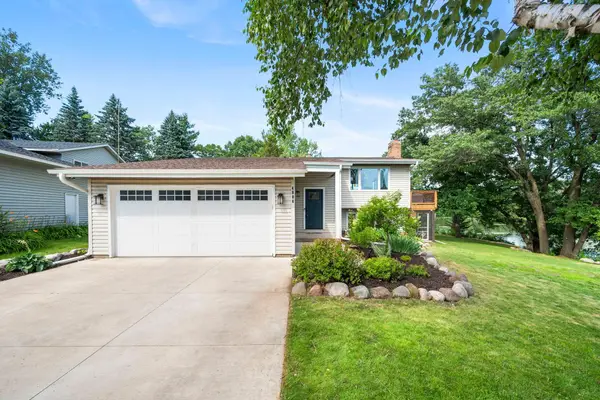 $475,000Active5 beds 2 baths2,114 sq. ft.
4806 Shevlin Court, Eagan, MN 55122
MLS# 7101141Listed by: RE/MAX RESULTS - New
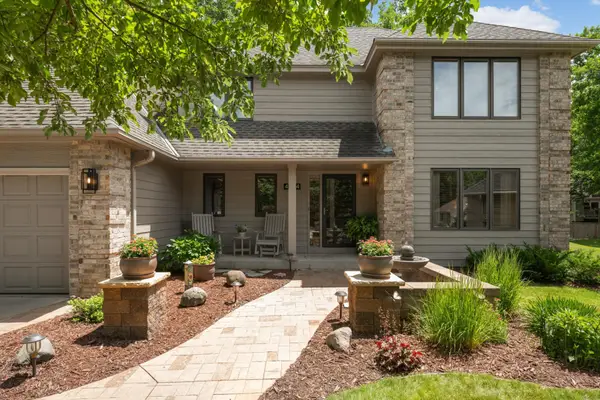 $585,000Active4 beds 4 baths3,218 sq. ft.
4824 Whispering Court, Eagan, MN 55122
MLS# 7105964Listed by: KELLER WILLIAMS SELECT REALTY - New
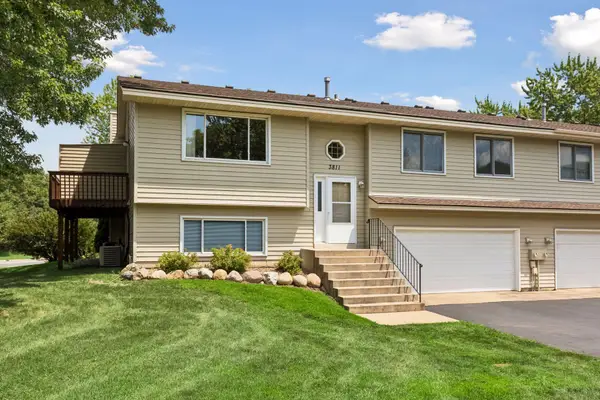 $269,900Active3 beds 2 baths1,556 sq. ft.
3811 Windcrest Court, Eagan, MN 55123
MLS# 7110583Listed by: SCHATZ REAL ESTATE GROUP - New
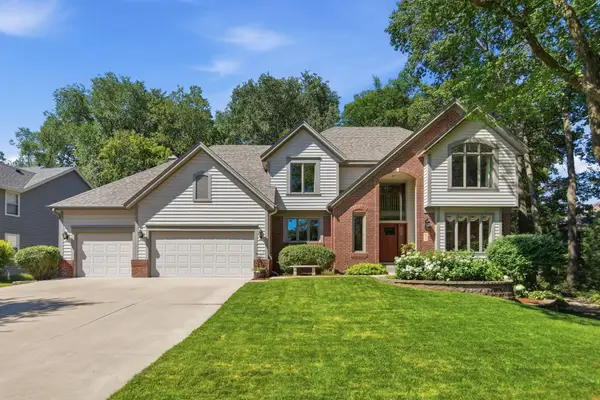 $750,000Active5 beds 4 baths4,332 sq. ft.
699 Bridle Ridge Road, Eagan, MN 55123
MLS# 7108735Listed by: EOS REALTY, LLC - Coming Soon
 $214,900Coming Soon2 beds 2 baths
2176 Cool Stream Circle #1806, Eagan, MN 55122
MLS# 7110916Listed by: NELSON FAMILY REALTY - Coming Soon
 $424,900Coming Soon4 beds 2 baths
3856 Cinnabar Drive, Eagan, MN 55122
MLS# 7110999Listed by: KELLER WILLIAMS CLASSIC RLTY NW


Protect your home and budget from life's surprises with an Assurant Home Warranty, backed by a partner that supports you through every step of homeownership. Explore Plans.
©2026 Century 21 Real Estate LLC. All rights reserved. CENTURY 21®, the CENTURY 21 Logo and C21® are service marks owned by Century 21 Real Estate LLC. Century 21 Real Estate LLC fully supports the principles of the Fair Housing Act and the Equal Opportunity Act. Each office is independently owned and operated. Listing information is deemed reliable but not guaranteed accurate.