
3617 Saint Francis Way #B, Eagan, MN 55123
Local realty services provided by:CENTURY 21 Brainerd Realty, Inc.
3617 Saint Francis Way #B,Eagan, MN 55123
$255,000
- 2 Beds
- 2 Baths
- 1,239 sq. ft.
- Townhouse
- Active
Listed by: phil anderson, kathleen ann anderson
Office: keller williams select realty
MLS#:7111378
Source:NSMLS
Price summary
- Price:$255,000
- Price per sq. ft.:$205.81
- Monthly HOA dues:$360
About this home
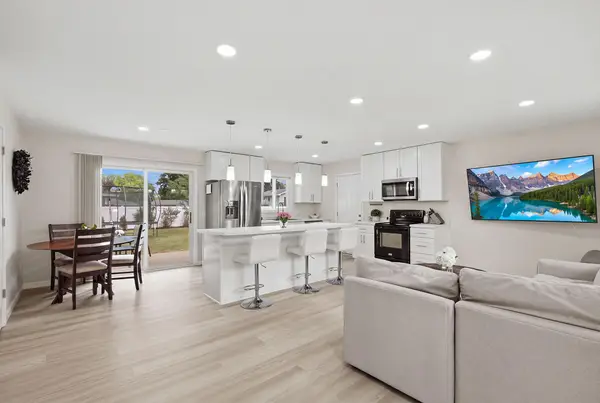
End unit in desirable and convenient location. Family room has vaulted ceilings and there is a private patio outside the dining room. Primary bedroom has a large walk-in, walk-through, closet, that leads to a full bath. Fresh paint and carpet throughout the whole house. New Kitchen cabinets and counters. Newer furnace and air conditioner. Award winning school district 196. Close to shopping, dining and recreational opportunities!
Contact an agent
Home facts
- Year built:1994
- Subdivision & Development:St Francis Wood 4th Add
- Listing ID #:7111378
- Added:56 day(s) ago
- Updated:September 12, 2026 at 12:43 PM
Rooms and interior
- Bedrooms:2
- Total bathrooms:2
- Full bathrooms:1
- Half bathrooms:1
- Dining Description:Informal Dining Room
- Bathrooms Description:Main Floor 1/2 Bath, Upper Level Full Bath
- Kitchen Description:Dishwasher, Disposal, Exhaust Fan, Microwave, Range, Refrigerator
- Living area:1,239 sq. ft.
Heating and cooling
- Cooling:Central Air
- Heating:Forced Air
- Central air:Yes
Structure and exterior
- Roof:Age 8 Years or Less
- Year built:1994
- Building area:1,239 sq. ft.
- Lot Features:Public Transit (w/in 6 blks)
- Levels:2 Story
Utilities
- Water:City Water - Connected, City Water - In Street
- Sewer:City Sewer - Connected, City Sewer - In Street
Finances and disclosures
- Price:$255,000
- Price per sq. ft.:$205.81
- Tax amount:$2,828 (2026)
Features and amenities
- Appliances:Disposal, Exhaust Fan, Microwave, Range, Refrigerator, Washer, Water Softener Owned
- Laundry features:Dryer, Washer
- Amenities:Gas Water Heater, Water Softener Owned
Parking
- Parking description:Attached Garage
- Garage:Yes
- Garage spaces:2
New listings near 3617 Saint Francis Way #B
- Coming Soon
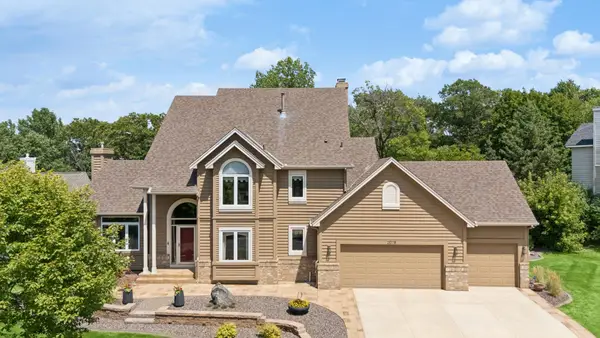 $675,000Coming Soon4 beds 4 baths4,186 sq. ft.
2078 Royale Drive, Eagan, MN 55122
MLS# 7122035Listed by: KELLER WILLIAMS SELECT REALTY - Coming Soon
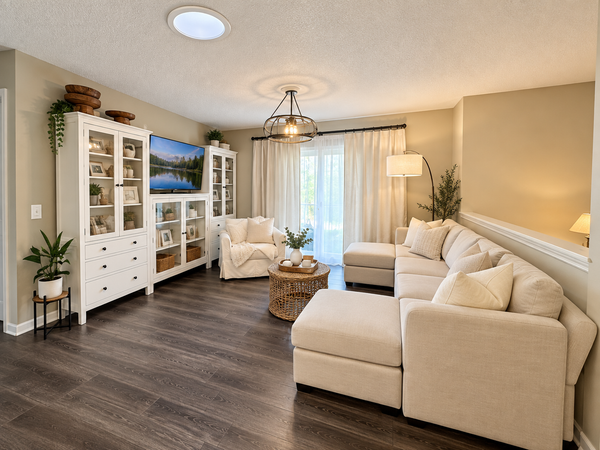 $289,900Coming Soon3 beds 2 baths1,550 sq. ft.
4468 Cinnamon Ridge Trail, Eagan, MN 55122
MLS# 7141021Listed by: REAL BROKER, LLC - Coming Soon
 $799,900Coming Soon4 beds 4 baths3,717 sq. ft.
4939 Whispering Way, Eagan, MN 55122
MLS# 7138373Listed by: KELLER WILLIAMS SELECT REALTY - Coming Soon
 $387,500Coming Soon2 beds 2 baths1,544 sq. ft.
4141 Arbor Lane, Eagan, MN 55122
MLS# 7141760Listed by: EDGE REAL ESTATE SERVICES - Coming Soon
 $325,000Coming Soon2 beds 3 baths2,418 sq. ft.
3683 Widgeon Way, Eagan, MN 55123
MLS# 7137258Listed by: RE/MAX RESULTS - Open Sat, 11am to 1pmNew
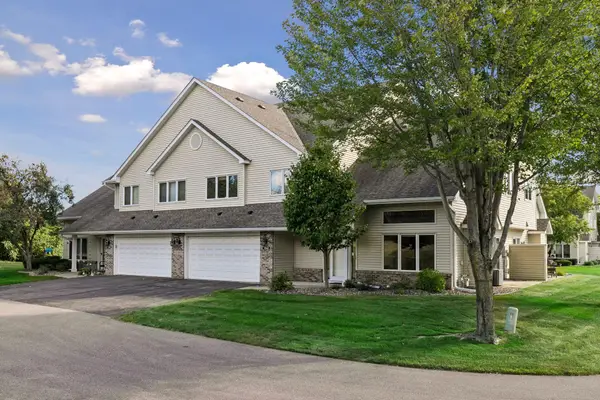 $320,000Active2 beds 3 baths1,678 sq. ft.
1842 Cliff Lake Court, Eagan, MN 55122
MLS# 7133345Listed by: EDINA REALTY, INC. - Open Sun, 11am to 1pmNew
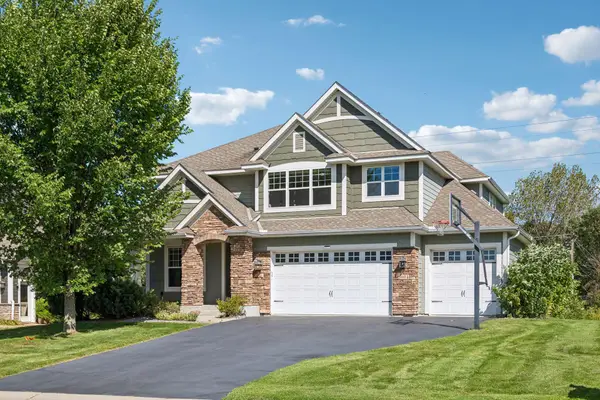 $900,000Active5 beds 5 baths4,440 sq. ft.
3604 Sawgrass Trail S, Eagan, MN 55123
MLS# 7142110Listed by: COUNSELOR REALTY, INC. - New
 $199,900Active2 beds 2 baths1,057 sq. ft.
1994 Jan Echo Trail, Eagan, MN 55122
MLS# 7142495Listed by: EAGAN REALTY LLC - New
 $519,900Active4 beds 3 baths2,568 sq. ft.
4615 Parkridge Drive, Eagan, MN 55123
MLS# 7142857Listed by: EDINA REALTY - Open Sat, 11am to 1pmNew
 $400,000Active3 beds 2 baths1,420 sq. ft.
3849 Country Creek Way, Eagan, MN 55122
MLS# 7136778Listed by: RE/MAX ADVANTAGE PLUS


Protect your home and budget from life's surprises with an Assurant Home Warranty, backed by a partner that supports you through every step of homeownership. Explore Plans.
©2026 Century 21 Real Estate LLC. All rights reserved. CENTURY 21®, the CENTURY 21 Logo and C21® are service marks owned by Century 21 Real Estate LLC. Century 21 Real Estate LLC fully supports the principles of the Fair Housing Act and the Equal Opportunity Act. Each office is independently owned and operated. Listing information is deemed reliable but not guaranteed accurate.