
4679 Jackstone Point, Eagan, MN 55122
Local realty services provided by:CENTURY 21 FM Realty
4679 Jackstone Point,Eagan, MN 55122
$250,000
- 3 Beds
- 2 Baths
- 1,312 sq. ft.
- Single family
- Active
Listed by: alexandra v murray
Office: engel & volkers blaine
MLS#:7159741
Source:ND_FMAAR
Price summary
- Price:$250,000
- Price per sq. ft.:$190.55
- Monthly HOA dues:$300
About this home
Enjoy the ease of association living in this three-bedroom, two-bathroom end-unit townhome in Eagan! With lawn care and snow removal handled by the association, you can spend more time enjoying the home and surrounding area. The end-unit setting offers a spacious yard with mature trees and adjacent green space, providing a welcome sense of privacy. The main level features an inviting living room with a cozy wood-burning fireplace framed by a classic brick surround. The kitchen has been updated with granite countertops and LVP flooring, along with newer appliances, including the refrigerator, stove, and microwave. Upstairs, you'll find three bedrooms, a full bathroom, and the convenience of upper-level laundry with a newer washer and dryer. Step outside to the large deck, an inviting space for relaxing, grilling, or entertaining while enjoying the surrounding trees and green space. Additional features include a fully insulated garage with an exceptional amount of storage in the garage attic, a brand-new concrete sidewalk, and a roof less than three years old. Conveniently located with quick and easy access to I-35E and close to popular destinations, including the Minnesota Zoo, Eagan Outlets, and Mall of America. Outdoor enthusiasts will appreciate the Lebanon Hills Regional Park Bike Trail, less than a mile away, offering easy access to outdoor recreation. With its desirable end-unit setting, generous storage, and the convenience of association-maintained lawn care and snow removal, this home offers a low-maintenance lifestyle in a location close to shopping, recreation, and entertainment....
Contact an agent
Home facts
- Year built:1980
- Subdivision & Development:Ridgecliffe 4th Add
- Listing ID #:7159741
- Added:4 day(s) ago
- Updated:October 18, 2026 at 06:45 PM
Rooms and interior
- Bedrooms:3
- Total bathrooms:2
- Full bathrooms:1
- Half bathrooms:1
- Rooms Total:7
- Living area:1,312 sq. ft.
Heating and cooling
- Cooling:Central Air
- Heating:Forced Air, Natural Gas
- Central air:Yes
Structure and exterior
- Year built:1980
- Building area:1,312 sq. ft.
- Lot area:0.11 Acres
- Lot Features:Corner Lot
- Construction Materials:Vinyl
- Foundation Description:Slab
Utilities
- Water:City Water/Connected
- Sewer:City Sewer/Connected
Finances and disclosures
- Price:$250,000
- Price per sq. ft.:$190.55
- Tax amount:$2,962
Parking
- Garage spaces:2
New listings near 4679 Jackstone Point
- Coming Soon
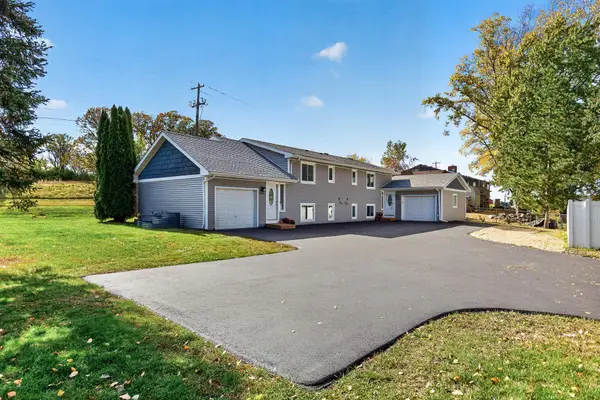 $499,900Coming Soon6 beds 4 baths2,252 sq. ft.
3389 Donald Avenue, Eagan, MN 55121
MLS# 7161411Listed by: EXIT REALTY NEXUS - Coming Soon
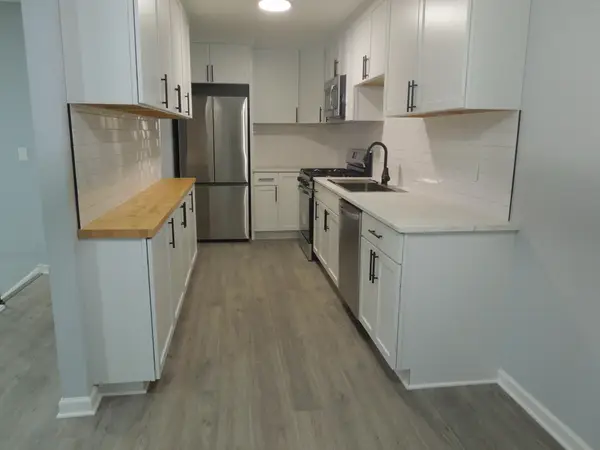 $275,900Coming Soon3 beds 2 baths1,202 sq. ft.
1163 Timbershore Lane, Eagan, MN 55123
MLS# 7161684Listed by: BRIDGE REALTY, LLC - Coming Soon
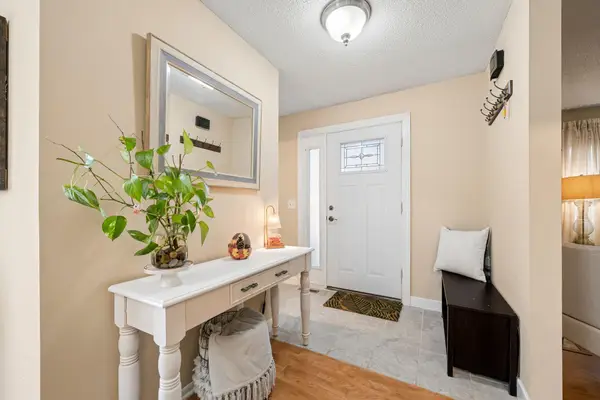 $275,000Coming Soon3 beds 4 baths1,722 sq. ft.
3436 Highlander Drive, Eagan, MN 55122
MLS# 7135324Listed by: EXP REALTY - Coming Soon
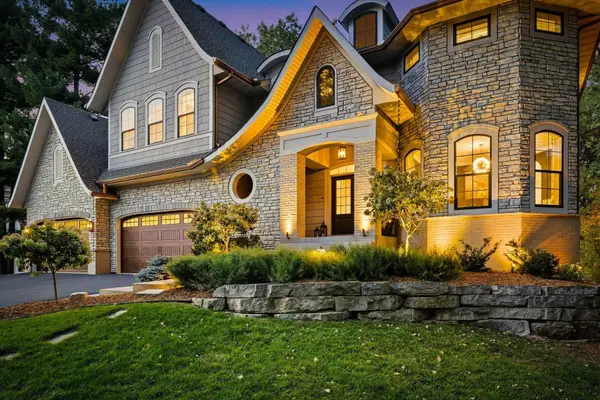 $1,500,000Coming Soon5 beds 7 baths6,410 sq. ft.
3784 Wescott Circle, Eagan, MN 55123
MLS# 7143738Listed by: RE/MAX ADVANTAGE PLUS - New
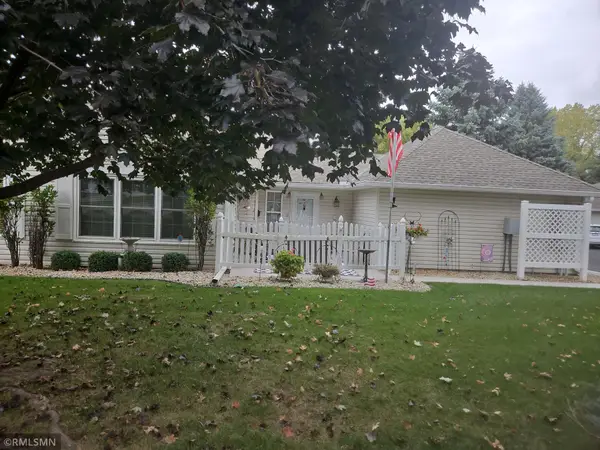 $324,900Active2 beds 2 baths1,298 sq. ft.
3056 Timberwood Court #21, Eagan, MN 55121
MLS# 7160477Listed by: WOLF REAL ESTATE MN INC. - Open Sun, 1:30 to 3pmNew
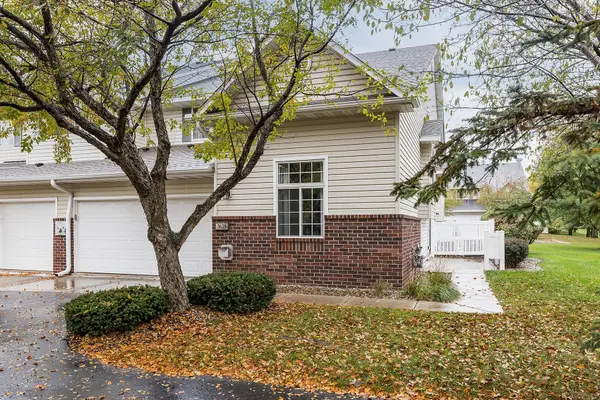 $289,000Active2 beds 2 baths1,398 sq. ft.
3629 Vermilion Court N #1106, Eagan, MN 55122
MLS# 7079966Listed by: COMPASS - New
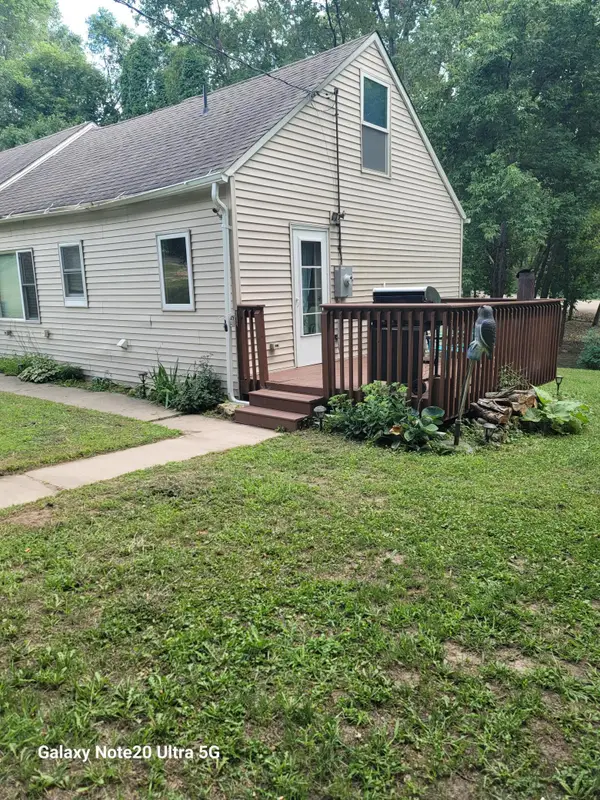 $319,900Active3 beds 2 baths1,602 sq. ft.
4255 S Robert Trail, Eagan, MN 55123
MLS# 7155515Listed by: NATIONAL REALTY GUILD - New
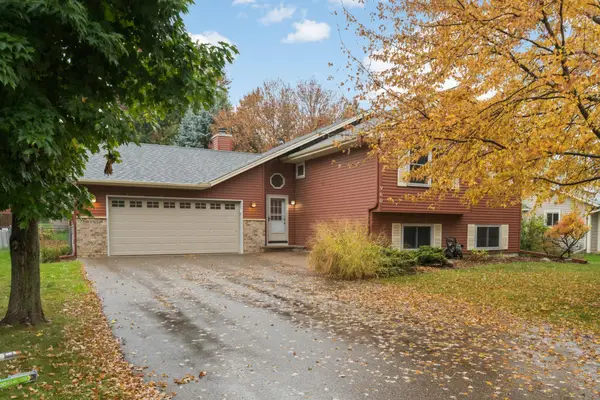 $455,000Active5 beds 2 baths2,218 sq. ft.
960 Savannah Road, Eagan, MN 55123
MLS# 7160127Listed by: KELLER WILLIAMS SELECT REALTY - New
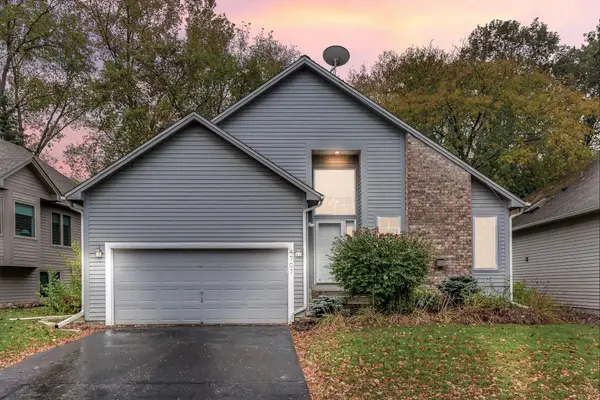 $385,000Active3 beds 2 baths1,815 sq. ft.
4707 Wildwood Street, Eagan, MN 55122
MLS# 7161297Listed by: KRIS LINDAHL REAL ESTATE - New
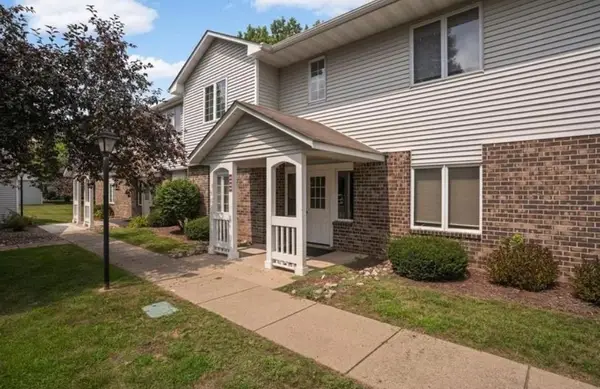 $179,000Active1 beds 1 baths840 sq. ft.
3575 Blue Jay Way #202, Eagan, MN 55123
MLS# 7161334Listed by: JEFF HAGEL


Protect your home and budget from life's surprises with an Assurant Home Warranty, backed by a partner that supports you through every step of homeownership. Explore Plans.
©2026 Century 21 Real Estate LLC. All rights reserved. CENTURY 21®, the CENTURY 21 Logo and C21® are service marks owned by Century 21 Real Estate LLC. Century 21 Real Estate LLC fully supports the principles of the Fair Housing Act and the Equal Opportunity Act. Each office is independently owned and operated. Listing information is deemed reliable but not guaranteed accurate.