
4870 Rusten Road, Eagan, MN 55122
Local realty services provided by:CENTURY 21 Brainerd Realty, Inc.
4870 Rusten Road,Eagan, MN 55122
$559,000
- 4 Beds
- 2 Baths
- 2,818 sq. ft.
- Single family
- Active
Upcoming open houses
- Sat, Jul 1801:00 pm - 02:30 pm
Listed by: janelle m. pierzina, lisa vossen
Office: edina realty, inc.
MLS#:7099545
Source:NSMLS
Price summary
- Price:$559,000
- Price per sq. ft.:$206.58
About this home
Tucked away on a private, wooded lot, this fully upgraded Eagan home offers true single-level living—main-floor primary, full bath, and laundry all on one level. A stunning mudroom addition links the garage to the home, while hardwood floors, an updated kitchen, and two fireplaces add warmth throughout. Quality shows everywhere: California Closets, Hunter Douglas blinds, tankless water heater, and beautiful brick and stonework, all freshened up with new paint and carpet. Enjoy a maintenance-free deck and stamped concrete patio outside. Updates include solar (2020), new Anderson windows (2019), roof (2019), radon mitigation (2019), rebuilt brick chimney, off-peak electric, and an EV charger with Tesla battery storage—plus a roomy lower-level laundry in addition to main-floor hookups. Minutes from Eagan's shopping, dining, and highways, yet private enough to feel like the woods. Book your showing today!
Contact an agent
Home facts
- Year built:1983
- Listing ID #:7099545
- Added:22 day(s) ago
- Updated:July 18, 2026 at 12:14 PM
Rooms and interior
- Bedrooms:4
- Total bathrooms:2
- Full bathrooms:1
- Dining Description:Eat In Kitchen, Informal Dining Room
- Bathrooms Description:3/4 Basement, Full Basement, Main Floor Full Bath
- Kitchen Description:Dishwasher, Disposal, Microwave, Range, Refrigerator
- Basement:Yes
- Basement Description:Block, Egress Window(s), Finished, Walkout
- Living area:2,818 sq. ft.
Heating and cooling
- Cooling:Central Air
- Heating:Forced Air
- Central air:Yes
Structure and exterior
- Roof:Age 8 Years or Less
- Year built:1983
- Building area:2,818 sq. ft.
- Lot area:0.44 Acres
- Lot Features:Irregular Lot, Tree Coverage - Medium
- Construction Materials:Block
- Levels:1 Story
Utilities
- Water:City Water - Connected
- Sewer:City Sewer - In Street
Finances and disclosures
- Price:$559,000
- Price per sq. ft.:$206.58
- Tax amount:$5,134 (2026)
Features and amenities
- Appliances:Disposal, Microwave, Range, Refrigerator, Water Softener Owned
- Amenities:Water Softener Owned
Parking
- Parking description:Attached Garage
- Garage:Yes
- Garage spaces:2
New listings near 4870 Rusten Road
- New
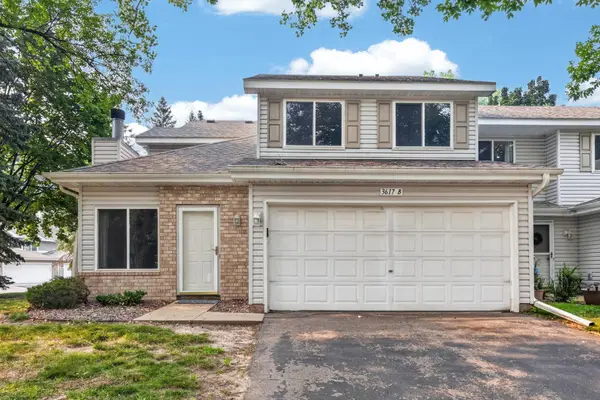 $275,000Active2 beds 2 baths1,239 sq. ft.
3617 Saint Francis Way #B, Eagan, MN 55123
MLS# 7111378Listed by: KELLER WILLIAMS SELECT REALTY - Coming SoonOpen Sun, 1 to 3pm
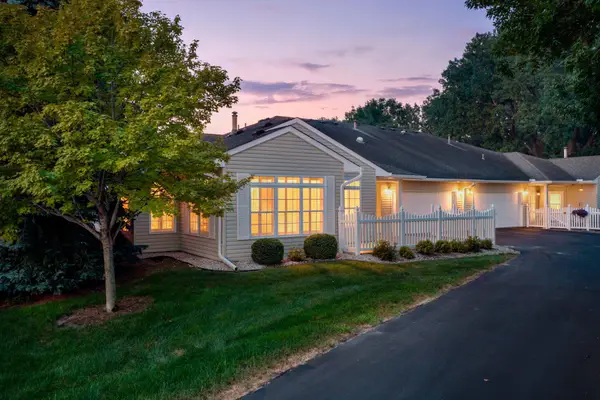 $349,900Coming Soon2 beds 2 baths
3043 Timberwood Trail, Eagan, MN 55121
MLS# 7091309Listed by: RE/MAX ADVANTAGE PLUS - Open Sat, 2 to 4pmNew
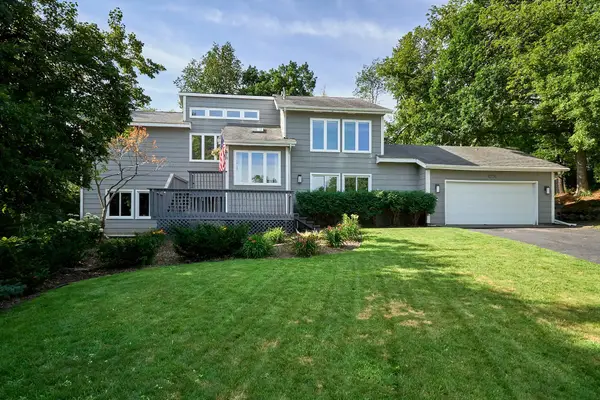 $599,900Active4 beds 3 baths4,512 sq. ft.
4774 Oak Way, Saint Paul, MN 55122
MLS# 7074901Listed by: KELLER WILLIAMS PREMIER REALTY LAKE MINNETONKA - New
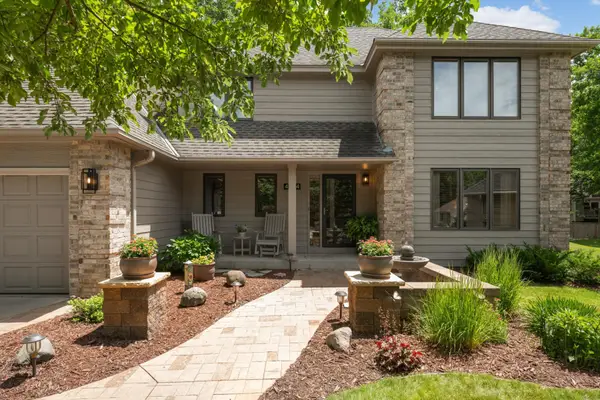 $585,000Active4 beds 4 baths3,218 sq. ft.
4824 Whispering Court, Eagan, MN 55122
MLS# 7105964Listed by: KELLER WILLIAMS SELECT REALTY - New
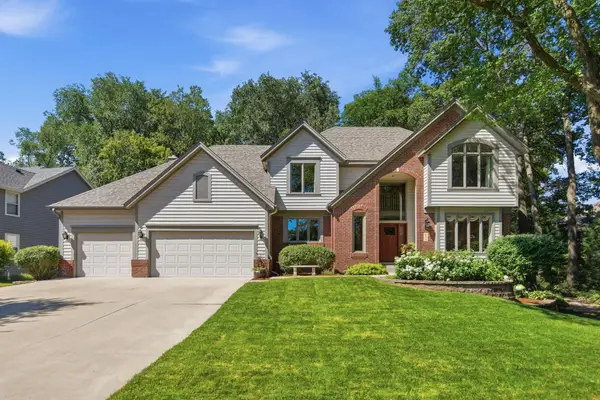 $750,000Active5 beds 4 baths4,332 sq. ft.
699 Bridle Ridge Road, Eagan, MN 55123
MLS# 7108735Listed by: EOS REALTY, LLC - Coming Soon
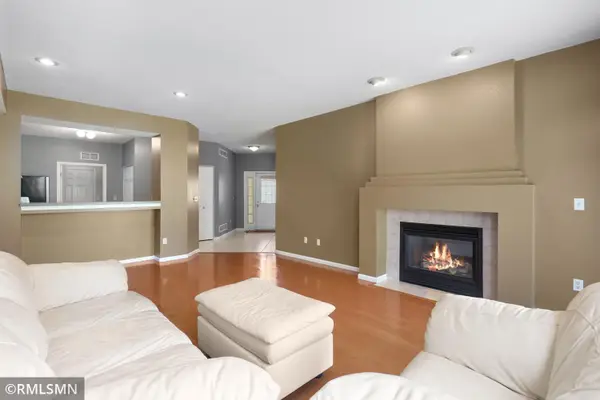 $214,900Coming Soon2 beds 2 baths
2176 Cool Stream Circle #1806, Eagan, MN 55122
MLS# 7110916Listed by: NELSON FAMILY REALTY - Coming Soon
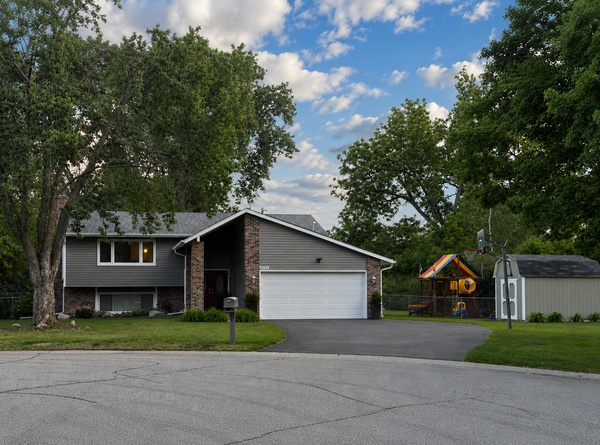 $424,900Coming Soon4 beds 2 baths
3856 Cinnabar Drive, Eagan, MN 55122
MLS# 7110999Listed by: KELLER WILLIAMS CLASSIC RLTY NW - New
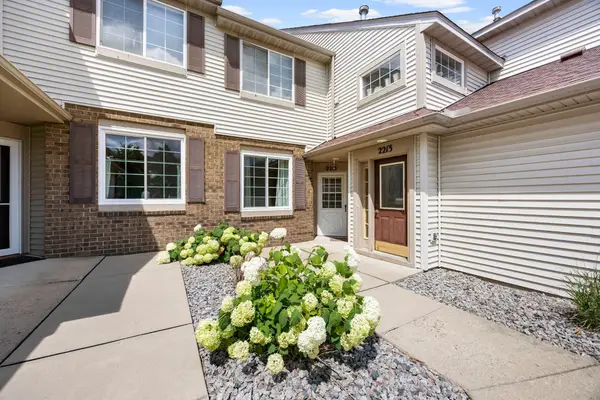 $235,000Active2 beds 2 baths1,147 sq. ft.
2215 White Water Way, Eagan, MN 55122
MLS# 7106193Listed by: RE/MAX ADVANTAGE PLUS - New
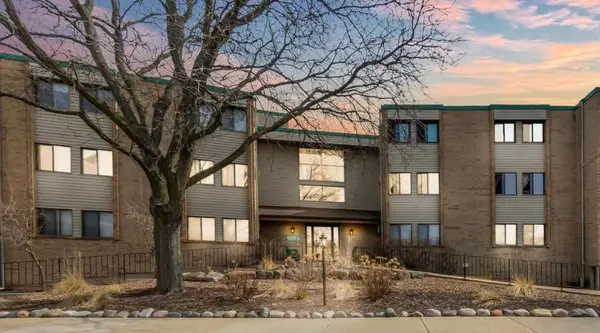 $179,900Active2 beds 2 baths1,012 sq. ft.
1855 Silver Bell Road #314, Eagan, MN 55122
MLS# 7109978Listed by: RE/MAX RESULTS - New
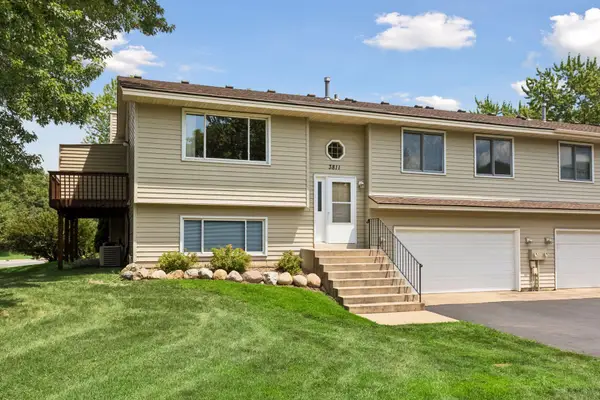 $269,900Active3 beds 2 baths1,476 sq. ft.
3811 Windcrest Court, Eagan, MN 55123
MLS# 7110583Listed by: SCHATZ REAL ESTATE GROUP


Protect your home and budget from life's surprises with an Assurant Home Warranty, backed by a partner that supports you through every step of homeownership. Explore Plans.
©2026 Century 21 Real Estate LLC. All rights reserved. CENTURY 21®, the CENTURY 21 Logo and C21® are service marks owned by Century 21 Real Estate LLC. Century 21 Real Estate LLC fully supports the principles of the Fair Housing Act and the Equal Opportunity Act. Each office is independently owned and operated. Listing information is deemed reliable but not guaranteed accurate.