
636 Parkside Court, Eagan, MN 55123
Local realty services provided by:CENTURY 21 Atwood
636 Parkside Court,Eagan, MN 55123
$869,900
- 5 Beds
- 3 Baths
- 3,026 sq. ft.
- Single family
- Active
Listed by: tina krebs, desrochers realty group
Office: exp realty
MLS#:7139980
Source:NSMLS
Price summary
- Price:$869,900
- Price per sq. ft.:$258.28
About this home
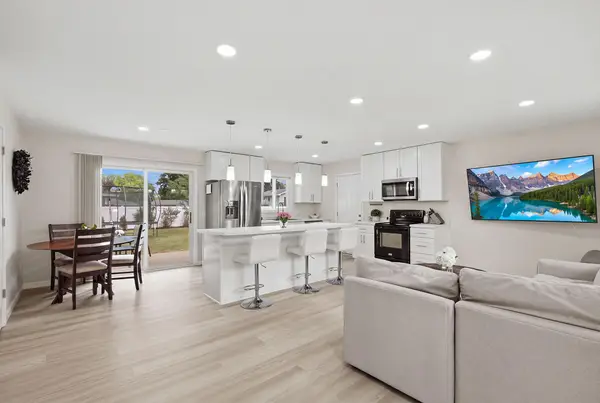
Exceptional one-story custom built home offering thoughtfully designed living spaces, high-end finishes, and an abundance of natural light. Large picture windows throughout create a bright, welcoming atmosphere, while the open-concept main level makes everyday living and entertaining effortless. The spacious living room is anchored by a cozy gas fireplace with a floor to ceiling stone surround and flows seamlessly into the dining area, where backyard views provide a beautiful backdrop. The gourmet kitchen features stainless steel appliances, Black pearl granite countertops, white oak hardwood floors, generous cabinetry, and an oversized center island with plenty of space for meal preparation and casual seating. Retreat to the main-level primary suite, complete with large windows overlooking the backyard, an expansive walk-in closet, and a private three-quarter bathroom featuring a walk-in shower. The conveniently located main-floor laundry room adds ease to your daily routine. A second main-level bedroom offers excellent flexibility as a guest room, nursery, or home office, with a full bathroom nearby. The finished lower level greatly expands the living space with a substantial family room ideal for movie nights, recreation, or entertaining. Three additional generously sized bedrooms and another full bathroom provide plenty of room for family, guests, hobbies, or work-from-home needs. With five bedrooms, three bathrooms, beautiful finishes, and a versatile layout, this impressive home combines comfort, function, and timeless style....
Contact an agent
Home facts
- Year built:2026
- Subdivision & Development:Parkside Circle
- Listing ID #:7139980
- Added:3 day(s) ago
- Updated:September 12, 2026 at 12:27 PM
Rooms and interior
- Bedrooms:5
- Total bathrooms:3
- Full bathrooms:2
- Dining Description:Informal Dining Room, Living/Dining Room
- Bathrooms Description:Full Basement, Main Floor Full Bath
- Kitchen Description:Dishwasher, Disposal, Microwave, Range, Refrigerator, Stainless Steel Appliances
- Basement:Yes
- Basement Description:Finished, Full
- Living area:3,026 sq. ft.
Heating and cooling
- Cooling:Central Air
- Heating:Forced Air
- Central air:Yes
Structure and exterior
- Roof:Age 8 Years or Less, Metal
- Year built:2026
- Building area:3,026 sq. ft.
- Lot area:0.31 Acres
- Levels:1 Story
Utilities
- Water:City Water - Connected
- Sewer:City Sewer - Connected
Finances and disclosures
- Price:$869,900
- Price per sq. ft.:$258.28
- Tax amount:$2,184 (2026)
Features and amenities
- Appliances:Disposal, Microwave, Range, Refrigerator, Stainless Steel Appliances
- Amenities:Air-To-Air Exchanger, Gas Water Heater
Parking
- Parking description:Asphalt, Attached Garage
- Garage:Yes
- Garage spaces:3
New listings near 636 Parkside Court
- Coming Soon
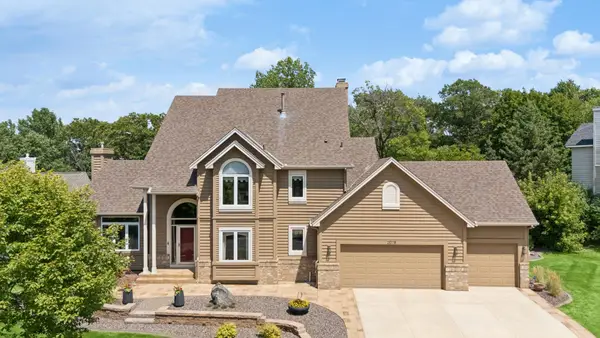 $675,000Coming Soon4 beds 4 baths4,186 sq. ft.
2078 Royale Drive, Eagan, MN 55122
MLS# 7122035Listed by: KELLER WILLIAMS SELECT REALTY - Coming Soon
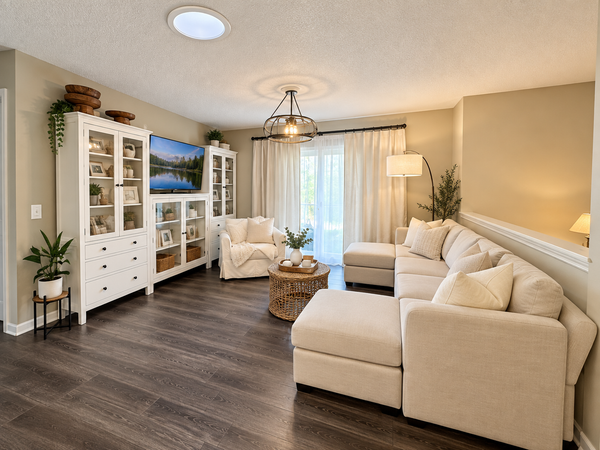 $289,900Coming Soon3 beds 2 baths1,550 sq. ft.
4468 Cinnamon Ridge Trail, Eagan, MN 55122
MLS# 7141021Listed by: REAL BROKER, LLC - Coming Soon
 $799,900Coming Soon4 beds 4 baths3,717 sq. ft.
4939 Whispering Way, Eagan, MN 55122
MLS# 7138373Listed by: KELLER WILLIAMS SELECT REALTY - Coming Soon
 $387,500Coming Soon2 beds 2 baths1,544 sq. ft.
4141 Arbor Lane, Eagan, MN 55122
MLS# 7141760Listed by: EDGE REAL ESTATE SERVICES - Coming Soon
 $325,000Coming Soon2 beds 3 baths2,418 sq. ft.
3683 Widgeon Way, Eagan, MN 55123
MLS# 7137258Listed by: RE/MAX RESULTS - Open Sat, 11am to 1pmNew
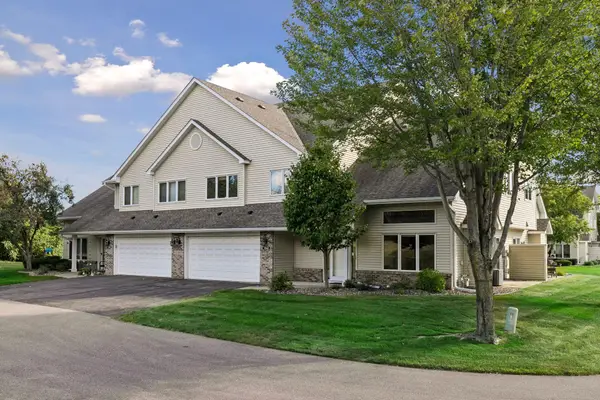 $320,000Active2 beds 3 baths1,678 sq. ft.
1842 Cliff Lake Court, Eagan, MN 55122
MLS# 7133345Listed by: EDINA REALTY, INC. - Open Sun, 11am to 1pmNew
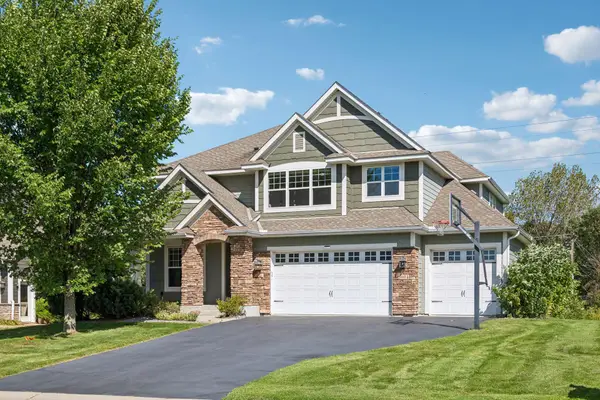 $900,000Active5 beds 5 baths4,440 sq. ft.
3604 Sawgrass Trail S, Eagan, MN 55123
MLS# 7142110Listed by: COUNSELOR REALTY, INC. - New
 $199,900Active2 beds 2 baths1,057 sq. ft.
1994 Jan Echo Trail, Eagan, MN 55122
MLS# 7142495Listed by: EAGAN REALTY LLC - New
 $519,900Active4 beds 3 baths2,568 sq. ft.
4615 Parkridge Drive, Eagan, MN 55123
MLS# 7142857Listed by: EDINA REALTY - Open Sat, 11am to 1pmNew
 $400,000Active3 beds 2 baths1,420 sq. ft.
3849 Country Creek Way, Eagan, MN 55122
MLS# 7136778Listed by: RE/MAX ADVANTAGE PLUS


Protect your home and budget from life's surprises with an Assurant Home Warranty, backed by a partner that supports you through every step of homeownership. Explore Plans.
©2026 Century 21 Real Estate LLC. All rights reserved. CENTURY 21®, the CENTURY 21 Logo and C21® are service marks owned by Century 21 Real Estate LLC. Century 21 Real Estate LLC fully supports the principles of the Fair Housing Act and the Equal Opportunity Act. Each office is independently owned and operated. Listing information is deemed reliable but not guaranteed accurate.