
939 Savannah Road, Eagan, MN 55123
Local realty services provided by:CENTURY 21 Brainerd Realty, Inc.
939 Savannah Road,Eagan, MN 55123
$439,900
- 4 Beds
- 2 Baths
- 1,933 sq. ft.
- Single family
- Active
Listed by: kirt d messick
Office: coldwell banker realty
MLS#:7119527
Source:NSMLS
Price summary
- Price:$439,900
- Price per sq. ft.:$206.53
About this home
Move Right in and enjoy worry free living in this updated 4 bedroom 2 bath w car & expanded driveway. The heart of this home features a open floor plan concept that flows into a fully remodeled kitchen complete with center island and new stainless appliances and sleek tile floors, fresh new carpet throughout the rest of the home, every major mechanical has been updated including furnace, water heater, roof, maint free deck, fenced backyard w/ hot tub, solar system powers the home with electric company buy back program, this home truly has it all! Updated Lighting, Wood burning Fireplace in Living room, Maint free composite Deck.
Contact an agent
Home facts
- Year built:1988
- Listing ID #:7119527
- Added:1 day(s) ago
- Updated:July 31, 2026 at 09:06 PM
Rooms and interior
- Bedrooms:4
- Total bathrooms:2
- Full bathrooms:1
- Dining Description:Breakfast Bar, Eat In Kitchen, Kitchen/Dining Room
- Bathrooms Description:3/4 Basement, Main Floor Full Bath, Walk-through
- Kitchen Description:Dishwasher, Microwave, Range, Refrigerator, Stainless Steel Appliances
- Basement:Yes
- Basement Description:Block, Daylight / Lookout Windows, Drain Tiled, Egress Window(s), Finished, Full
- Living area:1,933 sq. ft.
Heating and cooling
- Cooling:Central Air
- Heating:Fireplace(s), Forced Air
- Central air:Yes
Structure and exterior
- Roof:Age 8 Years or Less, Asphalt
- Year built:1988
- Building area:1,933 sq. ft.
- Lot area:0.27 Acres
- Lot Features:Irregular Lot, Tree Coverage - Light
- Construction Materials:Block
- Levels:Bi/Split Level
Utilities
- Water:City Water - In Street
- Sewer:City Sewer - In Street
Finances and disclosures
- Price:$439,900
- Price per sq. ft.:$206.53
- Tax amount:$4,538 (2026)
Features and amenities
- Appliances:Microwave, Range, Refrigerator, Stainless Steel Appliances, Washer
- Laundry features:Dryer, Washer
- Amenities:Gas Water Heater, Humidifier
Parking
- Parking description:Asphalt, Attached Garage, Electric Vehicle Charging Station(s), Garage Door Opener, RV Access/Parking
- Garage:Yes
- Garage spaces:2
New listings near 939 Savannah Road
- New
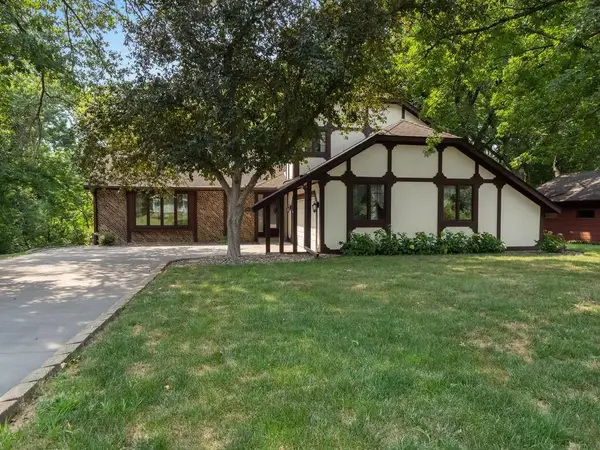 $499,900Active4 beds 3 baths2,908 sq. ft.
4563 Ches Mar Drive, Eagan, MN 55123
MLS# 7118905Listed by: RE/MAX RESULTS - New
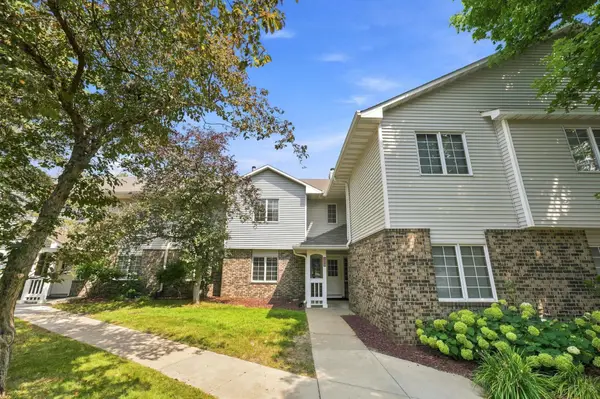 $149,900Active1 beds 1 baths830 sq. ft.
1063 Duckwood Drive #102, Eagan, MN 55123
MLS# 7117591Listed by: EOS REALTY, LLC - Coming Soon
 $779,000Coming Soon4 beds 3 baths
1472 Bridgeview Avenue, Eagan, MN 55121
MLS# 7119488Listed by: NATIONAL REALTY GUILD - Coming Soon
 $575,000Coming Soon4 beds 4 baths
1505 Blackhawk Ridge Way, Eagan, MN 55122
MLS# 7100476Listed by: EDINA REALTY, INC. - Coming SoonOpen Sat, 11am to 1pm
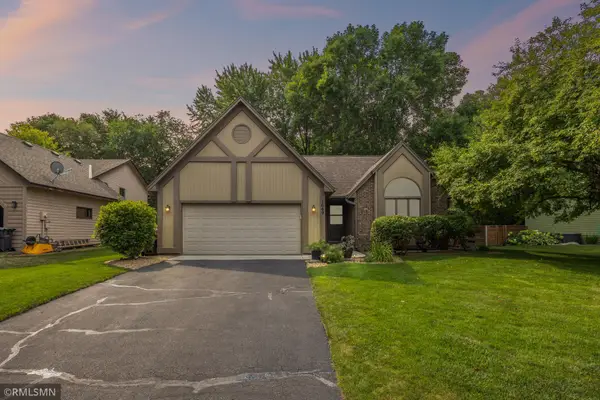 $399,000Coming Soon3 beds 2 baths
1649 Ashbury Place, Eagan, MN 55122
MLS# 7118984Listed by: METRO AREA PROPERTIES, INC. - New
 $398,000Active3 beds 2 baths1,482 sq. ft.
3819 Lodestone Lane, Eagan, MN 55122
MLS# 7118622Listed by: WEICHERT, REALTORS-ADVANTAGE - Open Sun, 1:30 to 2:30pmNew
 $450,000Active4 beds 2 baths2,101 sq. ft.
1599 Lancaster Lane, Eagan, MN 55122
MLS# 7118737Listed by: COLDWELL BANKER REALTY - LAKES - Open Sat, 1 to 3pmNew
 $340,000Active3 beds 2 baths1,680 sq. ft.
4238 Boulder Ridge Point, Eagan, MN 55122
MLS# 7108483Listed by: KELLER WILLIAMS REALTY INTEGRITY - New
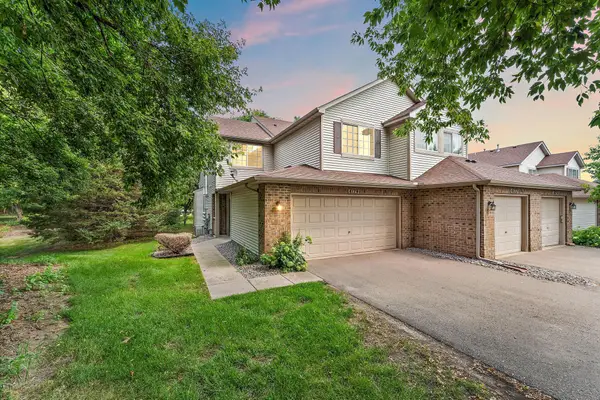 $289,900Active2 beds 3 baths1,400 sq. ft.
4179 Running Brook Road, Eagan, MN 55122
MLS# 7118110Listed by: TRADEWIND PROPERTIES


Protect your home and budget from life's surprises with an Assurant Home Warranty, backed by a partner that supports you through every step of homeownership. Explore Plans.
©2026 Century 21 Real Estate LLC. All rights reserved. CENTURY 21®, the CENTURY 21 Logo and C21® are service marks owned by Century 21 Real Estate LLC. Century 21 Real Estate LLC fully supports the principles of the Fair Housing Act and the Equal Opportunity Act. Each office is independently owned and operated. Listing information is deemed reliable but not guaranteed accurate.