
940 Trail Court, Eagan, MN 55123
Local realty services provided by:CENTURY 21 Brainerd Realty, Inc.
940 Trail Court,Eagan, MN 55123
$549,900
- 4 Beds
- 3 Baths
- 2,639 sq. ft.
- Single family
- Pending
Listed by: nancy l walker
Office: coldwell banker realty - southwest regional
MLS#:7144467
Source:NSMLS
Price summary
- Price:$549,900
- Price per sq. ft.:$196.89
About this home
Wind your way through this quiet well-established neighborhood to the towering pine tree lined cul-de-sac. Super attractive home is perched perfectly on a sprawling .53 acre wooded lot which offers the most amazing sense of privacy yet gives plenty of green spaces for outdoor projects, play, and gardening! One owner custom built 4 bedroom, 3 bathroom walk-out one level home is so inviting! Thoughtful quality renovations throughout! Fabulous landscaping, natural beds, front and back patios for warm weather hangouts! Spacious west facing deck captures our gorgeous sunset all year round! Ample flat parking area with easy access to 3 car attached garage. Neighbor has been plowing/shoveling the driveway to ensure ease of ingress/egress during winter months. Garage is so convenient…versatile space for cars/toys/workshop! Now, come on inside and you’ll feel so welcomed! Large foyer for MN hellos and farewells! Foyer opens to great room concept…large country kitchen with plenty of cabinet and counterspace, spacious dining with access to deck for outdoor BBQs as well as a super comfortable and roomy family room with cozy fireplace. Really great space where the heart of it all happens! On to the north wing where we have a large 13 x 7 main floor laundry room, 1/2 bath, large first bedroom and a most amazing owner’s ensuite! Quite a stunning recent ensuite renovation…you’ll appreciate the quality and design choices…large walk-in closet, spa-esque feel with soaking tub and huge walk-in shower and heated floors, plus the bedroom offers so much space for your personal bedding and furniture choices! One thing that really stands out is the natural lighting throughout as the home is banked with windows to capture the privacy all around! The lower level walk-out family room is so versatile as well…different spots open for cozy fireplace seating, gym setting, game/craft/tables or reading nook! Two additional bedrooms with ample closet space in lower level along with a high quality finish 3/4 bath! Large mechanical/storage room and one additional crawl space for seasonal storage! Wonderful community of Eagan awaits with great schools, local shops, and restaurants, parks, and trails! Come wind your way to our most welcoming home amongst the pines!...
Contact an agent
Home facts
- Year built:1985
- Listing ID #:7144467
- Added:24 day(s) ago
- Updated:October 19, 2026 at 04:01 PM
Rooms and interior
- Bedrooms:4
- Total bathrooms:3
- Full bathrooms:1
- Half bathrooms:1
- Dining Description:Breakfast Area, Breakfast Bar, Eat In Kitchen, Informal Dining Room, Kitchen/Dining Room
- Bathrooms Description:3/4 Basement, Basement, Bathroom Ensuite, Main Floor Full Bath, Separate Shower and Tub, Walk-In Shower Stall
- Kitchen Description:Dishwasher, Disposal, Exhaust Fan, Freezer, Microwave, Range, Refrigerator, Stainless Steel Appliances
- Basement:Yes
- Basement Description:Block, Egress Window(s), Finished, Full, Partially Finished, Storage Space, Walkout
- Living area:2,639 sq. ft.
Heating and cooling
- Cooling:Central Air
- Heating:Forced Air
- Central air:Yes
Structure and exterior
- Roof:Age 8 Years or Less, Asphalt, Pitched
- Year built:1985
- Building area:2,639 sq. ft.
- Lot area:0.53 Acres
- Lot Features:Tree Coverage - Heavy
- Levels:1 Story
Utilities
- Water:City Water - Connected
- Sewer:City Sewer - Connected
Finances and disclosures
- Price:$549,900
- Price per sq. ft.:$196.89
- Tax amount:$6,042 (2026)
Features and amenities
- Appliances:Disposal, Exhaust Fan, Microwave, Range, Refrigerator, Stainless Steel Appliances, Water Softener Owned
- Laundry features:Dryer
- Amenities:Gas Water Heater, Humidifier, Water Softener Owned
Parking
- Parking description:Asphalt, Attached Garage, Electric, Garage Door Opener, Insulated Garage, Storage
- Garage:Yes
- Garage spaces:3
New listings near 940 Trail Court
- Coming Soon
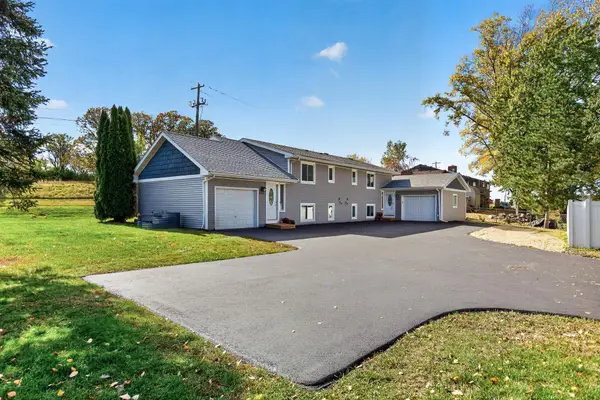 $499,900Coming Soon6 beds 4 baths2,252 sq. ft.
3389 Donald Avenue, Eagan, MN 55121
MLS# 7161411Listed by: EXIT REALTY NEXUS - Coming Soon
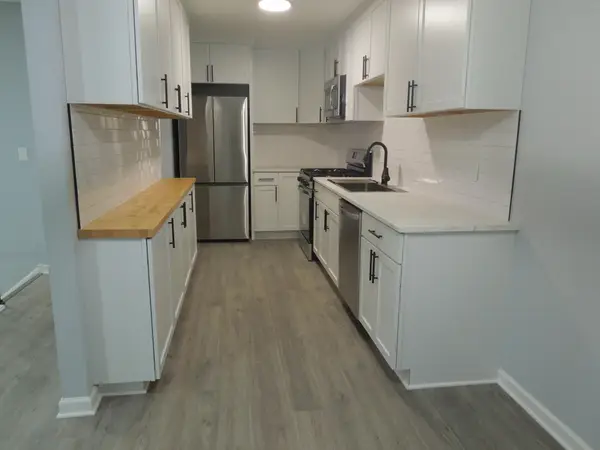 $275,900Coming Soon3 beds 2 baths1,202 sq. ft.
1163 Timbershore Lane, Eagan, MN 55123
MLS# 7161684Listed by: BRIDGE REALTY, LLC - Coming Soon
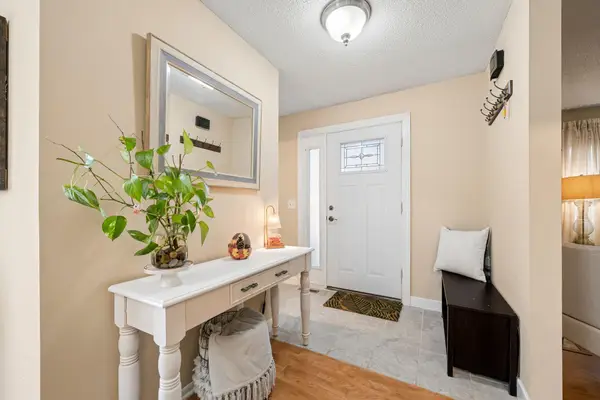 $275,000Coming Soon3 beds 4 baths1,722 sq. ft.
3436 Highlander Drive, Eagan, MN 55122
MLS# 7135324Listed by: EXP REALTY - Coming Soon
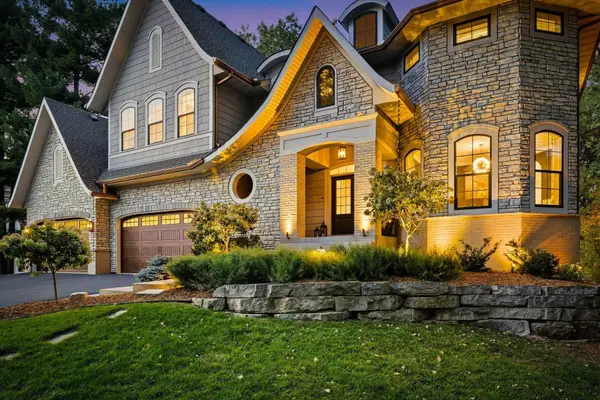 $1,500,000Coming Soon5 beds 7 baths6,410 sq. ft.
3784 Wescott Circle, Eagan, MN 55123
MLS# 7143738Listed by: RE/MAX ADVANTAGE PLUS - New
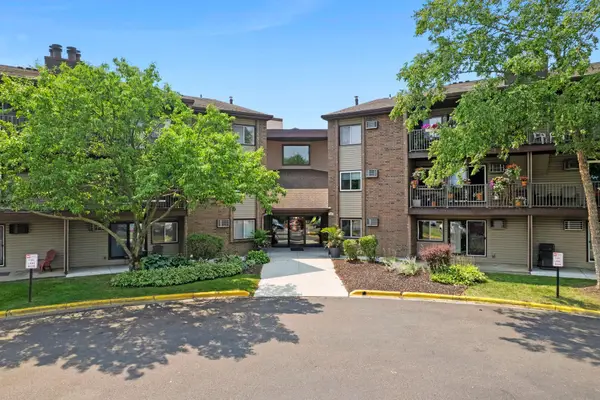 $160,000Active2 beds 1 baths956 sq. ft.
3420 Golfview Drive #123, Eagan, MN 55123
MLS# 7161759Listed by: RE/MAX ADVANTAGE PLUS - New
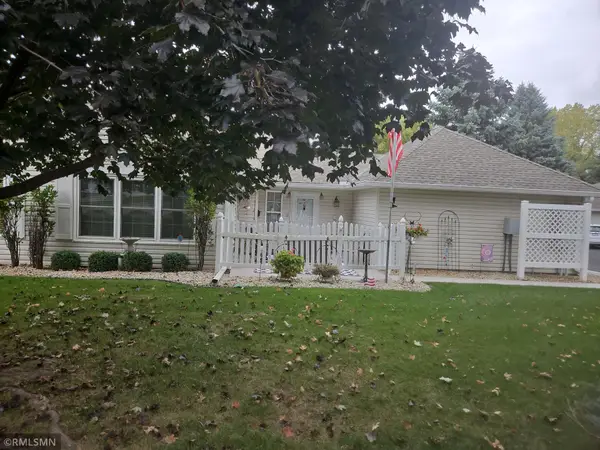 $324,900Active2 beds 2 baths1,298 sq. ft.
3056 Timberwood Court #21, Eagan, MN 55121
MLS# 7160477Listed by: WOLF REAL ESTATE MN INC. - New
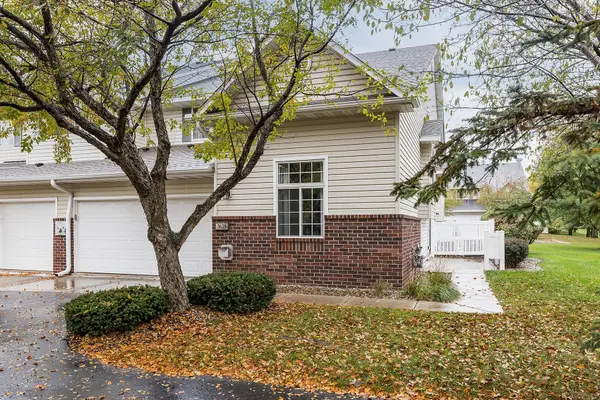 $289,000Active2 beds 2 baths1,398 sq. ft.
3629 Vermilion Court N #1106, Eagan, MN 55122
MLS# 7079966Listed by: COMPASS - New
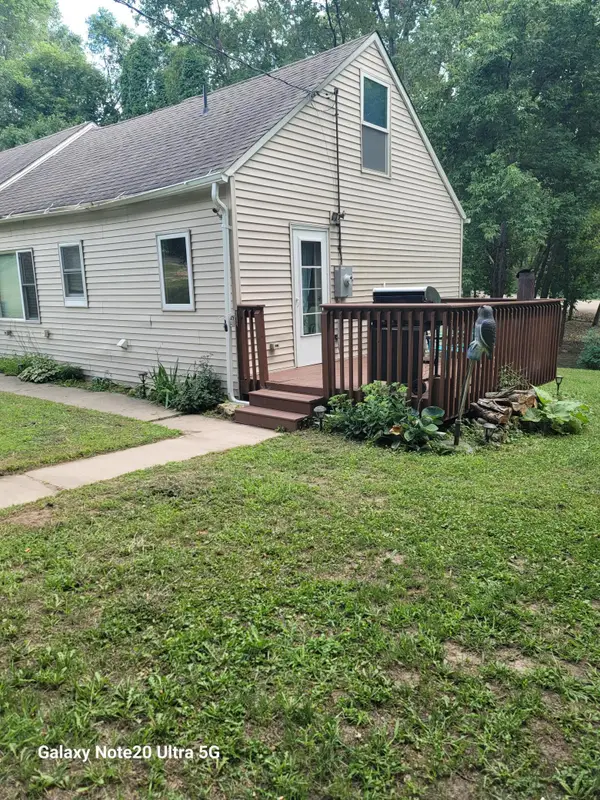 $319,900Active3 beds 2 baths1,602 sq. ft.
4255 S Robert Trail, Eagan, MN 55123
MLS# 7155515Listed by: NATIONAL REALTY GUILD - New
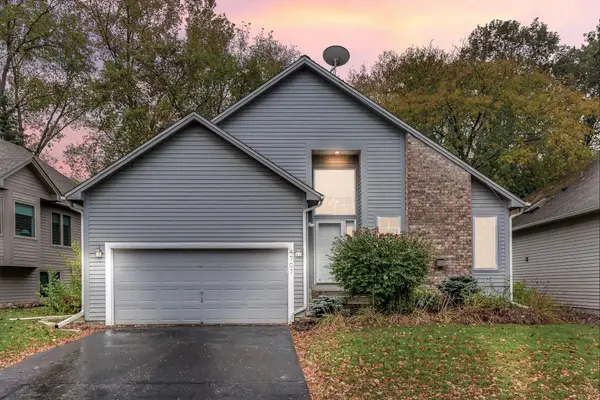 $385,000Active3 beds 2 baths1,815 sq. ft.
4707 Wildwood Street, Eagan, MN 55122
MLS# 7161297Listed by: KRIS LINDAHL REAL ESTATE - New
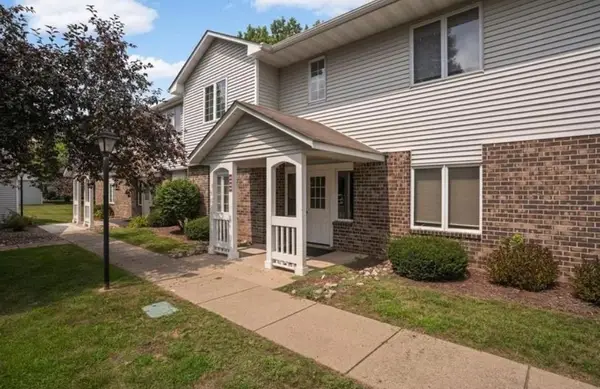 $179,000Active1 beds 1 baths840 sq. ft.
3575 Blue Jay Way #202, Eagan, MN 55123
MLS# 7161334Listed by: JEFF HAGEL


Protect your home and budget from life's surprises with an Assurant Home Warranty, backed by a partner that supports you through every step of homeownership. Explore Plans.
©2026 Century 21 Real Estate LLC. All rights reserved. CENTURY 21®, the CENTURY 21 Logo and C21® are service marks owned by Century 21 Real Estate LLC. Century 21 Real Estate LLC fully supports the principles of the Fair Housing Act and the Equal Opportunity Act. Each office is independently owned and operated. Listing information is deemed reliable but not guaranteed accurate.