305 Le Sueur Avenue, Eagle Lake, MN 56024
Local realty services provided by:CENTURY 21 Atwood
305 Le Sueur Avenue,Eagle Lake, MN 56024
$262,000
- 3 Beds
- 1 Baths
- - sq. ft.
- Single family
- Sold
Listed by: molly hendrickson
Office: re/max venture
MLS#:267040955
Source:MN_RASM
Sorry, we are unable to map this address
Price summary
- Price:$262,000
About this home
Welcome home to this well-maintained one-level rambler in Eagle Lake! This charming 3-bedroom, 1-bath home offers comfortable living with a bright and inviting living room, a functional kitchen featuring stainless steel appliances, and a spacious four-season porch that extends your living space year-round. Step outside to the wood deck overlooking the nicely sized backyard. The unfinished basement provides laundry and abundant storage. One of the standout features of this property is the incredible detached garage, complete with heat, finished interior, epoxy floors, a floor drain, and additional storage—ideal for hobbyists, projects, or extra workspace! Recent improvements include a new oven & updated bathroom (2020); washer and dryer, finished garage, and new carpet (2021); additional new carpet (2022); water softener (2023); retro foam insulation in walls throughout the house and porch, blown in insulation in attic of house and porch, new front and storm doors, dishwasher, new primary bedroom flooring & concrete walk to driveway (2024); plus a new microwave, updated porch flooring with added insulation, freshly seal-coated driveway & roof re-shingled (2025). Don't miss the opportunity to own this thoughtfully cared-for home with quality updates, a fantastic garage, and the convenience of one-level living!...
Contact an agent
Home facts
- Year built:1957
- Listing ID #:267040955
- Added:51 day(s) ago
- Updated:August 31, 2026 at 08:55 PM
Rooms and interior
- Bedrooms:3
- Total bathrooms:1
- Full bathrooms:1
- Flooring:Hardwood Floors
- Dining Description:Eat-In Kitchen
- Bathrooms Description:Main Floor Full Bath
- Kitchen Description:Dishwasher, Disposal, Exhaust Fan/Hood, Microwave, Range/Stove, Refrigerator
- Basement Description:Concrete Block, Sump Pump, Unfinished
Heating and cooling
- Cooling:Central
- Heating:Forced Air
Structure and exterior
- Roof:Asphalt Shingles
- Year built:1957
- Lot Features:Tree Coverage - Light
- Architectural Style:SF Single Family
- Construction Materials:Vinyl
- Exterior Features:Deck
- Foundation Description:Concrete Block, Frame/Wood
- Levels:1 Story
Utilities
- Water:City
- Sewer:City Sewer
Finances and disclosures
- Price:$262,000
- Tax amount:$2,584
Features and amenities
- Appliances:Refrigerator, Washer
- Laundry features:Dryer, Washer, Washer/Dryer Hookups
- Amenities:Ceiling Fans
Parking
- Parking description:Detached Garage, Driveway - Asphalt
- Garage spaces:2
New listings near 305 Le Sueur Avenue
- New

 $569,900Active5 beds 4 baths3,466 sq. ft.
705 Maple Lane, Eagle Lake, MN 56024
MLS# 267041380Listed by: CENTURY 21 ATWOOD  $379,900Active3 beds 2 baths2,398 sq. ft.
312 Maywood Avenue, Eagle Lake, MN 56024
MLS# 7131570Listed by: RE/MAX DYNAMIC AGENTS $419,900Pending4 beds 3 baths2,300 sq. ft.
446 Thomas Drive, Eagle Lake, MN 56024
MLS# 267041222Listed by: TRUE REAL ESTATE $369,900Active4 beds 3 baths2,400 sq. ft.
206 Hunters Court, Eagle Lake, MN 56024
MLS# 7118909Listed by: REALTY EXECUTIVES ASSOCIATES $399,900Active3 beds 2 baths3,040 sq. ft.
314 Falcon Run, Eagle Lake, MN 56024-1229
MLS# 267041031Listed by: MILLER REAL ESTATE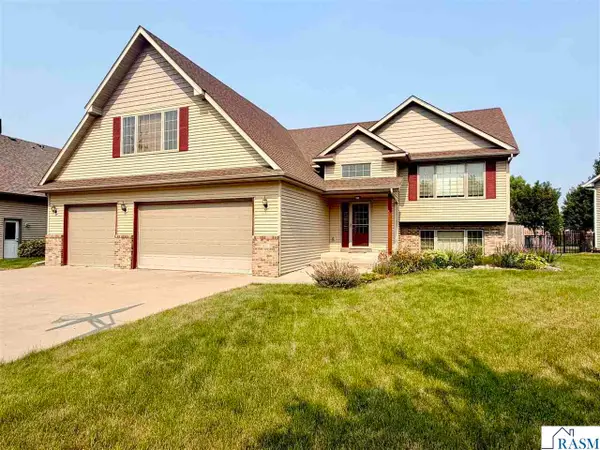 $459,999Active5 beds 3 baths3,104 sq. ft.
608 Colodoro Lane, Eagle Lake, MN 56024
MLS# 267041018Listed by: REALTY EXECUTIVES ASSOCIATES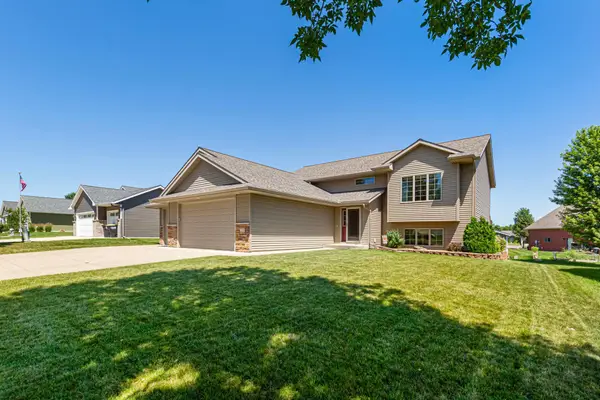 $429,000Pending4 beds 3 baths2,720 sq. ft.
228 Creekside Drive, Eagle Lake, MN 56024
MLS# 7110200Listed by: KELLER WILLIAMS PREMIER REALTY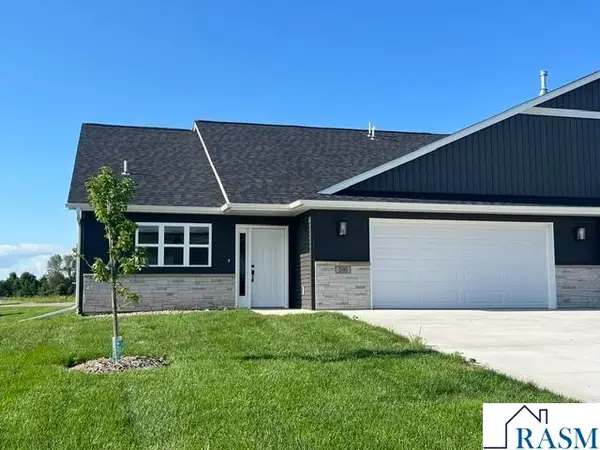 $389,500Active2 beds 2 baths1,529 sq. ft.
200 E Connie Lane, Eagle Lake, MN 56024
MLS# 267040848Listed by: RE/MAX DYNAMIC AGENTS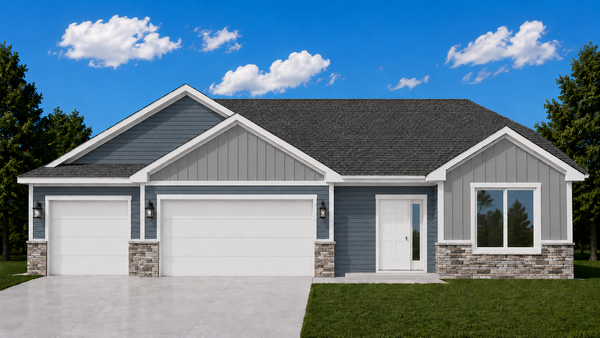 $349,900Active3 beds 2 baths1,456 sq. ft.
321 Falcon Run, Eagle Lake, MN 56024
MLS# 7099390Listed by: MILLER REAL ESTATE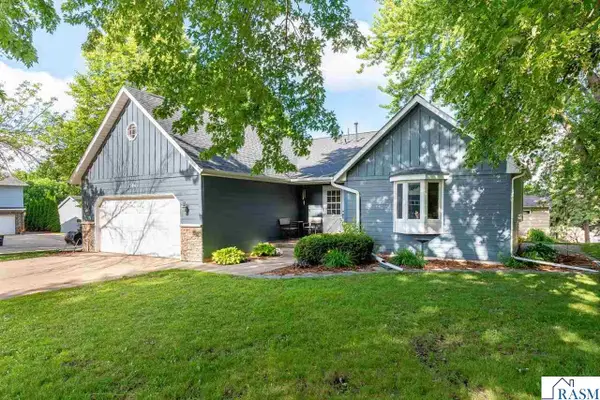 $354,900Active4 beds 4 baths2,628 sq. ft.
104 James Drive, Eagle Lake, MN 56024
MLS# 267040624Listed by: CENTURY 21 ATWOOD


Protect your home and budget from life's surprises with an Assurant Home Warranty, backed by a partner that supports you through every step of homeownership. Explore Plans.
©2026 Century 21 Real Estate LLC. All rights reserved. CENTURY 21®, the CENTURY 21 Logo and C21® are service marks owned by Century 21 Real Estate LLC. Century 21 Real Estate LLC fully supports the principles of the Fair Housing Act and the Equal Opportunity Act. Each office is independently owned and operated. Listing information is deemed reliable but not guaranteed accurate.