
820 203rd Lane Ne, East Bethel, MN 55011
Local realty services provided by:CENTURY 21 First Realty, Inc.
820 203rd Lane Ne,East Bethel, MN 55011
$425,000
- 4 Beds
- 2 Baths
- - sq. ft.
- Single family
- Sold
Listed by: kent meister
Office: keller williams classic realty
MLS#:7121321
Source:NSMLS
Sorry, we are unable to map this address
Price summary
- Price:$425,000
About this home
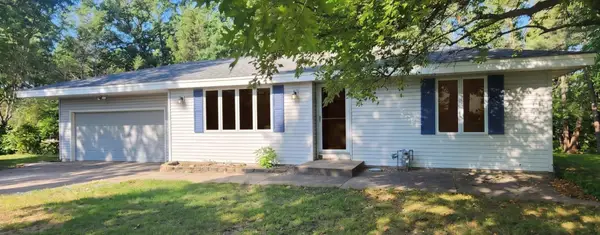
Welcome to 820 203rd Lane! Over 2,350 sq ft with 4 beds, 3 on main level, and 2 baths, including primary walk through, situated on nearly 4 acres adjacent to a large park and just blocks from Hidden Haven Golf Course!! Vinyl siding and updated windows, walkout lower level and wood burning stove. HARD TO FIND 30x40 outbuilding! Amazing opportunity awaits you.
Contact an agent
Home facts
- Year built:1977
- Subdivision & Development:Hidden Haven Add
- Listing ID #:7121321
- Added:45 day(s) ago
- Updated:September 19, 2026 at 07:51 AM
Rooms and interior
- Bedrooms:4
- Total bathrooms:2
- Full bathrooms:1
- Dining Description:Breakfast Area, Breakfast Bar, Eat In Kitchen, Informal Dining Room, Kitchen/Dining Room
- Bathrooms Description:3/4 Basement, Main Floor Full Bath
- Kitchen Description:Dishwasher, Microwave, Range, Refrigerator
- Basement:Yes
- Basement Description:Block, Daylight / Lookout Windows, Finished, Full, Walkout
Heating and cooling
- Cooling:Central Air
- Heating:Fireplace(s), Forced Air
- Central air:Yes
Structure and exterior
- Roof:Asphalt, Pitched
- Year built:1977
- Lot Features:Tree Coverage - Medium, Underground Utilities
- Levels:Bi/Split Level
Utilities
- Water:Private, Well
- Sewer:Private Sewer, Tank with Drainage Field
Finances and disclosures
- Price:$425,000
- Tax amount:$3,961 (2026)
Features and amenities
- Appliances:Microwave, Range, Refrigerator, Washer, Water Softener Owned
- Laundry features:Dryer, Washer
- Amenities:Gas Water Heater, Water Softener Owned
Parking
- Parking description:Asphalt, Attached Garage, Garage Door Opener
- Garage:Yes
- Garage spaces:2
New listings near 820 203rd Lane Ne
- New
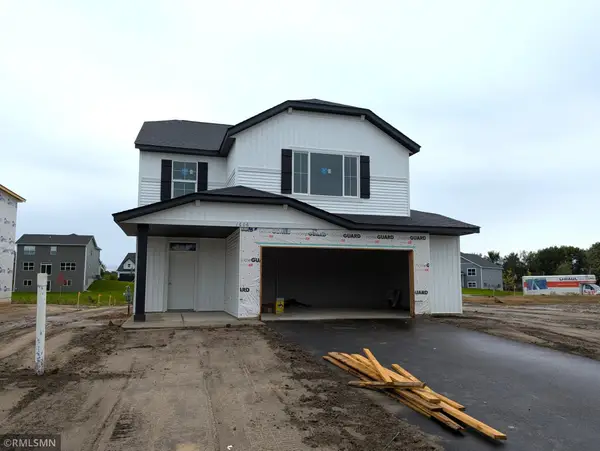 $419,900Active4 beds 3 baths2,425 sq. ft.
1606 191st Avenue Ne, East Bethel, MN 55011
MLS# 7145660Listed by: CAPSTONE REALTY, LLC - New
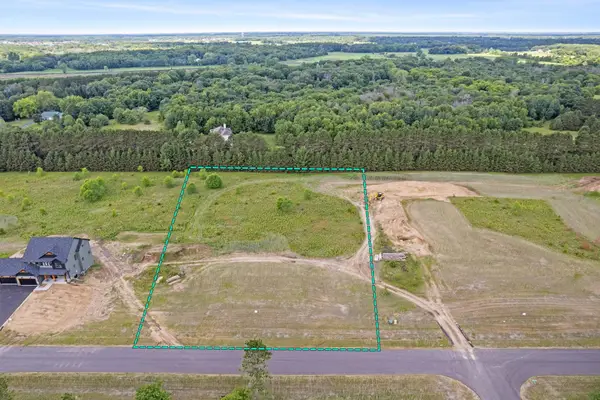 $195,000Active2.01 Acres
19788 Alamo Street Ne, East Bethel, MN 55011
MLS# 7146926Listed by: KELLER WILLIAMS CLASSIC REALTY - New
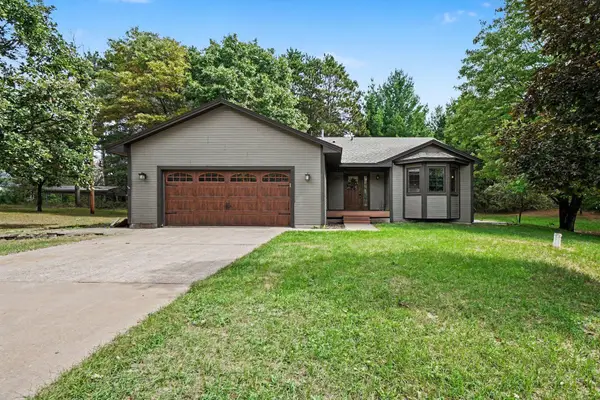 $350,000Active3 beds 2 baths2,069 sq. ft.
536 218th Avenue Ne, Cedar, MN 55011
MLS# 7116586Listed by: KELLER WILLIAMS CLASSIC REALTY - Open Sat, 4 to 5pmNew
 $399,990Active3 beds 1 baths1,344 sq. ft.
22017 Quincy Street Ne, East Bethel, MN 55011
MLS# 7146310Listed by: RE/MAX RESULTS - New
 $474,900Active5 beds 3 baths2,579 sq. ft.
19087 Goodhue Street Ne, East Bethel, MN 55011
MLS# 7145655Listed by: CAPSTONE REALTY, LLC - New
 $514,900Active5 beds 4 baths3,080 sq. ft.
1739 Meadows Drive Ne, East Bethel, MN 55011
MLS# 7145643Listed by: CAPSTONE REALTY, LLC - Open Sat, 11am to 1pmNew
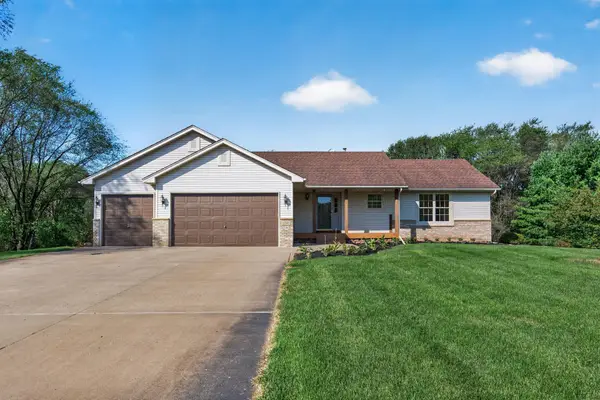 $519,900Active4 beds 3 baths2,357 sq. ft.
21340 Van Buren Street Ne, East Bethel, MN 55011
MLS# 7144548Listed by: EXIT REALTY NEXUS - New
 $95,000Active0.24 Acres
24138 Polk Street Ne, East Bethel, MN 55005
MLS# 7144845Listed by: SEMLER REAL ESTATE, INC. - New
 $139,900Active3 beds 2 baths1,456 sq. ft.
18164 Hwy 65 Ne #141, East Bethel, MN 55011
MLS# 7143795Listed by: EXP REALTY - New
 $349,900Active3 beds 2 baths1,672 sq. ft.
20540 Polk Street Ne, East Bethel, MN 55011
MLS# 7141084Listed by: HOMESTEAD ROAD


Protect your home and budget from life's surprises with an Assurant Home Warranty, backed by a partner that supports you through every step of homeownership. Explore Plans.
©2026 Century 21 Real Estate LLC. All rights reserved. CENTURY 21®, the CENTURY 21 Logo and C21® are service marks owned by Century 21 Real Estate LLC. Century 21 Real Estate LLC fully supports the principles of the Fair Housing Act and the Equal Opportunity Act. Each office is independently owned and operated. Listing information is deemed reliable but not guaranteed accurate.