
10463 Homeward Hills Road, Eden Prairie, MN 55347
Local realty services provided by:CENTURY 21 FM Realty
10463 Homeward Hills Road,Eden Prairie, MN 55347
$519,000
- 4 Beds
- 3 Baths
- 2,416 sq. ft.
- Single family
- Coming Soon
Upcoming open houses
- Sat, Nov 0711:00 am - 12:30 pm
Listed by: christopher bryan murray
Office: pemberton re
MLS#:7119015
Source:NSMLS
Price summary
- Price:$519,000
- Price per sq. ft.:$186.02
About this home
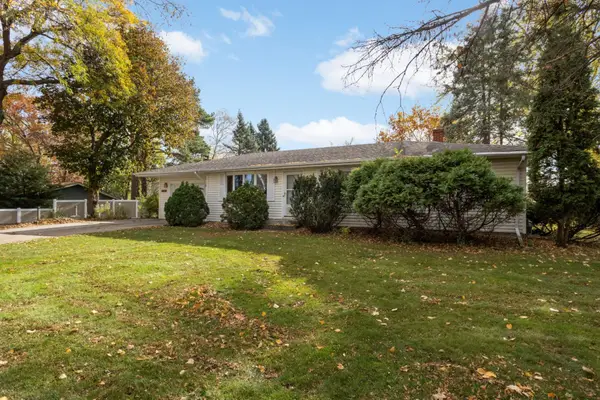
Welcome to this beautifully maintained 4-bedroom, 3-bathroom home nestled on a quiet cul-de-sac in one of Eden Prairie's most desirable neighborhoods. Set on a picturesque 0.30-acre lot surrounded by mature trees, this home offers the perfect combination of privacy, comfort, and timeless style.
Step inside to discover a bright and inviting floor plan featuring vaulted ceilings, a hardwood entry, and spacious living areas designed for both everyday living and entertaining. The kitchen is appointed with granite countertops and flows seamlessly into the informal dining area, while a separate formal dining room provides the perfect setting for holidays and special gatherings.
The main level features three generously sized bedrooms, including a private primary suite complete with a walk-in closet and en-suite bathroom. The finished lower level expands your living space with a large family room, a fourth bedroom, and additional flexible space ideal for a home office, exercise room, or recreation area.
Outdoor living is just as impressive, with both a spacious deck and patio overlooking a beautifully wooded backyard that feels like your own private retreat. Whether you're hosting summer barbecues, enjoying your morning coffee, or simply relaxing in nature, this backyard offers the perfect setting.
Complete with an attached 2-car garage and located just minutes from parks, trails, shopping, dining, and all that Eden Prairie has to offer, this exceptional home combines a sought-after location with a functional layout and beautiful surroundings....
Contact an agent
Home facts
- Year built:1987
- Subdivision & Development:Bluffs West 3rd Add
- Listing ID #:7119015
- Updated:November 03, 2026 at 09:12 PM
Rooms and interior
- Bedrooms:4
- Total bathrooms:3
- Full bathrooms:1
- Half bathrooms:1
- Kitchen Description:Dishwasher, Microwave, Range, Refrigerator
- Basement:Yes
- Basement Description:Finished
- Living area:2,416 sq. ft.
Heating and cooling
- Cooling:Central Air
- Heating:Forced Air
- Central air:Yes
Structure and exterior
- Roof:Asphalt
- Year built:1987
- Building area:2,416 sq. ft.
- Lot area:0.32 Acres
- Levels:1 Story
Utilities
- Water:City Water - Connected
- Sewer:City Sewer - Connected
Finances and disclosures
- Price:$519,000
- Price per sq. ft.:$186.02
- Tax amount:$5,976 (2026)
Features and amenities
- Appliances:Microwave, Range, Refrigerator
Parking
- Parking description:Attached Garage
- Garage:Yes
- Garage spaces:2
New listings near 10463 Homeward Hills Road
- Coming Soon
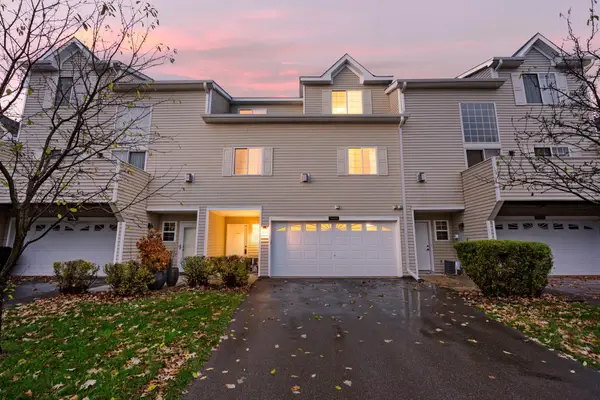 $250,000Coming Soon2 beds 2 baths1,573 sq. ft.
9448 Marshall Road, Eden Prairie, MN 55347
MLS# 7168481Listed by: RE/MAX ADVANTAGE PLUS - Coming SoonOpen Sat, 12 to 2pm
 $1,399,900Coming Soon5 beds 6 baths5,130 sq. ft.
16595 Beverly Drive, Eden Prairie, MN 55347
MLS# 7152832Listed by: BRIDGE REALTY, LLC - Coming Soon
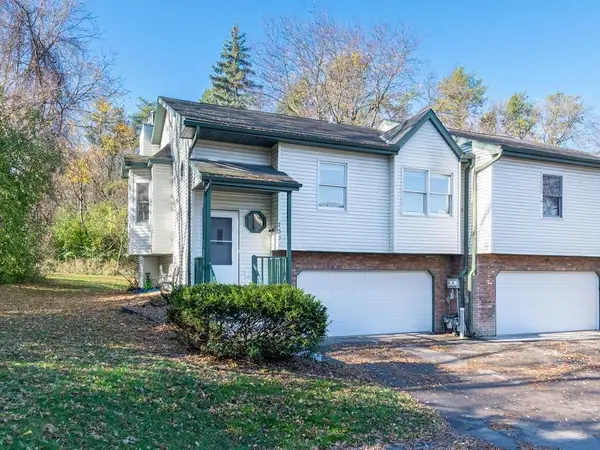 $299,900Coming Soon2 beds 3 baths1,665 sq. ft.
7321 Bren Lane, Eden Prairie, MN 55346
MLS# 7167240Listed by: HOME AVENUE FLAT FEE REALTY - Coming Soon
 $5,599,000Coming Soon6 beds 8 baths12,261 sq. ft.
11068 Bell Oaks Estate Road, Eden Prairie, MN 55347
MLS# 7167045Listed by: RE/MAX ADVANTAGE PLUS - Coming SoonOpen Sat, 12 to 2pm
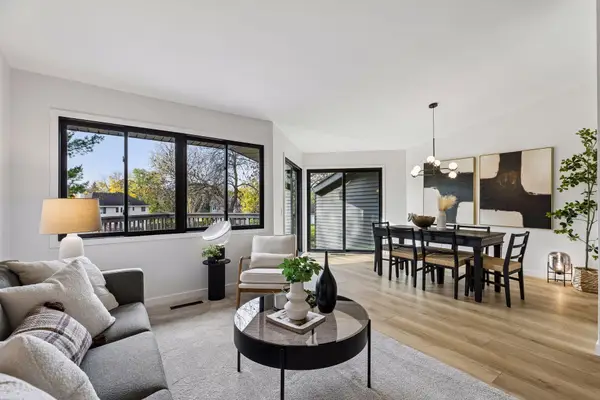 $334,900Coming Soon3 beds 2 baths1,652 sq. ft.
8075 Timber Lake Drive, Eden Prairie, MN 55347
MLS# 7166053Listed by: COMPASS - Coming Soon
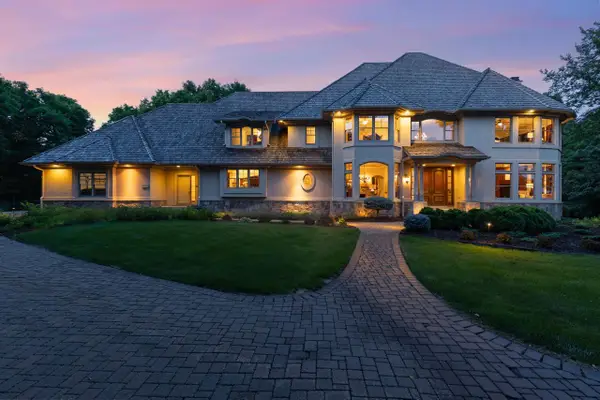 $2,350,000Coming Soon6 beds 7 baths9,804 sq. ft.
9991 Dell Road, Eden Prairie, MN 55347
MLS# 7112617Listed by: COLDWELL BANKER REALTY - SOUTHWEST REGIONAL - New
 $400,000Active3 beds 2 baths1,602 sq. ft.
16861 Prairie Lane, Eden Prairie, MN 55346
MLS# 7167146Listed by: BRICK & BANISTER REAL ESTATE - Open Sun, 11am to 1pmNew
 $239,000Active2 beds 2 baths1,681 sq. ft.
9795 Dorset Lane, Eden Prairie, MN 55347
MLS# 7165814Listed by: BRIX REAL ESTATE - New
 $425,000Active3 beds 3 baths1,827 sq. ft.
16640 N Hillcrest Court, Eden Prairie, MN 55346
MLS# 7166544Listed by: COLDWELL BANKER REALTY


Protect your home and budget from life's surprises with an Assurant Home Warranty, backed by a partner that supports you through every step of homeownership. Explore Plans.
©2026 Century 21 Real Estate LLC. All rights reserved. CENTURY 21®, the CENTURY 21 Logo and C21® are service marks owned by Century 21 Real Estate LLC. Century 21 Real Estate LLC fully supports the principles of the Fair Housing Act and the Equal Opportunity Act. Each office is independently owned and operated. Listing information is deemed reliable but not guaranteed accurate.