11211 Kinsley Street, Eden Prairie, MN 55344
Local realty services provided by:CENTURY 21 FM Realty
Listed by: stacy a elmquist
Office: edina realty, inc.
MLS#:7148038
Source:NSMLS
Price summary
- Price:$309,000
- Price per sq. ft.:$207.52
- Monthly HOA dues:$490
About this home
Welcome to this desirable Eden Prairie two-bedroom, two-bath, two-car garage townhome in Hartford Commons! This home offers a particularly desirable location within the neighborhood, with added privacy from the deck. The open-concept main level features beautiful hardwood flooring and a comfortable flow for everyday living and entertaining. The upper-level features two bedrooms plus a bonus loft area that would make an ideal home office or flex space. Newer furnace and air conditioning provide added peace of mind, while six-panel doors add a classic finishing touch throughout. The double garage offers more than just parking, with additional room for storage and bikes, plus a convenient lockable 9' x 4' storage area. The mechanicals are located in the garage, maximizing usable living space inside the home. An indoor sprinkler system provides an added safety feature and may help reduce insurance costs. Enjoy the convenience of being within walking distance to Eden Prairie Mall, dining, shopping, and everyday amenities. A great opportunity to enjoy low-maintenance living in a desirable Eden Prairie location!...
Contact an agent
Home facts
- Year built:2005
- Subdivision & Development:Hartford Commons
- Listing ID #:7148038
- Added:1 day(s) ago
- Updated:September 23, 2026 at 12:22 PM
Rooms and interior
- Bedrooms:2
- Total bathrooms:2
- Full bathrooms:1
- Half bathrooms:1
- Dining Description:Eat In Kitchen, Informal Dining Room
- Bathrooms Description:Main Floor 1/2 Bath, Upper Level Full Bath
- Kitchen Description:Dishwasher, Microwave, Range, Refrigerator
- Living area:1,489 sq. ft.
Heating and cooling
- Cooling:Central Air
- Heating:Forced Air
- Central air:Yes
Structure and exterior
- Year built:2005
- Building area:1,489 sq. ft.
- Lot area:0.6 Acres
- Lot Features:Public Transit (w/in 6 blks), Tree Coverage - Light
- Construction Materials:Block
- Levels:2+ Story
Utilities
- Water:City Water - Connected
- Sewer:City Sewer - Connected
Finances and disclosures
- Price:$309,000
- Price per sq. ft.:$207.52
- Tax amount:$3,942 (2026)
Features and amenities
- Appliances:Microwave, Range, Refrigerator, Washer
- Laundry features:Dryer, Washer
- Amenities:Gas Water Heater
Parking
- Parking description:Attached Garage, Garage Door Opener, Tuckunder Garage
- Garage:Yes
- Garage spaces:2
New listings near 11211 Kinsley Street
- Coming Soon
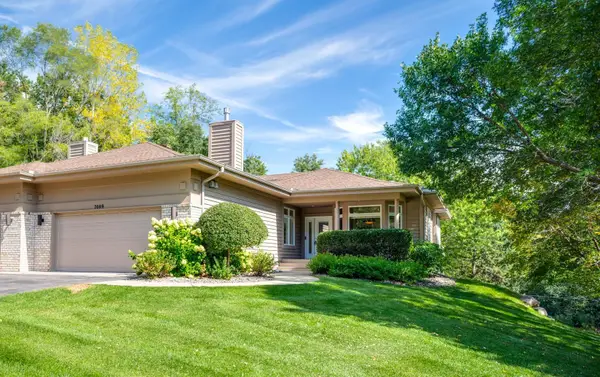 $645,000Coming Soon3 beds 3 baths2,869 sq. ft.
7089 Crowne Oak Road, Eden Prairie, MN 55344
MLS# 7142066Listed by: EDINA REALTY, INC. - Coming Soon
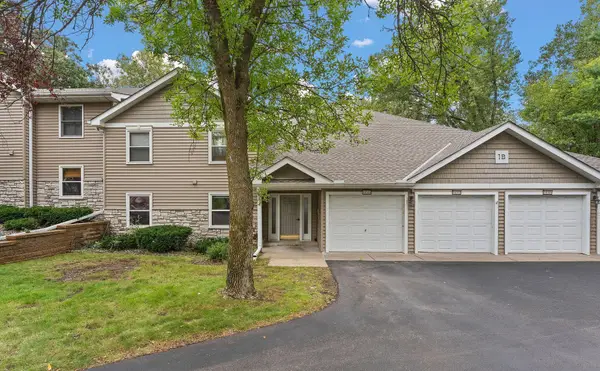
 $224,900Coming Soon2 beds 1 baths1,055 sq. ft.
14349 Fairway Drive, Eden Prairie, MN 55344
MLS# 7138767Listed by: CENTURY 21 AFFILIATED* - Coming Soon
 $2,350,000Coming Soon6 beds 7 baths9,804 sq. ft.
9991 Dell Road, Eden Prairie, MN 55347
MLS# 7112617Listed by: COLDWELL BANKER REALTY - SOUTHWEST REGIONAL - New
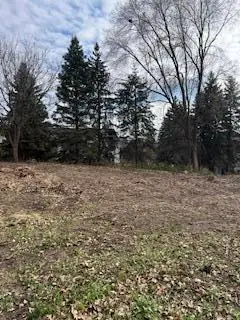 $319,000Active0.43 Acres
13800 Forest Hill Road, Eden Prairie, MN 55346
MLS# 7148744Listed by: RE/MAX ADVANTAGE PLUS - New
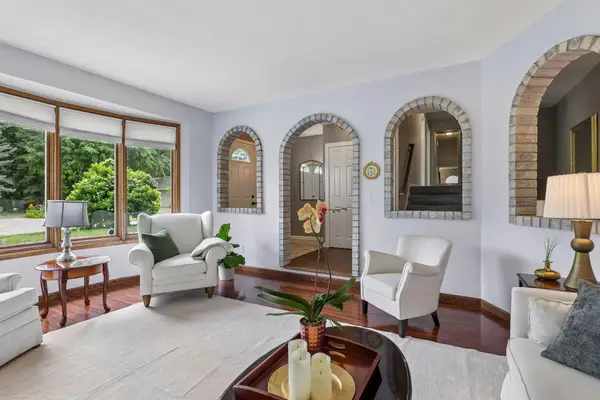 $549,900Active4 beds 3 baths2,430 sq. ft.
14886 Tealwood Court, Eden Prairie, MN 55347
MLS# 7148495Listed by: COMPASS - New
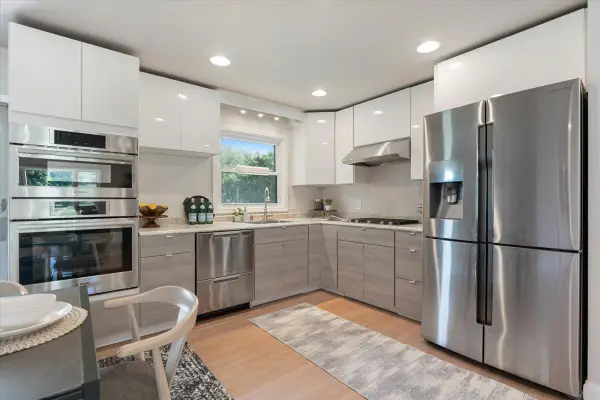 $539,900Active4 beds 3 baths2,358 sq. ft.
12738 Gordon Drive, Eden Prairie, MN 55346
MLS# 7148220Listed by: ENGEL & VOLKERS LAKE MINNETONKA - New
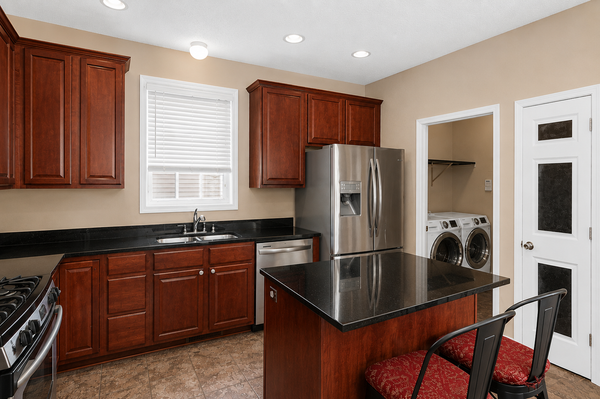 $455,000Active4 beds 4 baths2,610 sq. ft.
15587 Crab Apple Lane, Eden Prairie, MN 55347
MLS# 7147259Listed by: CALL IT CLOSED INTERNATIONAL REALTY - New
 $449,900Active3 beds 4 baths2,420 sq. ft.
7741 Heritage Road, Eden Prairie, MN 55346
MLS# 7144813Listed by: EXP REALTY - New
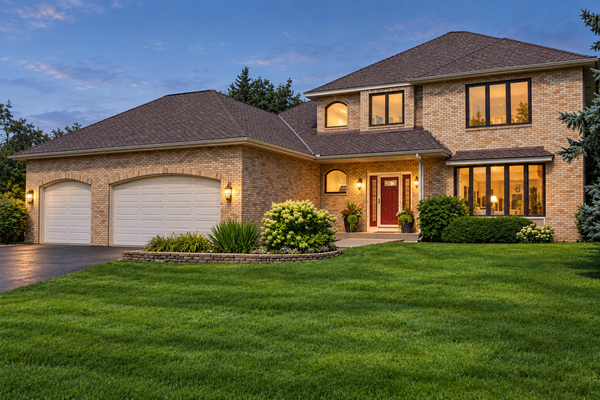 $745,000Active4 beds 4 baths3,764 sq. ft.
14178 Mccoy Court, Eden Prairie, MN 55347
MLS# 7140342Listed by: RE/MAX RESULTS


Protect your home and budget from life's surprises with an Assurant Home Warranty, backed by a partner that supports you through every step of homeownership. Explore Plans.
©2026 Century 21 Real Estate LLC. All rights reserved. CENTURY 21®, the CENTURY 21 Logo and C21® are service marks owned by Century 21 Real Estate LLC. Century 21 Real Estate LLC fully supports the principles of the Fair Housing Act and the Equal Opportunity Act. Each office is independently owned and operated. Listing information is deemed reliable but not guaranteed accurate.