
14178 Mccoy Court, Eden Prairie, MN 55347
Local realty services provided by:CENTURY 21 First Realty, Inc.
14178 Mccoy Court,Eden Prairie, MN 55347
$745,000
- 4 Beds
- 4 Baths
- 3,764 sq. ft.
- Single family
- Coming Soon
Upcoming open houses
- Sun, Sep 2002:00 pm - 04:00 pm
Listed by: julie a trones
Office: re/max results
MLS#:7140342
Source:NSMLS
Price summary
- Price:$745,000
- Price per sq. ft.:$189.33
About this home
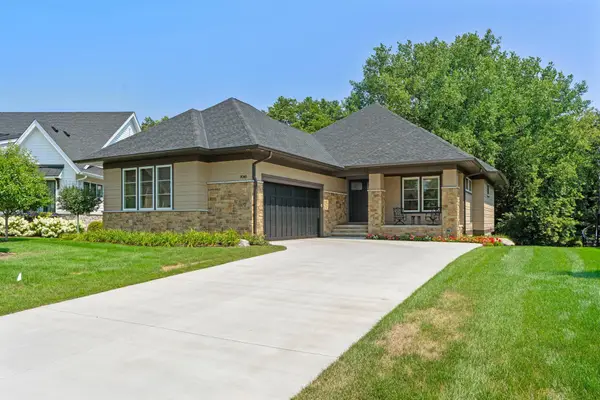
Stately Two Story Walk-Out in Lovely Neighborhood Adjacent to Staring Lake! This home is meticulously maintained offering a well designed floor plan to enhance living functionality. Southern exposure provides wonderful natural light through the large bay window in the living room which opens to the generous dining room. Create your culinary masterpieces in the well designed kitchen offering newer appliances and an abundance of custom cabinetry and counter space including a spacious informal dining area. The family room presents a gas fireplace and views of the scenic backyard. Relax in the screened porch offering a peaceful nature setting. The deck is designed with composite decking material for low maintenance. The second floor presents a luxurious remodeled primary suite complete with walk-in closet and bathroom suite offering double sinks, jetted tub and separate shower. There are two more spacious bedrooms and a full bath on this level. The walk-out level provides an expansive family room with gas fireplace, billiards area, guest bedroom, full bath, and an office/play room/finished storage room. The three car garage offers additional storage space. Experience an engaging lifestyle! This is a rare opportunity to take a few steps to the scenic trail around Staring Lake! Walk or bike around the lake and enjoy the expansive park offering tennis, basketball, kayaking, large playground and even an outdoor amphitheater for plays and concerts. Enjoy sledding, snowshoeing, cross country skiing or skating in the winter. Updates Include: 2026 - Microwave 2024 - Dishwasher 2023 - Washer 2022 - New Furnace 2020 - Remodeled Primary Bedroom and Staircase Railing System 2019 - Upstairs Windows Replaced 2018 - Refrigerator 2017 - Remodeled Deck with Composite Maintenance Free Material, Footings, Railing, Storm Door and Screens for Screen Porch 2016 - Remodeled Primary Bath 2015 - New Roof 2012 - New Garage Doors 2011 - Gas Fireplace in Main Floor and Lower Level Family Rooms, Kitchen Remodel including Range with Double Ovens.
Owners appreciate the close proximity to Oak Point School. 2 minute walk to Staring Lake & Trail system. 5 minute bike ride to Staring Lake Park, Playground, Pickleball Courts & Amphitheater. 5 Minute drive to Shopping and Dining. 20 Minutes to MSP Airport and Downtown Minneapolis. Once buyers discover this neighborhood, only relocation or life changes move them on. Exceptional Property! Ideal Location!...
Contact an agent
Home facts
- Year built:1988
- Subdivision & Development:Starrwood
- Listing ID #:7140342
- Updated:September 19, 2026 at 12:13 PM
Rooms and interior
- Bedrooms:4
- Total bathrooms:4
- Full bathrooms:3
- Half bathrooms:1
- Dining Description:Eat In Kitchen, Informal Dining Room, Separate/Formal Dining Room
- Bathrooms Description:Full Basement, Jetted Tub, Main Floor 1/2 Bath, Separate Shower and Tub, Upper Level Full Bath
- Kitchen Description:Dishwasher, Disposal, Microwave, Range, Refrigerator, Stainless Steel Appliances
- Basement:Yes
- Basement Description:Finished, Walkout
- Living area:3,764 sq. ft.
Heating and cooling
- Cooling:Central Air
- Heating:Forced Air
- Central air:Yes
Structure and exterior
- Roof:Age Over 8 Years, Asphalt, Pitched
- Year built:1988
- Building area:3,764 sq. ft.
- Lot area:0.32 Acres
- Lot Features:Tree Coverage - Medium
- Levels:2 Story
Utilities
- Water:City Water - Connected
- Sewer:City Sewer - Connected
Finances and disclosures
- Price:$745,000
- Price per sq. ft.:$189.33
- Tax amount:$9,183 (2026)
Features and amenities
- Appliances:Disposal, Microwave, Range, Refrigerator, Stainless Steel Appliances, Washer
- Laundry features:Dryer, Washer
- Amenities:Gas Water Heater
Parking
- Parking description:Asphalt, Attached Garage, Garage Door Opener
- Garage:Yes
- Garage spaces:3
New listings near 14178 Mccoy Court
- Coming Soon
 $2,350,000Coming Soon6 beds 7 baths9,804 sq. ft.
9991 Dell Road, Eden Prairie, MN 55347
MLS# 7112617Listed by: COLDWELL BANKER REALTY - SOUTHWEST REGIONAL - New
 $265,000Active2 beds 2 baths1,225 sq. ft.
18088 Settlers Way, Eden Prairie, MN 55347
MLS# 7146637Listed by: BRIDGE REALTY, LLC - New
 $245,900Active3 beds 3 baths1,680 sq. ft.
14389 Bedford Drive, Eden Prairie, MN 55346
MLS# 7146955Listed by: BRIDGE REALTY, LLC - New
 $1,569,000Active3 beds 3 baths3,675 sq. ft.
7061 Highland Court, Eden Prairie, MN 55346
MLS# 7146023Listed by: EXP REALTY - Open Sat, 1:30 to 3:30pmNew
 $1,200,000Active5 beds 3 baths3,663 sq. ft.
15601 Summit Drive, Eden Prairie, MN 55347
MLS# 7146400Listed by: COLDWELL BANKER REALTY - SOUTHWEST REGIONAL - New
 $275,000Active2 beds 2 baths1,400 sq. ft.
8500 Franlo Road #205, Eden Prairie, MN 55344
MLS# 7146440Listed by: DREAM HOME LIVING - New
 $459,900Active4 beds 2 baths1,803 sq. ft.
18212 Ginavale Lane, Eden Prairie, MN 55346
MLS# 7145037Listed by: EDINA REALTY, INC. - Open Sat, 12 to 2pmNew
 $740,000Active5 beds 4 baths4,001 sq. ft.
17207 Trenton Lane, Eden Prairie, MN 55347
MLS# 7146507Listed by: COLDWELL BANKER REALTY - LAKES - New
 $535,000Active4 beds 3 baths2,231 sq. ft.
15549 Michele Lane, Eden Prairie, MN 55346
MLS# 7143985Listed by: REALTY ONE GROUP SIMPLIFIED


Protect your home and budget from life's surprises with an Assurant Home Warranty, backed by a partner that supports you through every step of homeownership. Explore Plans.
©2026 Century 21 Real Estate LLC. All rights reserved. CENTURY 21®, the CENTURY 21 Logo and C21® are service marks owned by Century 21 Real Estate LLC. Century 21 Real Estate LLC fully supports the principles of the Fair Housing Act and the Equal Opportunity Act. Each office is independently owned and operated. Listing information is deemed reliable but not guaranteed accurate.