
15211 Plumstone Drive, Eden Prairie, MN 55347
Local realty services provided by:CENTURY 21 FM Realty
15211 Plumstone Drive,Eden Prairie, MN 55347
$719,000
- 5 Beds
- 5 Baths
- 4,846 sq. ft.
- Single family
- Active
Listed by: debbie l nelson scheffler
Office: edina realty, inc.
MLS#:7141503
Source:ND_FMAAR
Price summary
- Price:$719,000
- Price per sq. ft.:$146.08
- Monthly HOA dues:$263
About this home
Welcome to the Pennington Model! This home is filled with upgrades, including a 2-ft extension across all
3 levels, creating exceptionally spacious living areas. An inviting front porch with stamped concrete welcomes you home. Inside, you'll find 311 cinnamon maple hardwood floors and solid maple doors. Surround sound speakers are located in the family room, rec room, kitchen, living room, owner's bedroom and deck.
Additional features include a security system, irrigation system, central vac, 2nd-floor laundry with both gas and electric dryer hookups, heated floors in the owner's bath and Jack & Jill bath, gas fireplace and 3-car garage with tandem stall. The spacious owner's suite features a coffered ceiling and an enormous 8.5' x 19' walk-in closet. A main-floor office plus an upper-level loft offer great flexibility for those needing 2 home offices.
The kitchen features ALL NEW stainless steel Bosch appliances only 6 months old plus Silestone countertops, center island, pantry with etched-glass door and 42" Harvest maple upper cabinets with crown molding.
The finished lower level includes a 5th bedroom, currently used as an exercise room. Enjoy the neighborhood association's outdoor pool, while the association takes care of lawn maintenance and snow removal. Roof replaced in 2021....
Contact an agent
Home facts
- Year built:2007
- Subdivision & Development:Eagle Crest At Hennepin Village
- Listing ID #:7141503
- Added:1 day(s) ago
- Updated:September 15, 2026 at 12:55 AM
Rooms and interior
- Bedrooms:5
- Total bathrooms:5
- Full bathrooms:3
- Half bathrooms:1
- Rooms Total:14
- Living area:4,846 sq. ft.
Heating and cooling
- Cooling:Central Air
- Heating:Forced Air, Natural Gas
- Central air:Yes
Structure and exterior
- Year built:2007
- Building area:4,846 sq. ft.
- Lot area:0.23 Acres
- Construction Materials:Vinyl
Utilities
- Water:City Water/Connected
- Sewer:City Sewer/Connected
Finances and disclosures
- Price:$719,000
- Price per sq. ft.:$146.08
- Tax amount:$9,054
Features and amenities
- Amenities:Hardwood Floors, Tile Floors
Parking
- Parking description:Heated Garage
- Garage spaces:3
New listings near 15211 Plumstone Drive
- Coming Soon
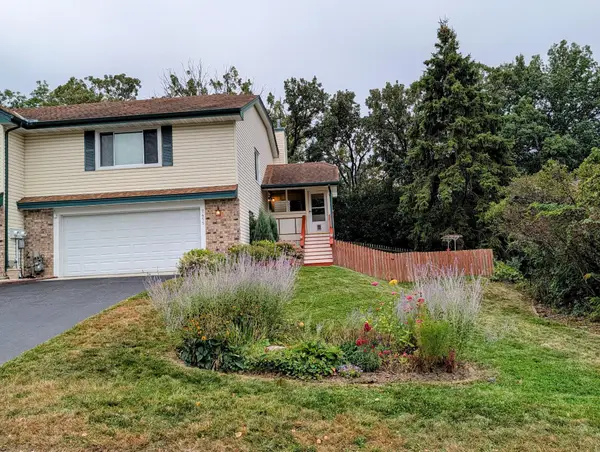 $335,000Coming Soon3 beds 2 baths1,550 sq. ft.
7455 Scot Terrace, Eden Prairie, MN 55346
MLS# 7138139Listed by: RE/MAX RESULTS - Coming Soon
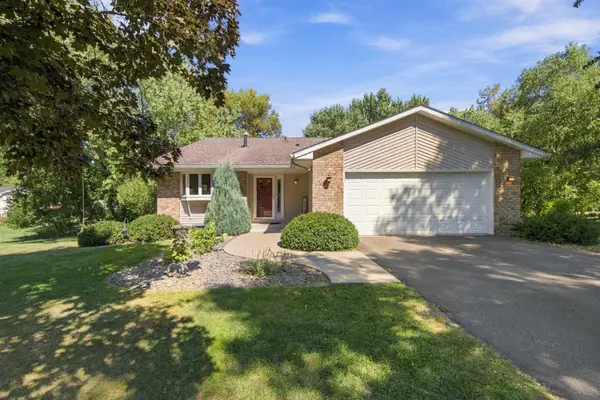 $515,000Coming Soon4 beds 2 baths1,884 sq. ft.
7003 Park View Lane, Eden Prairie, MN 55346
MLS# 7140785Listed by: JASON MITCHELL GROUP - Coming Soon
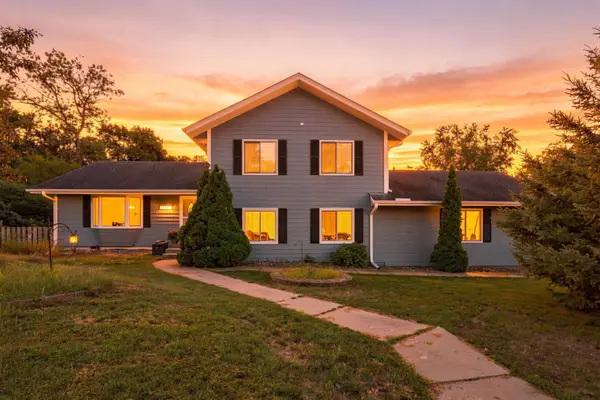 $420,000Coming Soon4 beds 3 baths2,791 sq. ft.
17161 S Shore Lane, Eden Prairie, MN 55346
MLS# 7141674Listed by: REAL BROKER, LLC - Coming Soon
 $2,350,000Coming Soon6 beds 7 baths9,804 sq. ft.
9991 Dell Road, Eden Prairie, MN 55347
MLS# 7112617Listed by: COLDWELL BANKER REALTY - SOUTHWEST REGIONAL - Open Tue, 11am to 1pmNew
 $595,000Active4 beds 4 baths3,808 sq. ft.
7600 Eileen Street, Eden Prairie, MN 55346
MLS# 7101543Listed by: COLDWELL BANKER REALTY - New
 $799,900Active5 beds 5 baths4,679 sq. ft.
8126 Pristine Pine Trail, Eden Prairie, MN 55347
MLS# 7143590Listed by: COLDWELL BANKER REALTY - SOUTHWEST REGIONAL - New
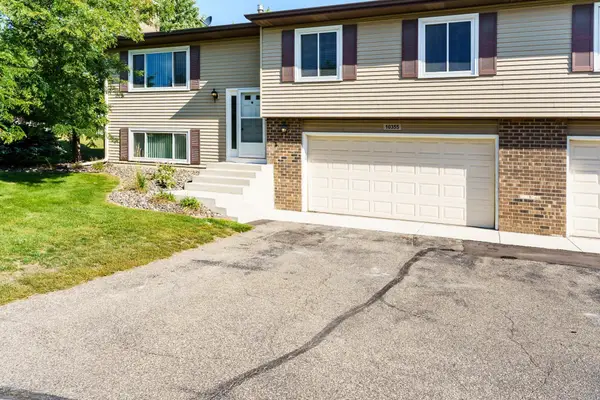 $279,900Active3 beds 2 baths1,427 sq. ft.
10355 Balsam Lane, Eden Prairie, MN 55347
MLS# 7143972Listed by: RE/MAX RESULTS - New
 $739,000Active6 beds 3 baths3,788 sq. ft.
17408 Tessmer Court, Eden Prairie, MN 55347
MLS# 7137413Listed by: EDINA REALTY, INC. - New
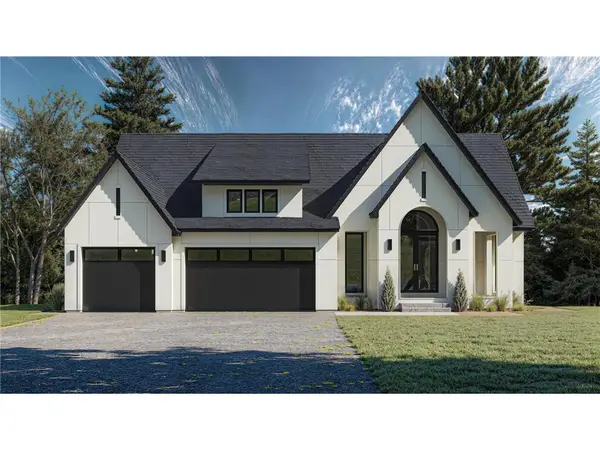 $1,709,145Active4 beds 3 baths3,657 sq. ft.
XXXX Mable Lane, Eden Prairie, MN 55347
MLS# 7142844Listed by: EDINA REALTY, INC.


Protect your home and budget from life's surprises with an Assurant Home Warranty, backed by a partner that supports you through every step of homeownership. Explore Plans.
©2026 Century 21 Real Estate LLC. All rights reserved. CENTURY 21®, the CENTURY 21 Logo and C21® are service marks owned by Century 21 Real Estate LLC. Century 21 Real Estate LLC fully supports the principles of the Fair Housing Act and the Equal Opportunity Act. Each office is independently owned and operated. Listing information is deemed reliable but not guaranteed accurate.