
15385 Morraine Way, Eden Prairie, MN 55347
Local realty services provided by:CENTURY 21 Brainerd Realty, Inc.
15385 Morraine Way,Eden Prairie, MN 55347
$625,000
- 4 Beds
- 4 Baths
- - sq. ft.
- Single family
- Coming Soon
Upcoming open houses
- Sat, Aug 0812:30 pm - 02:30 pm
Listed by: karie m curnow maurer
Office: edina realty, inc.
MLS#:7111727
Source:NSMLS
Price summary
- Price:$625,000
About this home
Nestled on nearly half an acre, this exceptional home offers the perfect blend of privacy, natural beauty, and everyday functionality. Surrounded by mature trees and panoramic woodland views, a peaceful retreat while remaining close to everything that makes Eden Prairie such a desirable place to call home. The expansive covered front porch greets you with an inviting first impression, an ideal spot to enjoy morning coffee, visit neighbors, or simply take in the beauty of the changing seasons. The grounds are a nature lover’s dream, featuring vibrant peonies that burst into bloom each spring, frequent wildlife sightings, and a magnificent ginkgo tree, a true living fossil and remarkable landscape centerpiece. The open main level seamlessly connects gathering spaces, making entertaining effortless and everyday living comfortable. The kitchen serves as the heart of the home with a large center island, an invitation for family/friends to naturally come together. Just off kitchen/living, relax and enjoy the glorious screened-in porch, low-maintenance deck + host gatherings on the expansive walkout patio below. A grassy backyard provides plenty of space for play, gardening, pets, or simply enjoying the serenity of your surroundings. A true escape is in your private primary ensuite, complete w/ a cozy sitting area, a generous walk-in closet + breathtaking unobstructed treetop view. Every season becomes its own work of art from this peaceful vantage point. The walkout lower level expands your living options w/ a spacious family room, guest bdrm, hobby/craft area + abundant storage. Ideally located near Red Rock Lake, parks, and scenic trails, you'll love being close to local favorite "The Loop," a two thirds mile circular walking path a cherished destination for strolls and outdoor enjoyment. All of this is complemented by access to a highly sought after school district. This is more than a home, it's a rare opportunity to enjoy privacy, nature, community, + timeless comfort in one of Eden Prairie's most desirable locations....
Contact an agent
Home facts
- Year built:1984
- Subdivision & Development:Red Rock Hills 2nd Add
- Listing ID #:7111727
- Updated:July 31, 2026 at 02:43 PM
Rooms and interior
- Bedrooms:4
- Total bathrooms:4
- Full bathrooms:2
- Half bathrooms:1
- Dining Description:Breakfast Bar, Eat In Kitchen, Kitchen/Dining Room, Separate/Formal Dining Room
- Bathrooms Description:3/4 Basement, Bathroom Ensuite, Main Floor 1/2 Bath, Upper Level Full Bath
- Kitchen Description:Dishwasher, Disposal, Microwave, Range, Refrigerator, Stainless Steel Appliances
- Basement:Yes
- Basement Description:Egress Window(s), Finished, Storage Space, Walkout
Heating and cooling
- Cooling:Central Air
- Heating:Fireplace(s), Forced Air
- Central air:Yes
Structure and exterior
- Roof:Age Over 8 Years
- Year built:1984
- Lot Features:Tree Coverage - Heavy
- Levels:2 Story
Utilities
- Water:City Water - Connected
- Sewer:City Sewer - Connected
Finances and disclosures
- Price:$625,000
- Tax amount:$7,750 (2026)
Features and amenities
- Appliances:Disposal, Microwave, Range, Refrigerator, Stainless Steel Appliances, Washer
- Laundry features:Dryer, Washer
Parking
- Parking description:Asphalt, Attached Garage, Floor Drain, Garage Door Opener
- Garage:Yes
- Garage spaces:2
New listings near 15385 Morraine Way
- New
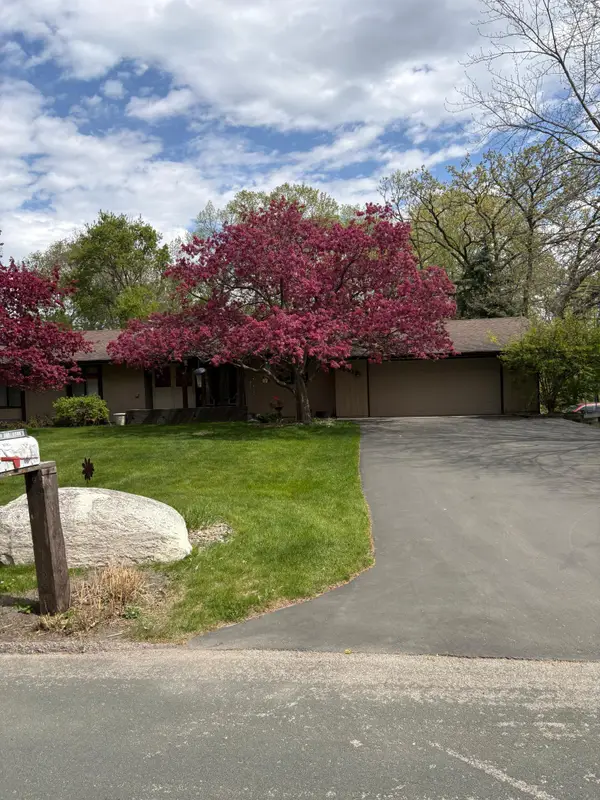 $560,000Active4 beds 3 baths3,036 sq. ft.
6591 Manchester Lane, Eden Prairie, MN 55346
MLS# 7114057Listed by: BRIDGE REALTY, LLC - New
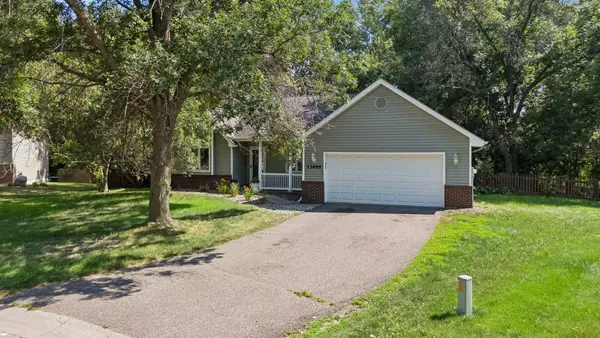 $470,000Active4 beds 2 baths1,824 sq. ft.
13499 Caramel Trail, Eden Prairie, MN 55346
MLS# 7114841Listed by: KELLER WILLIAMS CLASSIC RLTY NW - New
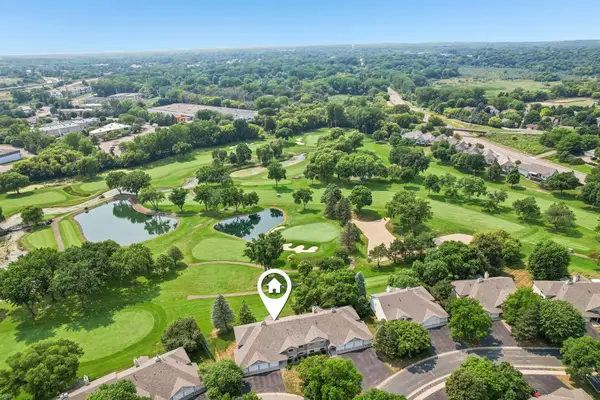 $255,000Active3 beds 2 baths1,275 sq. ft.
14433 Fairway Drive, Eden Prairie, MN 55344
MLS# 7115757Listed by: REDFIN CORPORATION - New
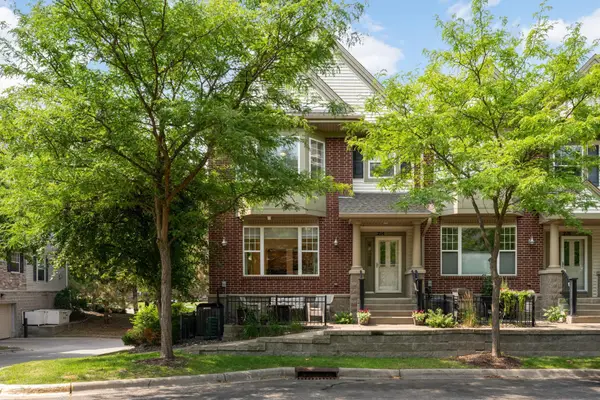 $375,000Active3 beds 3 baths1,755 sq. ft.
11343 Stratton Avenue #214, Eden Prairie, MN 55344
MLS# 7095787Listed by: EDINA REALTY, INC. - Open Sat, 12 to 2pmNew
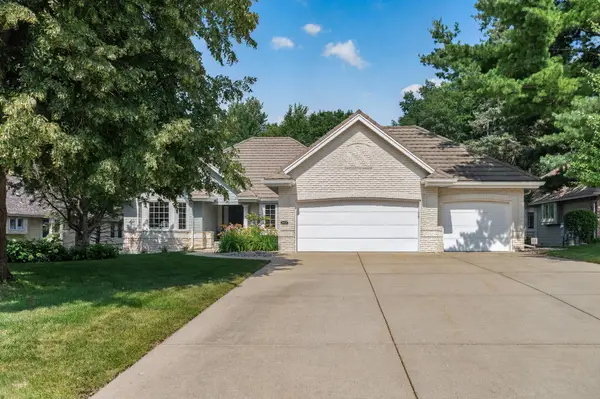 $899,900Active4 beds 3 baths4,142 sq. ft.
10421 Shelter Grove, Eden Prairie, MN 55347
MLS# 7110587Listed by: RE/MAX RESULTS - New
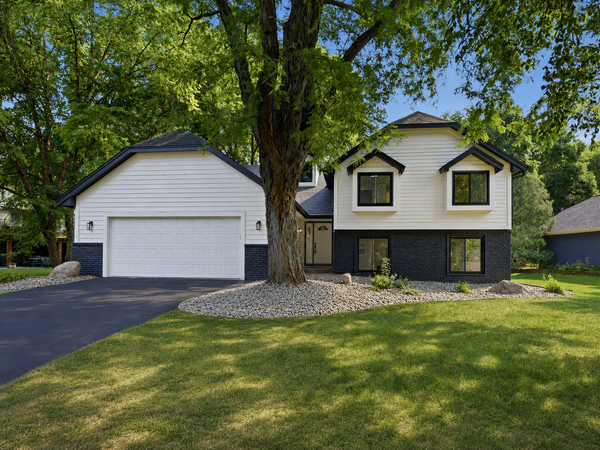 $675,000Active4 beds 3 baths3,649 sq. ft.
9281 Amsden Way, Eden Prairie, MN 55347
MLS# 7117111Listed by: PEMBERTON RE - Coming Soon
 $2,350,000Coming Soon6 beds 7 baths
9991 Dell Road, Eden Prairie, MN 55347
MLS# 7112617Listed by: COLDWELL BANKER REALTY - SOUTHWEST REGIONAL - New
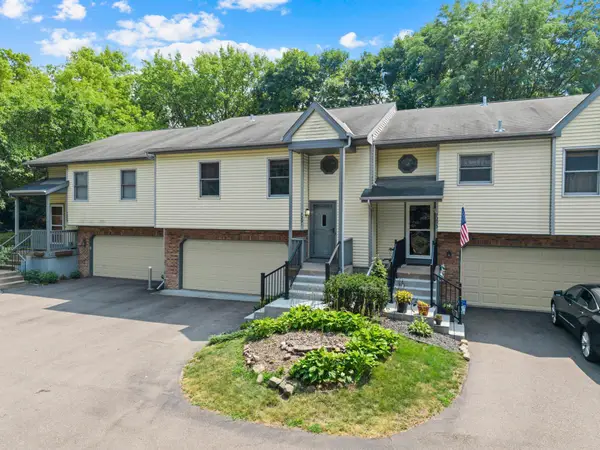 $299,900Active2 beds 2 baths1,564 sq. ft.
7291 Bren Lane, Eden Prairie, MN 55346
MLS# 7111686Listed by: EXP REALTY - New
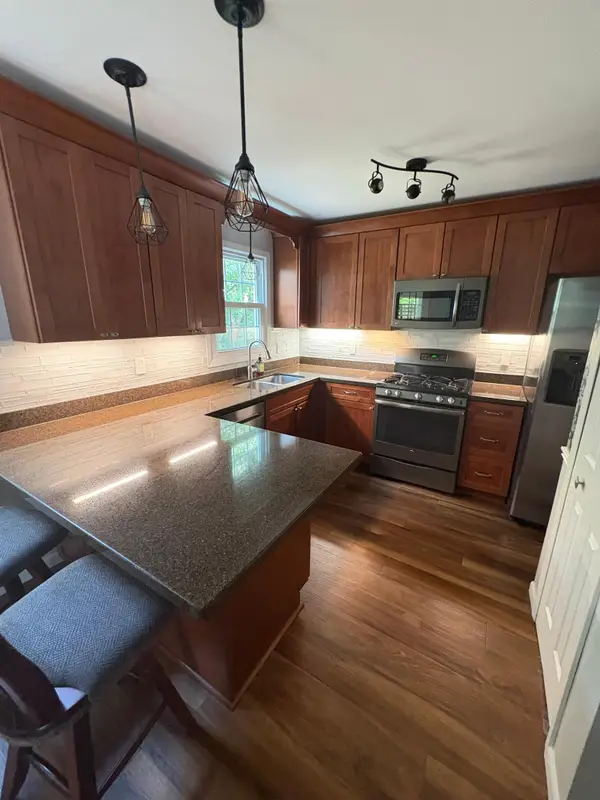 $549,900Active4 beds 3 baths2,003 sq. ft.
8935 Pine Bluff Court, Eden Prairie, MN 55347
MLS# 7114565Listed by: NORTHSTAR REAL ESTATE ASSOCIATES


Protect your home and budget from life's surprises with an Assurant Home Warranty, backed by a partner that supports you through every step of homeownership. Explore Plans.
©2026 Century 21 Real Estate LLC. All rights reserved. CENTURY 21®, the CENTURY 21 Logo and C21® are service marks owned by Century 21 Real Estate LLC. Century 21 Real Estate LLC fully supports the principles of the Fair Housing Act and the Equal Opportunity Act. Each office is independently owned and operated. Listing information is deemed reliable but not guaranteed accurate.