
6591 Manchester Lane, Eden Prairie, MN 55346
Local realty services provided by:CENTURY 21 Brainerd Realty, Inc.
6591 Manchester Lane,Eden Prairie, MN 55346
$560,000
- 4 Beds
- 3 Baths
- 2,245 sq. ft.
- Single family
- Active
Upcoming open houses
- Sun, Aug 0212:00 pm - 02:00 pm
Listed by: todd anderson
Office: bridge realty, llc.
MLS#:7114057
Source:NSMLS
Price summary
- Price:$560,000
- Price per sq. ft.:$184.45
About this home
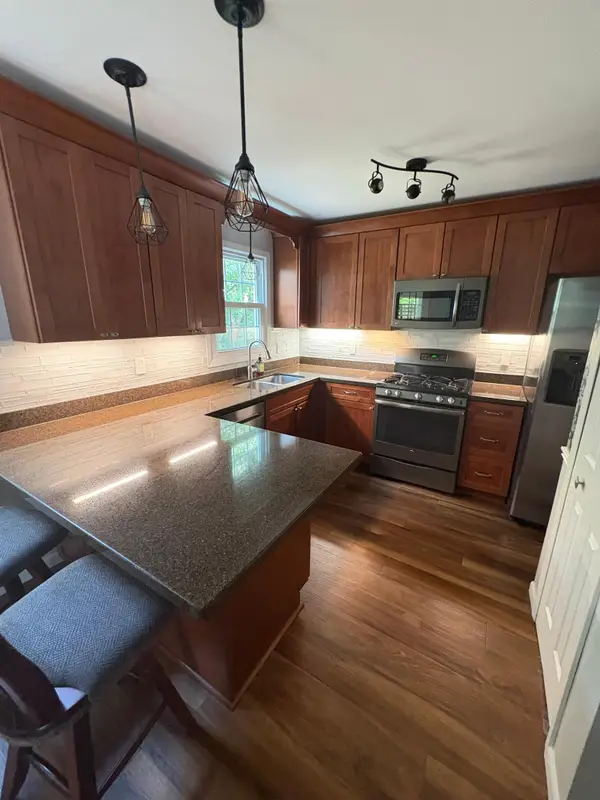
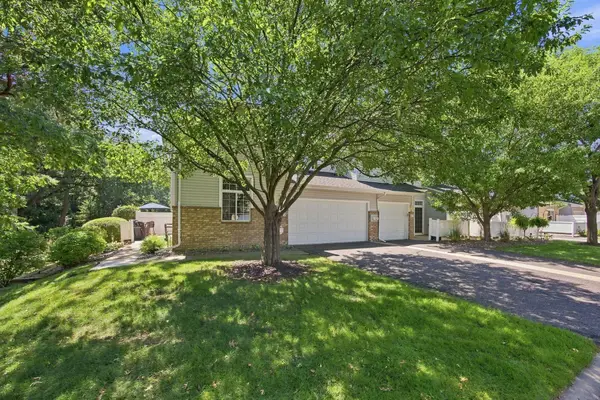
Come and experience this amazingly beautiful rambler situated on a wooded corner lot in one of the most sought after neighborhoods in Eden Prairie. Meticulously maintained, it boasts a large front yard with crab apple trees that bloom a pink flower in the spring, and a very large back yard with a ground level patio, and above that, a deck overlooking the scenic wooded areas with a recently built storage shed and a fire pit. this gem is located extremely close to 494 and Hwy 62 for easy access to neighboring cities, shopping, and downtown. From the deck you can see Forest Hills Elementary and Forest Hills Park. A front porch welcomes you as you enter the home into the Foyer. It has an eat in kitchen, three bedrooms, and two bathrooms on this main level. The lower level boasts an extremely large family room, a large bedroom, and a 3/4 bathroom. The utility room is quite large as well for plenty of storage. I truly believe this is a great home but i might be a little biased due to the face that I grew up in this house. My parents build this house when Eden Prairie was just starting to develop and flourish because they wanted to live in great community that was family friendly... and they succeeded....
Contact an agent
Home facts
- Year built:1968
- Subdivision & Development:Ponderosa Hills
- Listing ID #:7114057
- Added:1 day(s) ago
- Updated:July 31, 2026 at 08:57 PM
Rooms and interior
- Bedrooms:4
- Total bathrooms:3
- Full bathrooms:1
- Dining Description:Eat In Kitchen, Separate/Formal Dining Room
- Bathrooms Description:3/4 Basement, Main Floor 3/4 Bath, Main Floor Full Bath
- Kitchen Description:Dishwasher, Disposal, Exhaust Fan, Microwave, Range, Refrigerator
- Basement:Yes
- Basement Description:Block, Full, Walkout
- Living area:2,245 sq. ft.
Heating and cooling
- Cooling:Central Air
- Heating:Forced Air
- Central air:Yes
Structure and exterior
- Year built:1968
- Building area:2,245 sq. ft.
- Lot area:23522 Acres
- Lot Features:Tree Coverage - Medium
- Levels:2 Story
Utilities
- Water:City Water - Connected
- Sewer:City Sewer - Connected
Finances and disclosures
- Price:$560,000
- Price per sq. ft.:$184.45
- Tax amount:$6,352 (2026)
Features and amenities
- Appliances:Disposal, Exhaust Fan, Microwave, Range, Refrigerator, Washer
- Laundry features:Dryer, Washer
- Amenities:Gas Water Heater, Humidifier
Parking
- Parking description:Attached Garage
- Garage:Yes
- Garage spaces:2
New listings near 6591 Manchester Lane
- New
 $470,000Active4 beds 2 baths1,731 sq. ft.
13499 Caramel Trail, Eden Prairie, MN 55346
MLS# 7114841Listed by: KELLER WILLIAMS CLASSIC RLTY NW - Coming SoonOpen Sat, 11:30am to 1:30pm
 $675,000Coming Soon3 beds 3 baths
9377 Libby Lane, Eden Prairie, MN 55347
MLS# 7119070Listed by: COLDWELL BANKER REALTY - New
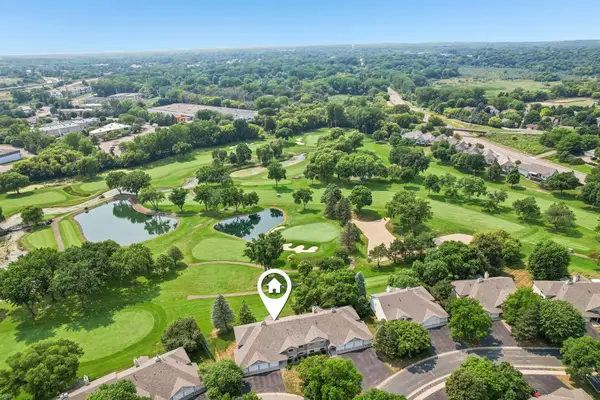 $255,000Active3 beds 2 baths1,275 sq. ft.
14433 Fairway Drive, Eden Prairie, MN 55344
MLS# 7115757Listed by: REDFIN CORPORATION - Open Fri, 4:30 to 6:30pmNew
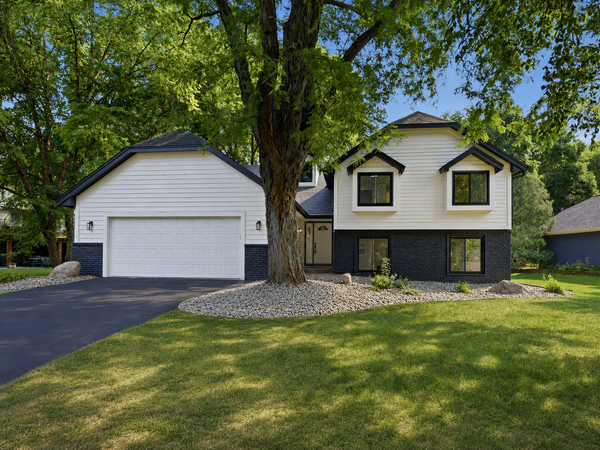 $675,000Active4 beds 3 baths3,649 sq. ft.
9281 Amsden Way, Eden Prairie, MN 55347
MLS# 7117111Listed by: PEMBERTON RE - Coming Soon
 $2,350,000Coming Soon6 beds 7 baths
9991 Dell Road, Eden Prairie, MN 55347
MLS# 7112617Listed by: COLDWELL BANKER REALTY - SOUTHWEST REGIONAL - New
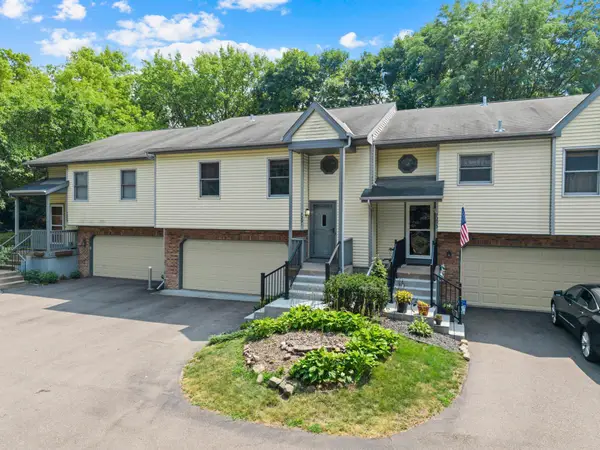 $299,900Active2 beds 2 baths1,564 sq. ft.
7291 Bren Lane, Eden Prairie, MN 55346
MLS# 7111686Listed by: EXP REALTY - Coming Soon
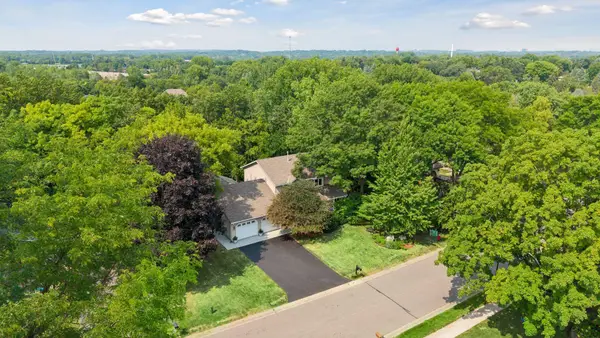 $625,000Coming Soon4 beds 4 baths
15385 Morraine Way, Eden Prairie, MN 55347
MLS# 7111727Listed by: EDINA REALTY, INC. - New
 $549,900Active4 beds 3 baths2,003 sq. ft.
8935 Pine Bluff Court, Eden Prairie, MN 55347
MLS# 7114565Listed by: NORTHSTAR REAL ESTATE ASSOCIATES - New
 $288,500Active2 beds 2 baths1,423 sq. ft.
8473 Cortland Road, Eden Prairie, MN 55344
MLS# 7115229Listed by: COLDWELL BANKER REALTY - SOUTHWEST REGIONAL


Protect your home and budget from life's surprises with an Assurant Home Warranty, backed by a partner that supports you through every step of homeownership. Explore Plans.
©2026 Century 21 Real Estate LLC. All rights reserved. CENTURY 21®, the CENTURY 21 Logo and C21® are service marks owned by Century 21 Real Estate LLC. Century 21 Real Estate LLC fully supports the principles of the Fair Housing Act and the Equal Opportunity Act. Each office is independently owned and operated. Listing information is deemed reliable but not guaranteed accurate.