
15423 N Eden Drive, Eden Prairie, MN 55346
Local realty services provided by:CENTURY 21 First Realty, Inc.
15423 N Eden Drive,Eden Prairie, MN 55346
$348,888
- 3 Beds
- 2 Baths
- 1,522 sq. ft.
- Single family
- Active
Listed by: charles borrell, keith allen taylor
Office: era prospera real estate
MLS#:7120216
Source:NSMLS
Price summary
- Price:$348,888
- Price per sq. ft.:$214.3
About this home
Investor/Handyman Special!!! Come build some sweat equity to make this a 4 bed 3 bath single family home and achieve its highest and best value. Large lot, great bones and great location. High demand area. Bring your hammer and come with ideas.
Contact an agent
Home facts
- Year built:1956
- Subdivision & Development:Eden View
- Listing ID #:7120216
- Added:1 day(s) ago
- Updated:August 03, 2026 at 09:43 PM
Rooms and interior
- Bedrooms:3
- Total bathrooms:2
- Full bathrooms:1
- Half bathrooms:1
- Dining Description:Living/Dining Room
- Bathrooms Description:Main Floor Full Bath
- Basement:Yes
- Basement Description:Block, Full
- Living area:1,522 sq. ft.
Heating and cooling
- Cooling:Central Air
- Heating:Forced Air
- Central air:Yes
Structure and exterior
- Roof:Age Over 8 Years
- Year built:1956
- Building area:1,522 sq. ft.
- Lot area:0.42 Acres
- Levels:1 Story
Utilities
- Water:City Water - Connected
- Sewer:City Sewer - Connected
Finances and disclosures
- Price:$348,888
- Price per sq. ft.:$214.3
- Tax amount:$4,691 (2026)
Features and amenities
- Appliances:Washer
- Laundry features:Dryer, Washer
Parking
- Parking description:Attached Garage, Tuckunder Garage
- Garage:Yes
- Garage spaces:3
New listings near 15423 N Eden Drive
- Open Tue, 12:30 to 2pmNew
 $679,000Active3 beds 3 baths2,927 sq. ft.
8950 Hilloway Road, Eden Prairie, MN 55347
MLS# 7117639Listed by: COLDWELL BANKER REALTY - SOUTHWEST REGIONAL  $2,400,000Pending5 beds 5 baths6,854 sq. ft.
18394 Nicklaus Way, Eden Prairie, MN 55347
MLS# 7056631Listed by: COMPASS- Open Sat, 12:30 to 2:30pmNew
 $625,000Active4 beds 4 baths3,488 sq. ft.
15385 Morraine Way, Eden Prairie, MN 55347
MLS# 7111727Listed by: EDINA REALTY, INC. - New
 $599,999Active3 beds 3 baths5,123 sq. ft.
10417 Fawns Way, Eden Prairie, MN 55347
MLS# 7119718Listed by: BRIDGE REALTY, LLC - Coming Soon
 $634,900Coming Soon5 beds 4 baths
7020 Beacon Circle, Eden Prairie, MN 55346
MLS# 7120202Listed by: HOME AVENUE FLAT FEE REALTY - Coming Soon
 $449,900Coming Soon4 beds 2 baths
17767 S Shore Lane W, Eden Prairie, MN 55346
MLS# 7119534Listed by: RE/MAX RESULTS - Open Tue, 11am to 1pmNew
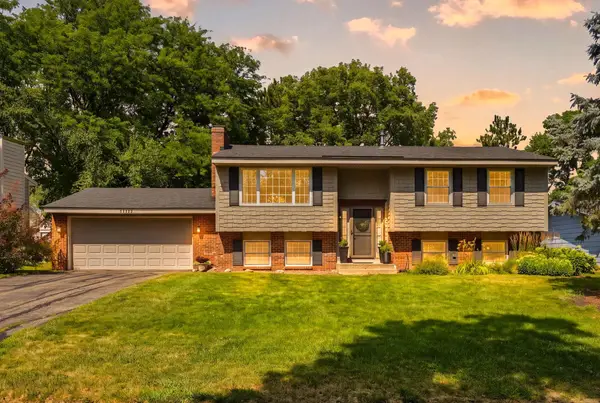 $459,900Active4 beds 3 baths1,846 sq. ft.
10924 Hyland Terrace, Eden Prairie, MN 55344
MLS# 7113310Listed by: COLDWELL BANKER REALTY - SOUTHWEST REGIONAL - New
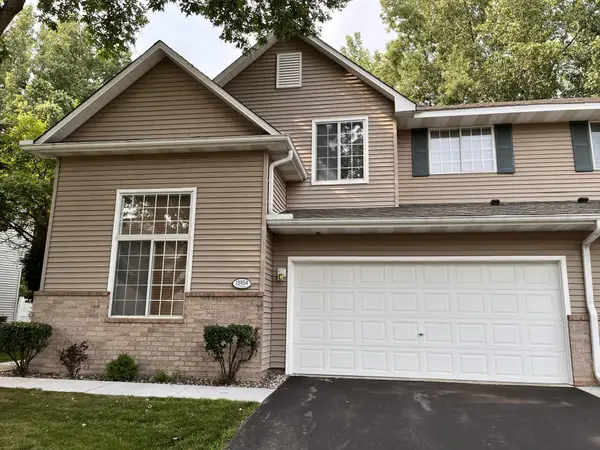 $317,500Active2 beds 2 baths1,659 sq. ft.
13954 Erwin Court, Eden Prairie, MN 55344
MLS# 7116840Listed by: CITY WIDE REALTY - New
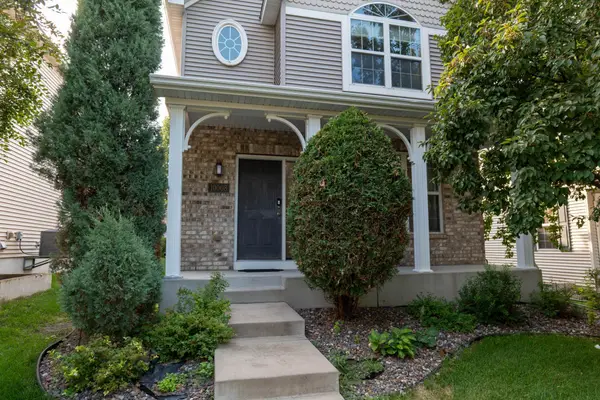 $499,000Active5 beds 4 baths2,959 sq. ft.
10008 Iris Lane, Eden Prairie, MN 55347
MLS# 7119572Listed by: BRIDGE REALTY, LLC


Protect your home and budget from life's surprises with an Assurant Home Warranty, backed by a partner that supports you through every step of homeownership. Explore Plans.
©2026 Century 21 Real Estate LLC. All rights reserved. CENTURY 21®, the CENTURY 21 Logo and C21® are service marks owned by Century 21 Real Estate LLC. Century 21 Real Estate LLC fully supports the principles of the Fair Housing Act and the Equal Opportunity Act. Each office is independently owned and operated. Listing information is deemed reliable but not guaranteed accurate.