
17604 Lorence Way, Eden Prairie, MN 55346
Local realty services provided by:CENTURY 21 FM Realty
17604 Lorence Way,Eden Prairie, MN 55346
$419,900
- 4 Beds
- 2 Baths
- 1,877 sq. ft.
- Single family
- Active
Listed by: lee j arntz, nicholas a arntz
Office: re/max results
MLS#:7121431
Source:ND_FMAAR
Price summary
- Price:$419,900
- Price per sq. ft.:$212.5
- Monthly HOA dues:$30
About this home
Just blocks from Eden Prairie High and Round Lake! Fantastic 4 Bedroom/2 Bathroom with lots of updates! Oversized entry with vaulted ceilings & ceramic tile floor! Upper Living room with laminate floors, new windows, vaulted ceilings & open to dining area with vaults, laminate floors & walkout to private deck! Kitchen with cherry cabinets, high-def countertops, stainless appliances & sink & updated lighting! Upper-level bedrooms both with neutral fresh paint & updated carpet! Main bedroom with new windows, walk-in closet & walk through to bathroom! Main floor bath with full tub, oversized vanity with doors & drawers, large mirror & separate linen closet! Large deck with freshly stained rail walks down to a brick paver patio, garden area & perennial plantings plus entire back & side yard is fenced in! Oversized lower-level family room with neutral Berber carpet, gas fireplace, recessed lighting & daylight windows! Lower-level bedrooms with neutral Berber carpet, designer blinds, neutral paint & closets. Lower-level full bath with tub & oversized vanity! Utility room with washer/dryer & freezer that stay! 100-amp breakers! Garage with opener & shelves! Garage fridge can stay! Fresh paint thru-out! Fast possession!...
Contact an agent
Home facts
- Year built:1987
- Subdivision & Development:Apple Groves Add
- Listing ID #:7121431
- Added:36 day(s) ago
- Updated:September 05, 2026 at 03:54 PM
Rooms and interior
- Bedrooms:4
- Total bathrooms:2
- Full bathrooms:2
- Rooms Total:10
- Living area:1,877 sq. ft.
Heating and cooling
- Cooling:Central Air
- Heating:Forced Air, Natural Gas
- Central air:Yes
Structure and exterior
- Year built:1987
- Building area:1,877 sq. ft.
- Lot area:0.16 Acres
- Construction Materials:Vinyl, Wood
- Exterior Features:Patio
Utilities
- Water:City Water/Connected
- Sewer:City Sewer/Connected
Finances and disclosures
- Price:$419,900
- Price per sq. ft.:$212.5
- Tax amount:$4,693
Features and amenities
- Amenities:Tile Floors
Parking
- Garage spaces:2
New listings near 17604 Lorence Way
- Coming Soon
 $399,900Coming Soon3 beds 3 baths2,185 sq. ft.
9637 Belmont Lane, Eden Prairie, MN 55347
MLS# 7132173Listed by: REMAX RESULTS - Coming Soon
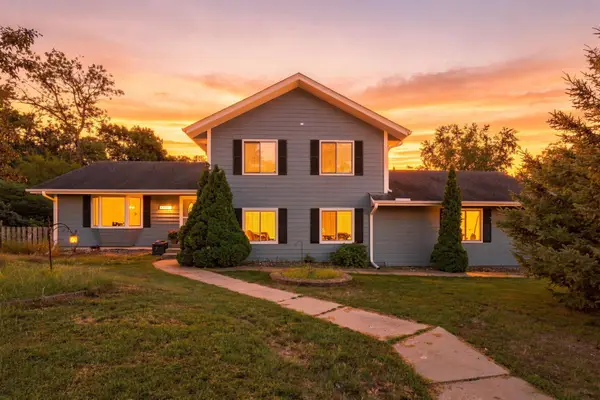 $420,000Coming Soon4 beds 3 baths2,791 sq. ft.
17161 S Shore Lane, Eden Prairie, MN 55346
MLS# 7141674Listed by: REAL BROKER, LLC - Coming Soon
 $3,500,000Coming Soon7 beds 9 baths11,130 sq. ft.
11631 Welters Way, Eden Prairie, MN 55347
MLS# 7139528Listed by: COMPASS - Coming Soon
 $2,350,000Coming Soon6 beds 7 baths9,804 sq. ft.
9991 Dell Road, Eden Prairie, MN 55347
MLS# 7112617Listed by: COLDWELL BANKER REALTY - SOUTHWEST REGIONAL - New
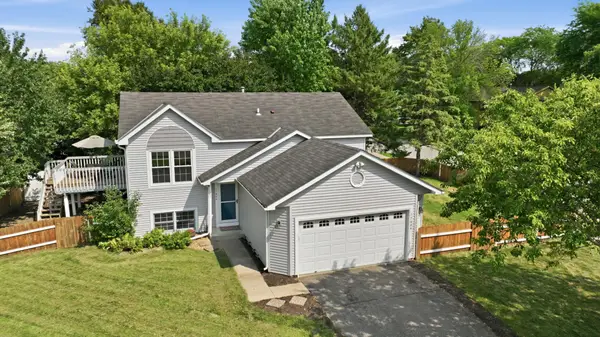 $414,900Active4 beds 2 baths1,877 sq. ft.
17604 Lorence Way, Eden Prairie, MN 55346
MLS# 7141984Listed by: RE/MAX RESULTS - New
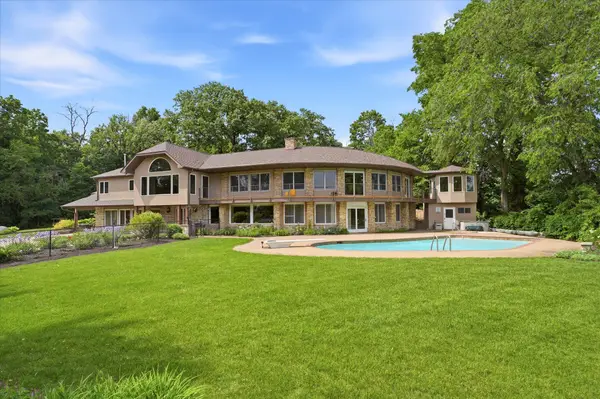 $1,000,000Active4 beds 4 baths5,641 sq. ft.
10129 Eden Prairie Road, Eden Prairie, MN 55347
MLS# 7142046Listed by: EDINA REALTY, INC. - New
 $446,000Active3 beds 3 baths2,277 sq. ft.
10900 Hyland Terrace, Eden Prairie, MN 55344
MLS# 7139381Listed by: EDINA REALTY, INC. - Open Thu, 4:30 to 7pmNew
 $730,000Active4 beds 3 baths3,619 sq. ft.
11304 Bluestem Lane, Eden Prairie, MN 55347
MLS# 7136815Listed by: LAKES SOTHEBY'S INTERNATIONAL REALTY - Open Sat, 10am to 1pmNew
 $449,900Active4 beds 2 baths1,947 sq. ft.
7064 Springhill Circle, Eden Prairie, MN 55346
MLS# 7140144Listed by: THEMLSONLINE.COM, INC. - New
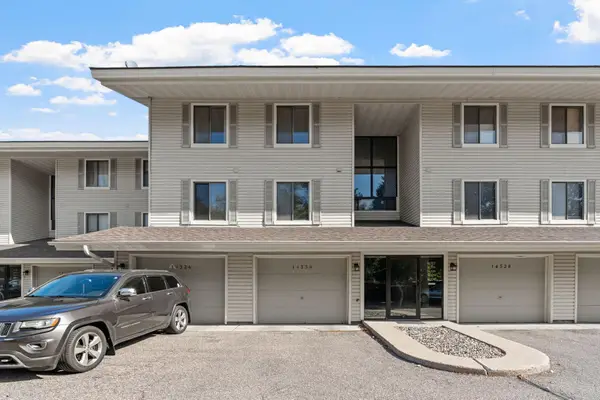 $210,000Active2 beds 2 baths1,748 sq. ft.
14330 Fairway Drive, Eden Prairie, MN 55344
MLS# 7138615Listed by: LPT REALTY, LLC


Protect your home and budget from life's surprises with an Assurant Home Warranty, backed by a partner that supports you through every step of homeownership. Explore Plans.
©2026 Century 21 Real Estate LLC. All rights reserved. CENTURY 21®, the CENTURY 21 Logo and C21® are service marks owned by Century 21 Real Estate LLC. Century 21 Real Estate LLC fully supports the principles of the Fair Housing Act and the Equal Opportunity Act. Each office is independently owned and operated. Listing information is deemed reliable but not guaranteed accurate.