
9637 Belmont Lane, Eden Prairie, MN 55347
Local realty services provided by:CENTURY 21 First Realty, Inc.
Upcoming open houses
- Sat, Sep 1211:00 am - 03:00 pm
Listed by: christopher j broz, madisyn kay hairsine
Office: remax results
MLS#:7132173
Source:NSMLS
Price summary
- Price:$399,900
- Price per sq. ft.:$165.04
- Monthly HOA dues:$450
About this home
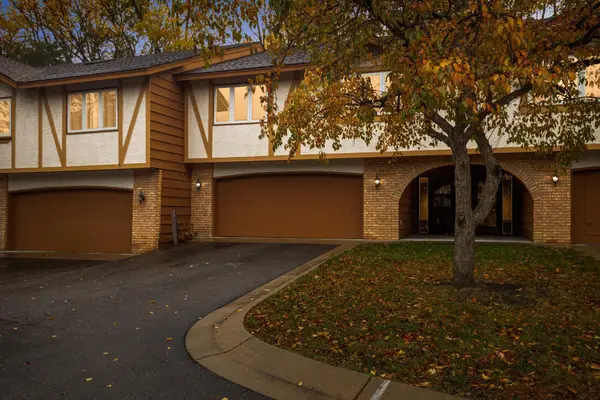
Absolutely stunning Eden Prairie townhome offering a phenomenal 2-story layout with the highly desirable walkout lower level! Soaring 2-story vaulted ceilings and an abundance of natural light create an impressive open and bright feel throughout. This beautifully updated and upgraded home is truly turnkey, featuring all-new high-end carpeting and luxury vinyl plank flooring. The spacious kitchen is packed with custom maple cabinetry and abundant storage, while the oversized main-floor living room showcases dramatic vaulted ceilings and a cozy gas fireplace. Enjoy the gorgeous sunroom plus a versatile loft—perfect for a home office, den or additional living space. Three oversized bedrooms, three baths and an attached 2-car garage provide plenty of room to spread out. The finished walkout lower level offers even more great living and entertaining space, complete with a wet bar, plus a dedicated unfinished storage room. Exceptional space, storage and updates throughout—this is the Eden Prairie townhome you’ve been waiting for!...
Contact an agent
Home facts
- Year built:2003
- Subdivision & Development:Cic 1006 Bluff Country Village Con
- Listing ID #:7132173
- Added:1 day(s) ago
- Updated:September 12, 2026 at 12:43 PM
Rooms and interior
- Bedrooms:3
- Total bathrooms:3
- Full bathrooms:2
- Half bathrooms:1
- Dining Description:Breakfast Bar, Informal Dining Room, Kitchen/Dining Room
- Bathrooms Description:Basement, Full Basement, Main Floor 1/2 Bath, Upper Level Full Bath
- Kitchen Description:Dishwasher, Disposal, Microwave, Range, Refrigerator, Stainless Steel Appliances
- Basement:Yes
- Basement Description:Finished, Full, Sump Pump, Walkout
- Living area:2,185 sq. ft.
Heating and cooling
- Cooling:Central Air
- Heating:Forced Air
- Central air:Yes
Structure and exterior
- Roof:Asphalt, Pitched
- Year built:2003
- Building area:2,185 sq. ft.
- Lot area:0.2 Acres
- Lot Features:Public Transit (w/in 6 blks), Tree Coverage - Medium, Underground Utilities
- Levels:2 Story
Utilities
- Water:City Water - Connected
- Sewer:City Sewer - Connected
Finances and disclosures
- Price:$399,900
- Price per sq. ft.:$165.04
- Tax amount:$4,004 (2026)
Features and amenities
- Appliances:Disposal, Microwave, Range, Refrigerator, Stainless Steel Appliances, Washer, Water Softener Owned
- Laundry features:Dryer, Washer
- Amenities:Gas Water Heater, Water Softener Owned
Parking
- Parking description:Attached Garage, Concrete, Garage Door Opener
- Garage:Yes
- Garage spaces:2
New listings near 9637 Belmont Lane
- Coming Soon
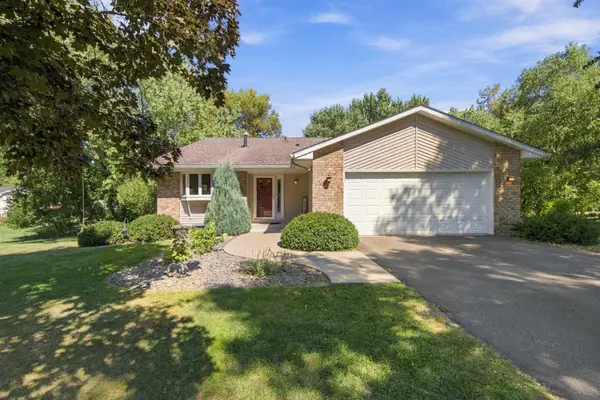 $515,000Coming Soon4 beds 2 baths1,884 sq. ft.
7003 Park View Lane, Eden Prairie, MN 55346
MLS# 7140785Listed by: JASON MITCHELL GROUP - Coming SoonOpen Sun, 12 to 3pm
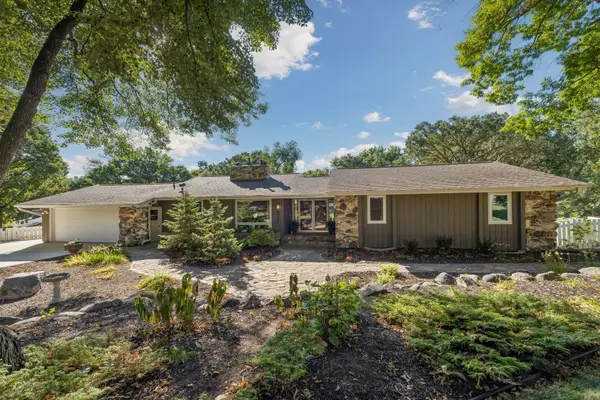 $750,000Coming Soon5 beds 3 baths3,268 sq. ft.
6521 Leesborough Avenue, Eden Prairie, MN 55346
MLS# 7142205Listed by: GATEHOUSE PROPERTIES LTD - Coming SoonOpen Sun, 9 to 11am
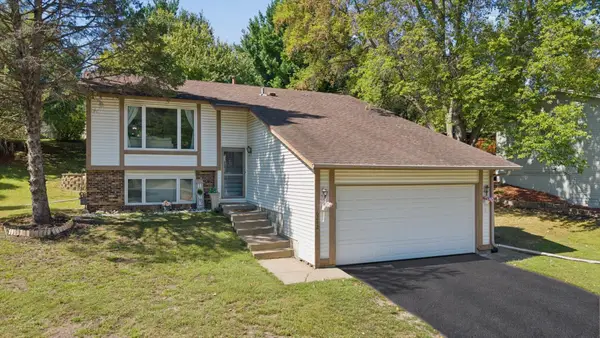 $459,900Coming Soon3 beds 2 baths1,900 sq. ft.
6242 Whispering Oaks Drive, Eden Prairie, MN 55346
MLS# 7140537Listed by: BRIDGE REALTY, LLC - Coming Soon
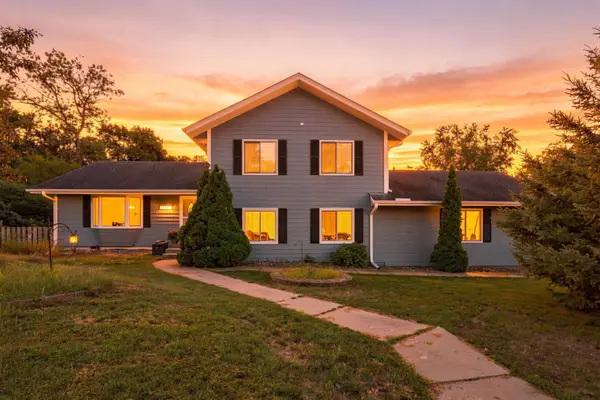 $420,000Coming Soon4 beds 3 baths2,791 sq. ft.
17161 S Shore Lane, Eden Prairie, MN 55346
MLS# 7141674Listed by: REAL BROKER, LLC - Coming Soon
 $2,350,000Coming Soon6 beds 7 baths9,804 sq. ft.
9991 Dell Road, Eden Prairie, MN 55347
MLS# 7112617Listed by: COLDWELL BANKER REALTY - SOUTHWEST REGIONAL - New
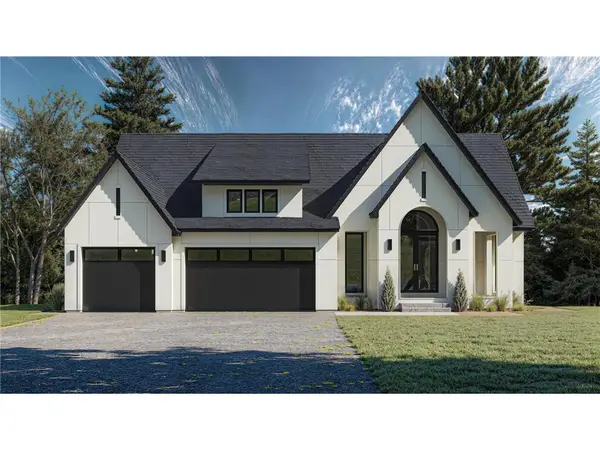 $1,709,145Active4 beds 3 baths3,657 sq. ft.
XXXX Mable Lane, Eden Prairie, MN 55347
MLS# 7142844Listed by: EDINA REALTY, INC. - New
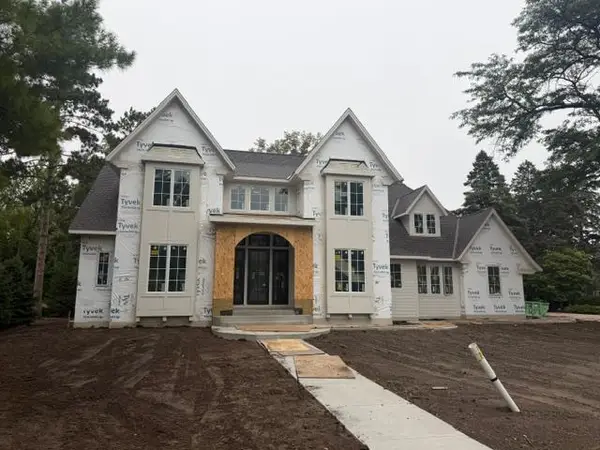 $3,090,000Active5 beds 6 baths7,703 sq. ft.
11044 Bell Oaks Estate Road, Eden Prairie, MN 55347
MLS# 7143263Listed by: EDINA REALTY, INC. - New
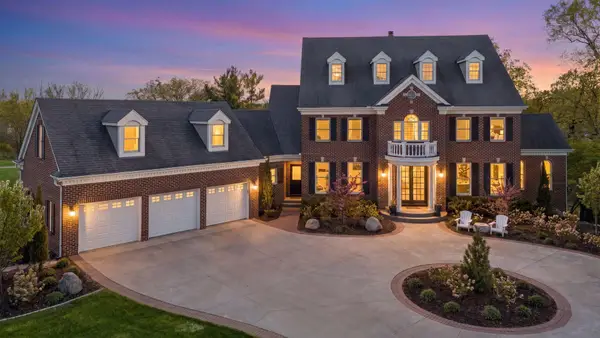 $1,799,000Active6 beds 6 baths7,860 sq. ft.
18482 Bearpath Trail, Eden Prairie, MN 55347
MLS# 7142921Listed by: COLDWELL BANKER REALTY - SOUTHWEST REGIONAL - New
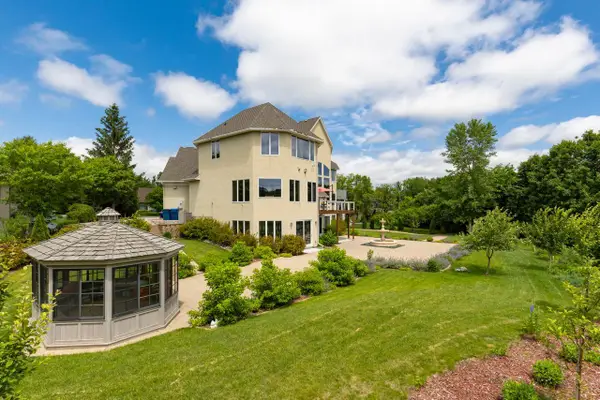 $1,425,000Active6 beds 6 baths7,000 sq. ft.
19115 Vogel Farm Trail, Eden Prairie, MN 55347
MLS# 7142950Listed by: COLDWELL BANKER REALTY - SOUTHWEST REGIONAL - New
 $318,500Active2 beds 4 baths2,042 sq. ft.
6913 Edenvale Boulevard, Eden Prairie, MN 55346
MLS# 7142697Listed by: REAL BROKER, LLC


Protect your home and budget from life's surprises with an Assurant Home Warranty, backed by a partner that supports you through every step of homeownership. Explore Plans.
©2026 Century 21 Real Estate LLC. All rights reserved. CENTURY 21®, the CENTURY 21 Logo and C21® are service marks owned by Century 21 Real Estate LLC. Century 21 Real Estate LLC fully supports the principles of the Fair Housing Act and the Equal Opportunity Act. Each office is independently owned and operated. Listing information is deemed reliable but not guaranteed accurate.