
18711 Farmstead Circle, Eden Prairie, MN 55347
Local realty services provided by:CENTURY 21 Moline Realty, Inc
Listed by: ryan m platzke
Office: coldwell banker realty - southwest regional
MLS#:7148989
Source:NSMLS
Price summary
- Price:$695,000
- Price per sq. ft.:$159.99
- Monthly HOA dues:$470
About this home
This stunning Lundgren custom-built detached luxury villa in sought-after Settlers Ridge offers the elegance, craftsmanship and spaciousness of a luxury single-family home with the ease and convenience of association-maintained living. Rarely available and exceptionally refined, this 3-bedroom, 3-bath masterpiece offers 3,756 sqft of beautifully designed living space with thoughtful updates and improvements throughout.
From the moment you arrive, impressive curb appeal, lush landscaping and timeless architecture set the tone. Inside, gleaming hardwood floors, soaring 9- and 10-foot ceilings and abundant windows create a bright, inviting atmosphere. The open floor plan offers exceptional flow for everyday living and effortless entertaining. The entire interior has been painted with Sherwin Williams paint, while newer LED lighting in the kitchen and Great Room enhances the home's warmth and modern appeal.
The gourmet kitchen features abundant cabinetry and storage, stainless steel appliances including a newer refrigerator and microwave, plus both informal and formal dining spaces perfect for gatherings and celebrations. The adjacent Great Room is anchored by a cozy fireplace and opens to a sun-drenched sunroom, creating a serene retreat that flows seamlessly to the outdoor deck. Newer deck boards, a beautiful paver patio and established perennial gardens create an exceptional outdoor setting for relaxing and entertaining.
The main level is designed for easy living, featuring a spacious primary suite with private bath and soaking tub, dedicated office with elegant French doors and convenient laundry. Newer vanities and mirrors, Kohler toilets and updated lighting add a fresh, polished feel to all three baths. Ceiling fans have been added to all bedrooms.
The finished walk-out lower level expands the living space with a generous family room, bar area, two additional bedrooms, bath and a versatile bonus room offering incredible flexibility for a home gym, hobby room, playroom, media space or office. Newer carpeting throughout the lower level, along with LED lighting in the family room and bonus room, creates a comfortable and inviting extension of the home. Walk out directly to the private patio and beautifully landscaped backyard.
Numerous important improvements provide peace of mind, including a Lennox furnace and A/C (June 2023), Rheem water heater (2026), GE washer and dryer (2026), and an epoxy-finished garage floor by Garage Outfitters. Every detail has been thoughtfully maintained and enhanced for today's lifestyle.
Enjoy the exceptional Settlers Ridge lifestyle with association-maintained living, neighborhood walking trails, swimming pool, playground and sport court. Ideally located near parks, trails, schools, shopping, dining and everyday conveniences, this is a truly special opportunity to enjoy luxury, comfort and carefree living in one of Eden Prairie's most desirable executive neighborhoods....
Contact an agent
Home facts
- Year built:2001
- Subdivision & Development:Settlers Ridge 3rd Add
- Listing ID #:7148989
- Added:34 day(s) ago
- Updated:October 30, 2026 at 08:30 AM
Rooms and interior
- Bedrooms:3
- Total bathrooms:3
- Full bathrooms:2
- Half bathrooms:1
- Dining Description:Eat In Kitchen, Informal Dining Room, Living/Dining Room
- Bathrooms Description:Basement, Bathroom Ensuite, Full Basement, Main Floor 1/2 Bath, Main Floor Full Bath, Separate Shower and Tub
- Kitchen Description:Cooktop, Dishwasher, Disposal, Microwave, Range, Refrigerator, Stainless Steel Appliances
- Basement:Yes
- Basement Description:Drain Tiled, Finished, Full, Sump Pump, Walkout
- Living area:3,756 sq. ft.
Heating and cooling
- Cooling:Central Air
- Heating:Fireplace(s), Forced Air
- Central air:Yes
Structure and exterior
- Roof:Age 8 Years or Less, Asphalt
- Year built:2001
- Building area:3,756 sq. ft.
- Lot area:0.22 Acres
- Levels:1 Story
Utilities
- Water:City Water - Connected
- Sewer:City Sewer - Connected
Finances and disclosures
- Price:$695,000
- Price per sq. ft.:$159.99
- Tax amount:$8,330 (2026)
Features and amenities
- Appliances:Disposal, Microwave, Range, Refrigerator, Stainless Steel Appliances, Washer
- Laundry features:Dryer, Washer
- Amenities:Air-To-Air Exchanger, Humidifier, Trail(s)
- Pool features:Below Ground, Outdoor, Shared
Parking
- Parking description:Asphalt, Attached Garage, Garage Door Opener
- Garage:Yes
- Garage spaces:2
New listings near 18711 Farmstead Circle
- Coming Soon
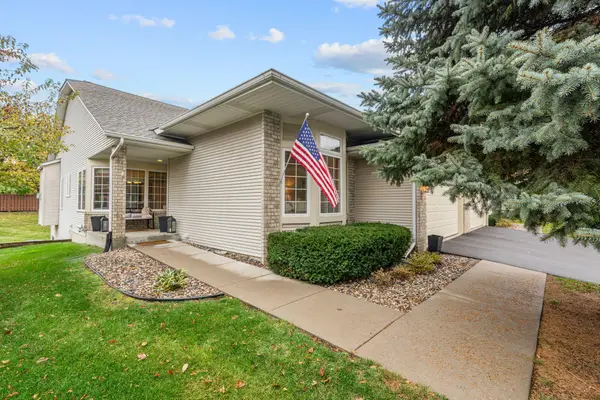 $525,000Coming Soon3 beds 3 baths3,094 sq. ft.
17568 Frondell Court, Eden Prairie, MN 55347
MLS# 7164912Listed by: RIZE REALTY - Coming Soon
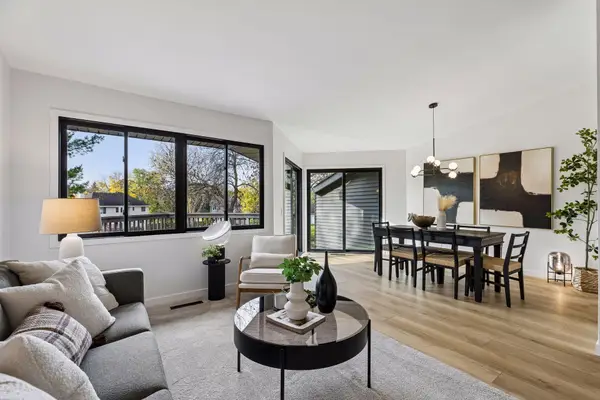 $334,900Coming Soon3 beds 2 baths1,652 sq. ft.
8075 Timber Lake Drive, Eden Prairie, MN 55347
MLS# 7166053Listed by: COMPASS - Coming SoonOpen Fri, 4:30 to 6pm
 $249,900Coming Soon2 beds 2 baths1,225 sq. ft.
15262 Lesley Lane, Eden Prairie, MN 55346
MLS# 7160452Listed by: PEMBERTON RE - Coming Soon
 $550,000Coming Soon3 beds 3 baths2,807 sq. ft.
14884 Tealwood Court, Eden Prairie, MN 55347
MLS# 7162644Listed by: EDINA REALTY, INC. - Coming Soon
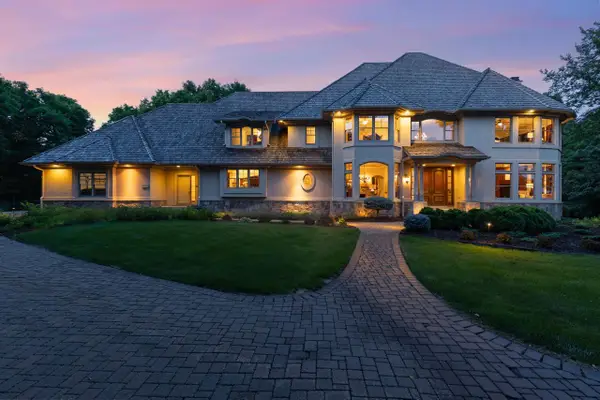 $2,350,000Coming Soon6 beds 7 baths9,804 sq. ft.
9991 Dell Road, Eden Prairie, MN 55347
MLS# 7112617Listed by: COLDWELL BANKER REALTY - SOUTHWEST REGIONAL - New
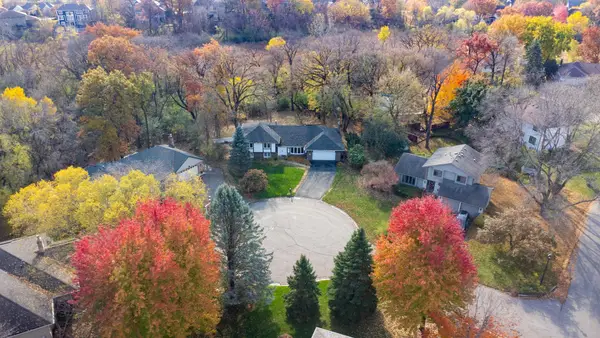 $535,000Active4 beds 3 baths2,584 sq. ft.
14886 Tealwood Court, Eden Prairie, MN 55347
MLS# 7163344Listed by: EDINA REALTY, INC. - New
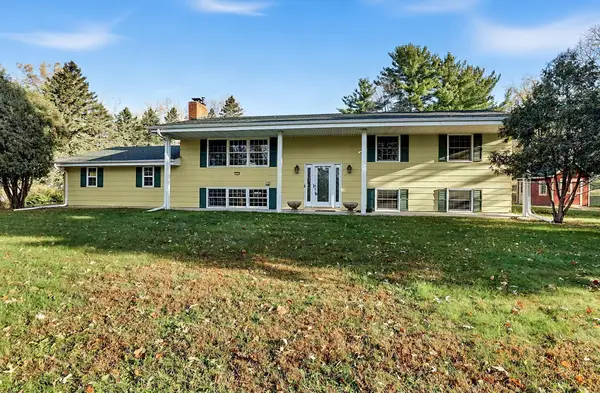 $480,000Active5 beds 2 baths2,438 sq. ft.
12650 Roberts Drive, Eden Prairie, MN 55346
MLS# 7165508Listed by: KELLER WILLIAMS REALTY INTEGRITY - New
 $699,000Active6 beds 5 baths4,115 sq. ft.
15403 Plumstone Drive, Eden Prairie, MN 55347
MLS# 7166479Listed by: CALL IT CLOSED INTERNATIONAL REALTY - Open Sat, 11am to 1pmNew
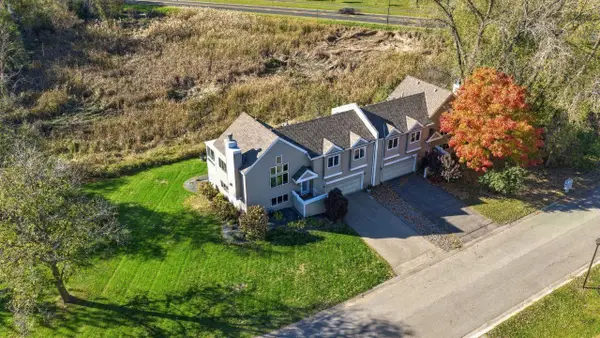 $525,000Active3 beds 3 baths2,129 sq. ft.
8942 Preserve Boulevard, Eden Prairie, MN 55347
MLS# 7165868Listed by: EXP REALTY - Open Sat, 1 to 3pmNew
 $390,000Active4 beds 4 baths2,548 sq. ft.
9767 Gable Drive, Eden Prairie, MN 55347
MLS# 7165972Listed by: RE/MAX ADVANTAGE PLUS


Protect your home and budget from life's surprises with an Assurant Home Warranty, backed by a partner that supports you through every step of homeownership. Explore Plans.
©2026 Century 21 Real Estate LLC. All rights reserved. CENTURY 21®, the CENTURY 21 Logo and C21® are service marks owned by Century 21 Real Estate LLC. Century 21 Real Estate LLC fully supports the principles of the Fair Housing Act and the Equal Opportunity Act. Each office is independently owned and operated. Listing information is deemed reliable but not guaranteed accurate.