
7020 Beacon Circle, Eden Prairie, MN 55346
Local realty services provided by:CENTURY 21 First Realty, Inc.
7020 Beacon Circle,Eden Prairie, MN 55346
$634,900
- 5 Beds
- 4 Baths
- - sq. ft.
- Single family
- Coming Soon
Listed by: john p bjork, grace a friedman
Office: home avenue flat fee realty
MLS#:7120202
Source:NSMLS
Price summary
- Price:$634,900
About this home
5 Bedroom 4 Bath Two story home located on Cul De Sac in a demand Eden Prairie Neighborhood! Large Kitchen with newer stainless steel appliances granite countertops and hardwood floors! walking out to Large screened porch, with privacy roller shades, and extra-large patio overlooking mature perennial gardens! Upper level with oversized primary bedroom with walk-in closet and full private bath also a princess suite with 3/4 bath and three other bedrooms! Heated 3 car garage with full sized wall of cabinetry for storage! Large flat yard with mature perennial gardens in the back, side and front of the house. Close to Eden Prairie Elementary, Eden Prairie High School, and Eden Prairie Community Center! Walking distance to parks!
Contact an agent
Home facts
- Year built:1985
- Subdivision & Development:Maple Leaf Acres 10th Add
- Listing ID #:7120202
- Updated:August 03, 2026 at 06:52 PM
Rooms and interior
- Bedrooms:5
- Total bathrooms:4
- Full bathrooms:2
- Half bathrooms:1
- Dining Description:Informal Dining Room, Kitchen/Dining Room, Separate/Formal Dining Room
- Bathrooms Description:Jetted Tub, Main Floor 1/2 Bath, Separate Shower and Tub, Upper Level Full Bath
- Kitchen Description:Dishwasher, Exhaust Fan, Microwave, Range, Refrigerator, Stainless Steel Appliances
- Basement:Yes
- Basement Description:Block, Crawl Space, Drain Tiled, Finished, Full, Sump Pump
Heating and cooling
- Cooling:Central Air
- Heating:Forced Air
- Central air:Yes
Structure and exterior
- Roof:Asphalt
- Year built:1985
- Levels:2 Story
Utilities
- Water:City Water - Connected
- Sewer:City Sewer - Connected
Finances and disclosures
- Price:$634,900
- Tax amount:$7,687 (2026)
Features and amenities
- Appliances:Exhaust Fan, Microwave, Range, Refrigerator, Stainless Steel Appliances, Washer
- Laundry features:Dryer, Washer
Parking
- Parking description:Asphalt, Attached Garage, Garage Door Opener, Heated Garage
- Garage:Yes
- Garage spaces:3
New listings near 7020 Beacon Circle
- New
 $599,999Active3 beds 3 baths5,123 sq. ft.
10417 Fawns Way, Eden Prairie, MN 55347
MLS# 7119718Listed by: BRIDGE REALTY, LLC - New
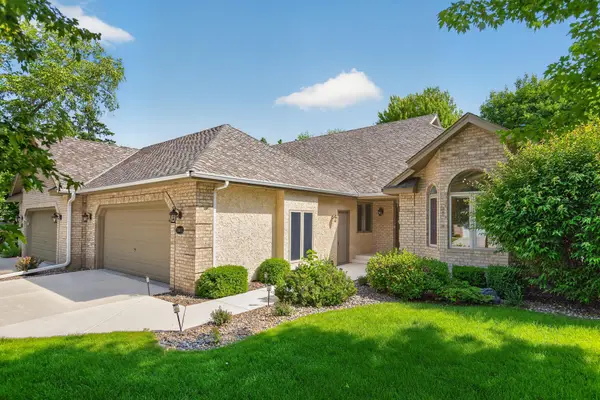 $599,999Active3 beds 3 baths4,494 sq. ft.
10417 Fawns Way, Eden Prairie, MN 55347
MLS# 7119718Listed by: BRIDGE REALTY, LLC - Coming Soon
 $449,900Coming Soon4 beds 2 baths
17767 S Shore Lane W, Eden Prairie, MN 55346
MLS# 7119534Listed by: RE/MAX RESULTS - New
 $348,888Active3 beds 2 baths1,522 sq. ft.
15423 N Eden Drive, Eden Prairie, MN 55346
MLS# 7120216Listed by: ERA PROSPERA REAL ESTATE - Open Tue, 11am to 1pmNew
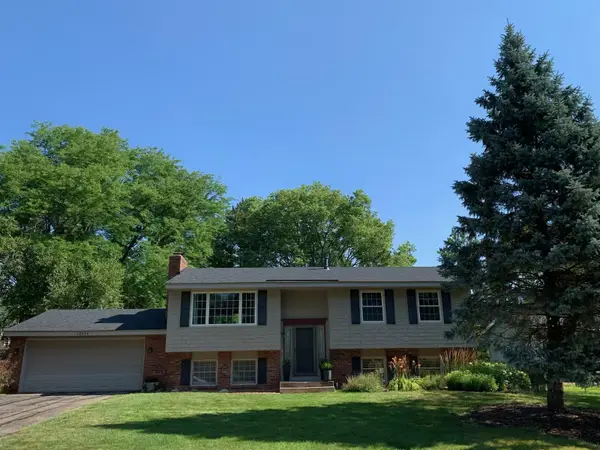 $459,900Active4 beds 3 baths1,846 sq. ft.
10924 Hyland Terrace, Eden Prairie, MN 55344
MLS# 7113310Listed by: COLDWELL BANKER REALTY - SOUTHWEST REGIONAL - New
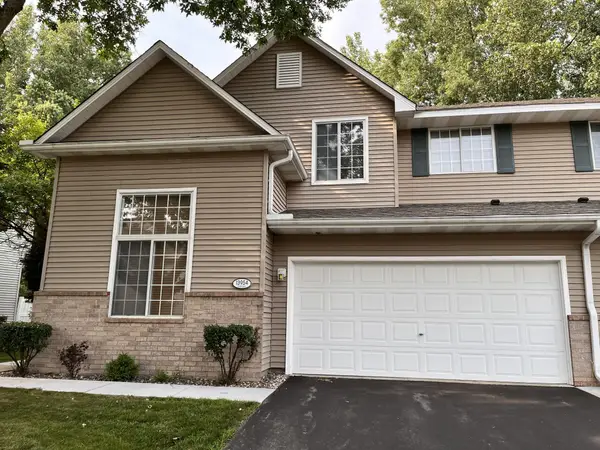 $317,500Active2 beds 2 baths1,659 sq. ft.
13954 Erwin Court, Eden Prairie, MN 55344
MLS# 7116840Listed by: CITY WIDE REALTY - New
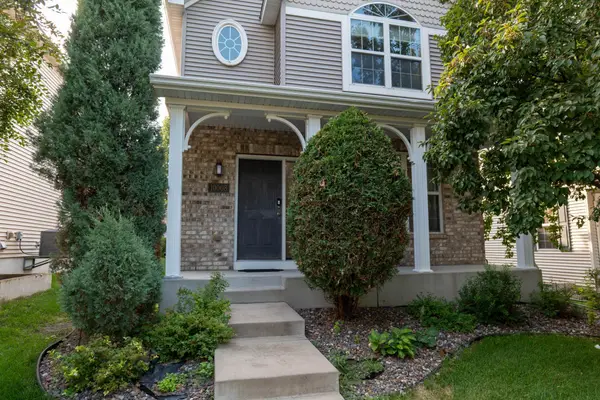 $499,000Active5 beds 4 baths2,959 sq. ft.
10008 Iris Lane, Eden Prairie, MN 55347
MLS# 7119572Listed by: BRIDGE REALTY, LLC - New
 $470,000Active4 beds 2 baths1,731 sq. ft.
13499 Caramel Trail, Eden Prairie, MN 55346
MLS# 7114841Listed by: KELLER WILLIAMS CLASSIC RLTY NW - New
 $675,000Active3 beds 3 baths3,360 sq. ft.
9377 Libby Lane, Eden Prairie, MN 55347
MLS# 7119070Listed by: COLDWELL BANKER REALTY


Protect your home and budget from life's surprises with an Assurant Home Warranty, backed by a partner that supports you through every step of homeownership. Explore Plans.
©2026 Century 21 Real Estate LLC. All rights reserved. CENTURY 21®, the CENTURY 21 Logo and C21® are service marks owned by Century 21 Real Estate LLC. Century 21 Real Estate LLC fully supports the principles of the Fair Housing Act and the Equal Opportunity Act. Each office is independently owned and operated. Listing information is deemed reliable but not guaranteed accurate.