
7455 Scot Terrace, Eden Prairie, MN 55346
Local realty services provided by:CENTURY 21 Brainerd Realty, Inc.
7455 Scot Terrace,Eden Prairie, MN 55346
$335,000
- 3 Beds
- 2 Baths
- 1,550 sq. ft.
- Single family
- Coming Soon
Listed by: gina m dumas
Office: re/max results
MLS#:7138139
Source:NSMLS
Price summary
- Price:$335,000
- Price per sq. ft.:$202.29
About this home
Eden Prairie twin home offering space, privacy and a great value. With no HOA or association dues, you’ll enjoy your own fenced yard, mature trees and multiple outdoor living spaces, including a front porch, oversized deck, screened porch and paver patio. The main level features wood laminate flooring, a spacious living room with a pretty decorative fireplace, large dining area and kitchen with quartz countertops and stainless steel appliances. Two bedrooms are on the main level, including an owner’s suite with walk-in closet, walk-through bath and separate vanity. The walkout lower level offers a family room with a second gas fireplace flanked by built-in bookshelves, third bedroom or office, and a 3/4 bath. Newer windows, vinyl exterior, freshly seal coated driveway, an oversized 2-car garage with epoxy floors complete the package. A wonderful opportunity to enjoy Eden Prairie living at an appealing price point.
Contact an agent
Home facts
- Year built:1981
- Subdivision & Development:Stewart Highlands
- Listing ID #:7138139
- Updated:September 15, 2026 at 12:55 AM
Rooms and interior
- Bedrooms:3
- Total bathrooms:2
- Full bathrooms:1
- Dining Description:Informal Dining Room, Living/Dining Room
- Bathrooms Description:3/4 Basement, Main Floor Full Bath
- Kitchen Description:Dishwasher, Disposal, Exhaust Fan, Range, Refrigerator, Stainless Steel Appliances
- Basement:Yes
- Basement Description:Block, Daylight / Lookout Windows, Finished, Full, Storage Space, Walkout
- Living area:1,550 sq. ft.
Heating and cooling
- Cooling:Central Air
- Heating:Forced Air
- Central air:Yes
Structure and exterior
- Roof:Age 8 Years or Less, Asphalt, Pitched
- Year built:1981
- Building area:1,550 sq. ft.
- Lot area:0.16 Acres
- Lot Features:Public Transit (w/in 6 blks), Tree Coverage - Medium
- Construction Materials:Block
- Levels:Bi/Split Level
Utilities
- Water:City Water - Connected
- Sewer:City Sewer - Connected
Finances and disclosures
- Price:$335,000
- Price per sq. ft.:$202.29
- Tax amount:$3,783 (2026)
Features and amenities
- Appliances:Disposal, Exhaust Fan, Range, Refrigerator, Stainless Steel Appliances, Washer
- Laundry features:Dryer, Washer
- Amenities:ENERGY STAR Qualified Appliances, Gas Water Heater
Parking
- Parking description:Asphalt, Attached Garage, Concrete, Electric, Garage Door Opener, Storage
- Garage:Yes
- Garage spaces:2
New listings near 7455 Scot Terrace
- Coming Soon
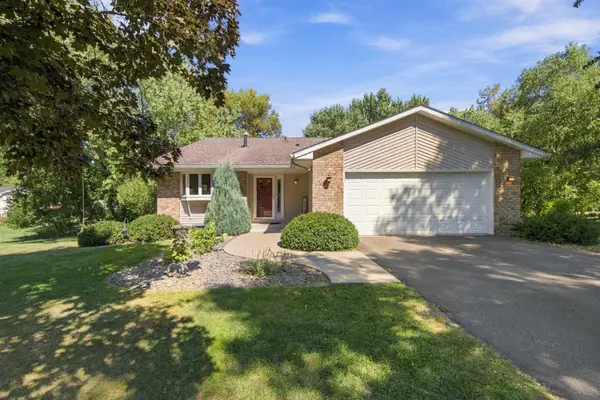 $515,000Coming Soon4 beds 2 baths1,884 sq. ft.
7003 Park View Lane, Eden Prairie, MN 55346
MLS# 7140785Listed by: JASON MITCHELL GROUP - Coming Soon
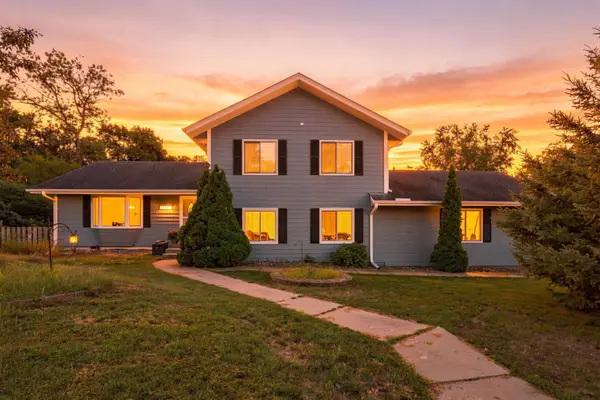 $420,000Coming Soon4 beds 3 baths2,791 sq. ft.
17161 S Shore Lane, Eden Prairie, MN 55346
MLS# 7141674Listed by: REAL BROKER, LLC - Coming Soon
 $2,350,000Coming Soon6 beds 7 baths9,804 sq. ft.
9991 Dell Road, Eden Prairie, MN 55347
MLS# 7112617Listed by: COLDWELL BANKER REALTY - SOUTHWEST REGIONAL - New
 $719,000Active5 beds 5 baths4,846 sq. ft.
15211 Plumstone Drive, Eden Prairie, MN 55347
MLS# 7141503Listed by: EDINA REALTY, INC. - Open Tue, 11am to 1pmNew
 $595,000Active4 beds 4 baths3,808 sq. ft.
7600 Eileen Street, Eden Prairie, MN 55346
MLS# 7101543Listed by: COLDWELL BANKER REALTY - New
 $799,900Active5 beds 5 baths4,679 sq. ft.
8126 Pristine Pine Trail, Eden Prairie, MN 55347
MLS# 7143590Listed by: COLDWELL BANKER REALTY - SOUTHWEST REGIONAL - New
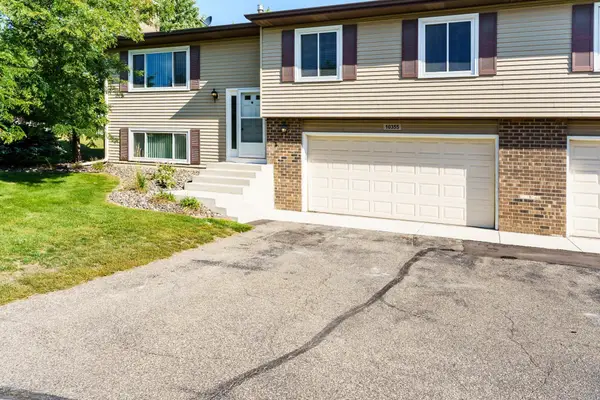 $279,900Active3 beds 2 baths1,427 sq. ft.
10355 Balsam Lane, Eden Prairie, MN 55347
MLS# 7143972Listed by: RE/MAX RESULTS - New
 $739,000Active6 beds 3 baths3,788 sq. ft.
17408 Tessmer Court, Eden Prairie, MN 55347
MLS# 7137413Listed by: EDINA REALTY, INC. - New
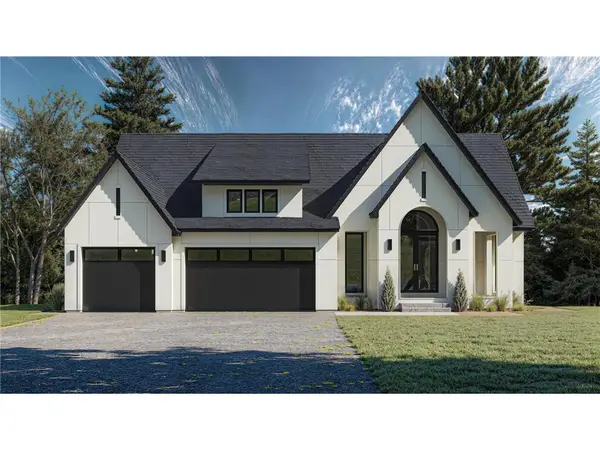 $1,709,145Active4 beds 3 baths3,657 sq. ft.
XXXX Mable Lane, Eden Prairie, MN 55347
MLS# 7142844Listed by: EDINA REALTY, INC.


Protect your home and budget from life's surprises with an Assurant Home Warranty, backed by a partner that supports you through every step of homeownership. Explore Plans.
©2026 Century 21 Real Estate LLC. All rights reserved. CENTURY 21®, the CENTURY 21 Logo and C21® are service marks owned by Century 21 Real Estate LLC. Century 21 Real Estate LLC fully supports the principles of the Fair Housing Act and the Equal Opportunity Act. Each office is independently owned and operated. Listing information is deemed reliable but not guaranteed accurate.