
7600 Eileen Street, Eden Prairie, MN 55346
Local realty services provided by:CENTURY 21 First Realty, Inc.
Upcoming open houses
- Tue, Sep 1511:00 am - 01:00 pm
Listed by: anthony r jewett
Office: coldwell banker realty
MLS#:7101543
Source:NSMLS
Price summary
- Price:$595,000
- Price per sq. ft.:$147.13
About this home
This exceptional 4-bedroom, 4-bathroom home offers plenty of space and flexibility. The main-floor primary suite features an ensuite bath and an oversized walk-in closet. At the heart of the home, an open-concept kitchen with a breakfast bar flows seamlessly into the dining and living areas, perfect for entertaining or everyday life. Just off the kitchen, a bright sunroom and deck overlook a large wetland area, offering peaceful views and privacy year-round. Upstairs there are three more generous-sized bedrooms plus a loft area and full bath. The lower level is huge and easily functions as an amusement area or family room. Plenty of storage space in the lower level as well. A 3-car garage provides additional room for vehicles, storage, and hobbies. Outdoors, the nearly 1/2-acre property enjoys mature trees and privacy in addition to long unobstructed westerly views over the wetland. Easy access to walking-trails and Eden Prairie Schools, including Prairie View Elementary. See it now!
Contact an agent
Home facts
- Year built:1987
- Subdivision & Development:The Ridge
- Listing ID #:7101543
- Added:1 day(s) ago
- Updated:September 14, 2026 at 08:43 PM
Rooms and interior
- Bedrooms:4
- Total bathrooms:4
- Full bathrooms:2
- Half bathrooms:1
- Dining Description:Breakfast Bar, Kitchen/Dining Room
- Bathrooms Description:3/4 Basement, Bathroom Ensuite, Main Floor 1/2 Bath, Main Floor 3/4 Bath, Separate Shower and Tub, Upper Level Full Bath, Walk-In Shower Stall
- Kitchen Description:Dishwasher, Disposal, Microwave, Range, Refrigerator
- Basement:Yes
- Basement Description:Finished, Full, Storage Space, Sump Pump, Walkout
- Living area:3,808 sq. ft.
Heating and cooling
- Cooling:Central Air
- Central air:Yes
Structure and exterior
- Roof:Asphalt
- Year built:1987
- Building area:3,808 sq. ft.
- Lot area:0.45 Acres
- Lot Features:Property Adjoins Public Land, Tree Coverage - Medium
- Levels:2 Story
Utilities
- Water:City Water - Connected
- Sewer:City Sewer - Connected
Finances and disclosures
- Price:$595,000
- Price per sq. ft.:$147.13
- Tax amount:$7,540 (2026)
Features and amenities
- Appliances:Disposal, Microwave, Range, Refrigerator, Washer
- Laundry features:Washer
Parking
- Parking description:Asphalt, Attached Garage, Garage Door Opener
- Garage:Yes
- Garage spaces:3
New listings near 7600 Eileen Street
- Coming Soon
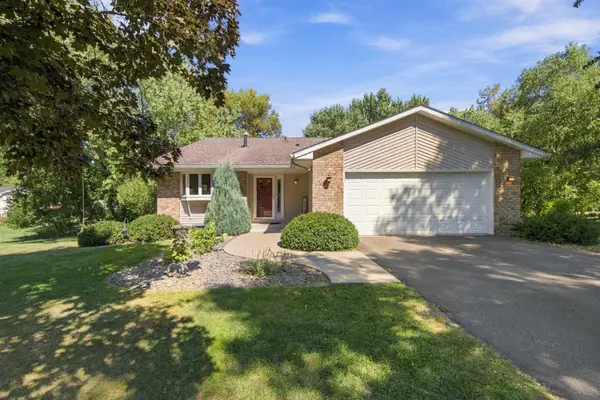 $515,000Coming Soon4 beds 2 baths1,884 sq. ft.
7003 Park View Lane, Eden Prairie, MN 55346
MLS# 7140785Listed by: JASON MITCHELL GROUP - Coming Soon
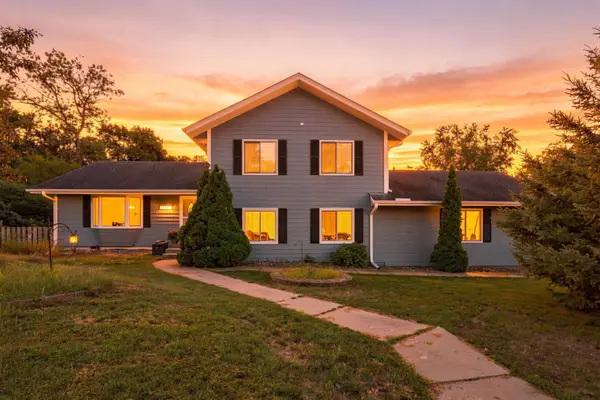 $420,000Coming Soon4 beds 3 baths2,791 sq. ft.
17161 S Shore Lane, Eden Prairie, MN 55346
MLS# 7141674Listed by: REAL BROKER, LLC - Coming Soon
 $2,350,000Coming Soon6 beds 7 baths9,804 sq. ft.
9991 Dell Road, Eden Prairie, MN 55347
MLS# 7112617Listed by: COLDWELL BANKER REALTY - SOUTHWEST REGIONAL - New
 $799,900Active5 beds 5 baths4,679 sq. ft.
8126 Pristine Pine Trail, Eden Prairie, MN 55347
MLS# 7143590Listed by: COLDWELL BANKER REALTY - SOUTHWEST REGIONAL - New
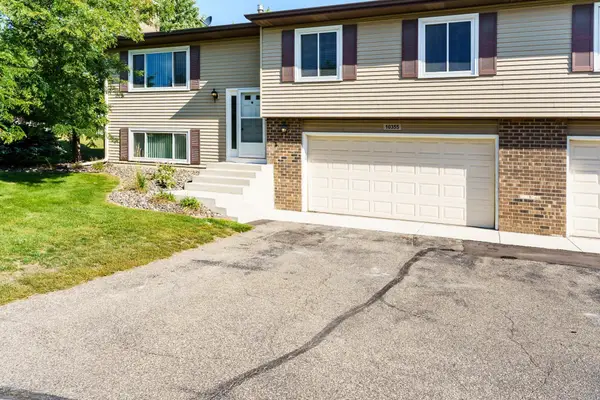 $279,900Active3 beds 2 baths1,427 sq. ft.
10355 Balsam Lane, Eden Prairie, MN 55347
MLS# 7143972Listed by: RE/MAX RESULTS - New
 $739,000Active6 beds 3 baths3,788 sq. ft.
17408 Tessmer Court, Eden Prairie, MN 55347
MLS# 7137413Listed by: EDINA REALTY, INC. - New
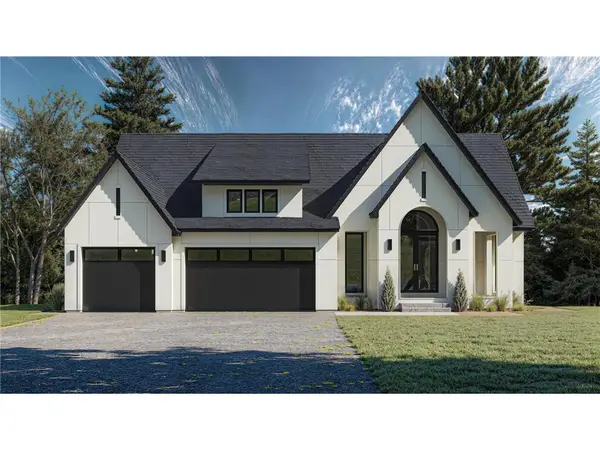 $1,709,145Active4 beds 3 baths3,657 sq. ft.
XXXX Mable Lane, Eden Prairie, MN 55347
MLS# 7142844Listed by: EDINA REALTY, INC. - New
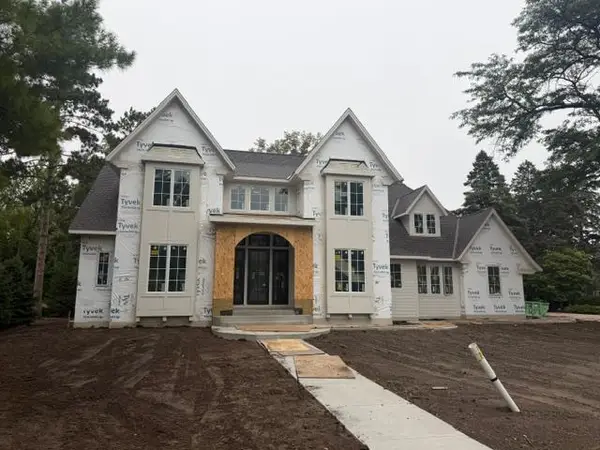 $3,090,000Active5 beds 6 baths7,703 sq. ft.
11044 Bell Oaks Estate Road, Eden Prairie, MN 55347
MLS# 7143263Listed by: EDINA REALTY, INC. - New
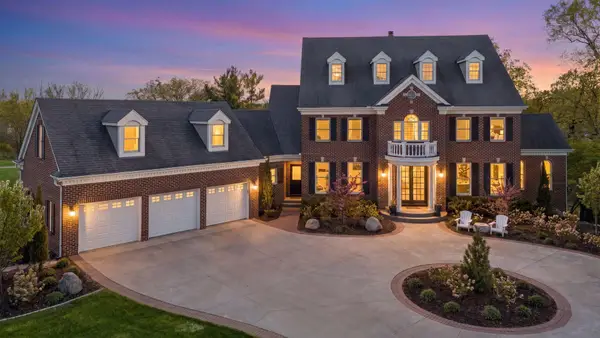 $1,799,000Active6 beds 6 baths7,860 sq. ft.
18482 Bearpath Trail, Eden Prairie, MN 55347
MLS# 7142921Listed by: COLDWELL BANKER REALTY - SOUTHWEST REGIONAL


Protect your home and budget from life's surprises with an Assurant Home Warranty, backed by a partner that supports you through every step of homeownership. Explore Plans.
©2026 Century 21 Real Estate LLC. All rights reserved. CENTURY 21®, the CENTURY 21 Logo and C21® are service marks owned by Century 21 Real Estate LLC. Century 21 Real Estate LLC fully supports the principles of the Fair Housing Act and the Equal Opportunity Act. Each office is independently owned and operated. Listing information is deemed reliable but not guaranteed accurate.