
8914 Hilloway Road, Eden Prairie, MN 55347
Local realty services provided by:CENTURY 21 Brainerd Realty, Inc.
8914 Hilloway Road,Eden Prairie, MN 55347
$559,900
- 2 Beds
- 3 Baths
- 2,995 sq. ft.
- Townhouse
- Active
Listed by: todd m bertelson, mary b bertelson
Office: re/max results
MLS#:7062107
Source:NSMLS
Price summary
- Price:$559,900
- Price per sq. ft.:$163.71
- Monthly HOA dues:$665
About this home
Sophisticated living in highly sought-after Boulder Pointe. This beautiful 2BR, 3BA home offers the perfect blend of comfort, space, and effortless main-level living. Vaulted ceilings create an open, airy feel, anchored by a spacious family room and expansive kitchen with abundant cabinetry and prep space—ideal for both everyday living and entertaining. Fresh interior paint and new carpet provide a crisp, move-in ready feel throughout.
The main-level primary suite features a generous walk-in closet and private bath with double vanity, soaking tub, and separate shower. Enjoy outdoor living with a large deck and screened porch, plus the convenience of main floor laundry and an attached 2-car garage.
The walkout lower level expands your living space with a large family room, guest bedroom, and versatile flex room perfect for a home office, fitness studio, or hobbies. Exceptional Eden Prairie location near trails, parks, golf, shopping, and dining.
Contact an agent
Home facts
- Year built:1992
- Subdivision & Development:Boulder Pointe Twnhms
- Listing ID #:7062107
- Added:137 day(s) ago
- Updated:September 15, 2026 at 11:58 AM
Rooms and interior
- Bedrooms:2
- Total bathrooms:3
- Full bathrooms:2
- Half bathrooms:1
- Dining Description:Breakfast Area, Breakfast Bar, Eat In Kitchen, Informal Dining Room, Living/Dining Room
- Bathrooms Description:Bathroom Ensuite, Full Basement, Main Floor 1/2 Bath, Main Floor Full Bath, Separate Shower and Tub
- Kitchen Description:Dishwasher, Disposal, Exhaust Fan, Range, Refrigerator
- Basement:Yes
- Basement Description:Block, Daylight / Lookout Windows, Egress Window(s), Finished, Full, Walkout
- Living area:2,995 sq. ft.
Heating and cooling
- Cooling:Central Air
- Heating:Forced Air
- Central air:Yes
Structure and exterior
- Roof:Age Over 8 Years
- Year built:1992
- Building area:2,995 sq. ft.
- Lot area:0.13 Acres
- Lot Features:Tree Coverage - Medium
- Levels:1 Story
Utilities
- Water:City Water - In Street
- Sewer:City Sewer - Connected
Finances and disclosures
- Price:$559,900
- Price per sq. ft.:$163.71
- Tax amount:$8,327 (2026)
Features and amenities
- Appliances:Disposal, Exhaust Fan, Range, Refrigerator, Washer
- Laundry features:Dryer, Washer
Parking
- Parking description:Asphalt, Attached Garage, Garage Door Opener
- Garage:Yes
- Garage spaces:2
New listings near 8914 Hilloway Road
- Coming Soon
 $335,000Coming Soon3 beds 2 baths1,550 sq. ft.
7455 Scot Terrace, Eden Prairie, MN 55346
MLS# 7138139Listed by: RE/MAX RESULTS - Coming Soon
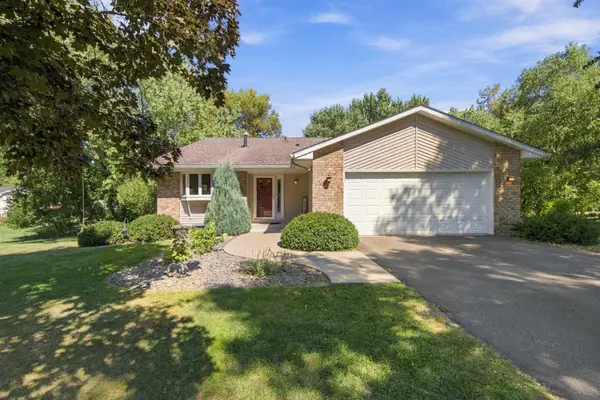 $515,000Coming Soon4 beds 2 baths1,884 sq. ft.
7003 Park View Lane, Eden Prairie, MN 55346
MLS# 7140785Listed by: JASON MITCHELL GROUP - Coming Soon
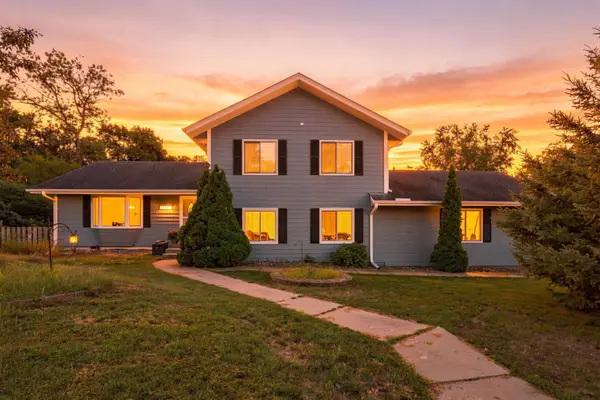 $420,000Coming Soon4 beds 3 baths2,791 sq. ft.
17161 S Shore Lane, Eden Prairie, MN 55346
MLS# 7141674Listed by: REAL BROKER, LLC - Coming Soon
 $2,350,000Coming Soon6 beds 7 baths9,804 sq. ft.
9991 Dell Road, Eden Prairie, MN 55347
MLS# 7112617Listed by: COLDWELL BANKER REALTY - SOUTHWEST REGIONAL - New
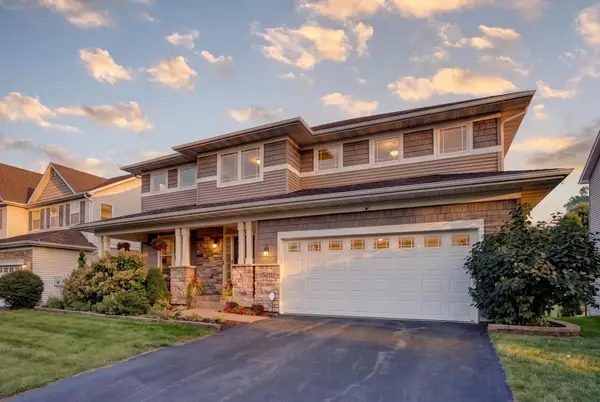 $719,000Active5 beds 5 baths4,846 sq. ft.
15211 Plumstone Drive, Eden Prairie, MN 55347
MLS# 7141503Listed by: EDINA REALTY, INC. - Open Tue, 11am to 1pmNew
 $595,000Active4 beds 4 baths3,808 sq. ft.
7600 Eileen Street, Eden Prairie, MN 55346
MLS# 7101543Listed by: COLDWELL BANKER REALTY - New
 $799,900Active5 beds 5 baths4,679 sq. ft.
8126 Pristine Pine Trail, Eden Prairie, MN 55347
MLS# 7143590Listed by: COLDWELL BANKER REALTY - SOUTHWEST REGIONAL - New
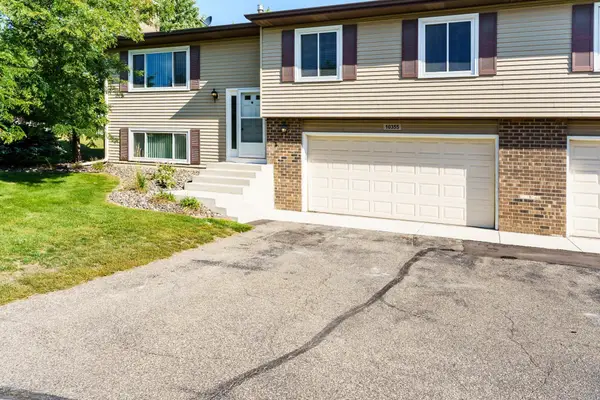 $279,900Active3 beds 2 baths1,427 sq. ft.
10355 Balsam Lane, Eden Prairie, MN 55347
MLS# 7143972Listed by: RE/MAX RESULTS - New
 $739,000Active6 beds 3 baths3,788 sq. ft.
17408 Tessmer Court, Eden Prairie, MN 55347
MLS# 7137413Listed by: EDINA REALTY, INC. - New
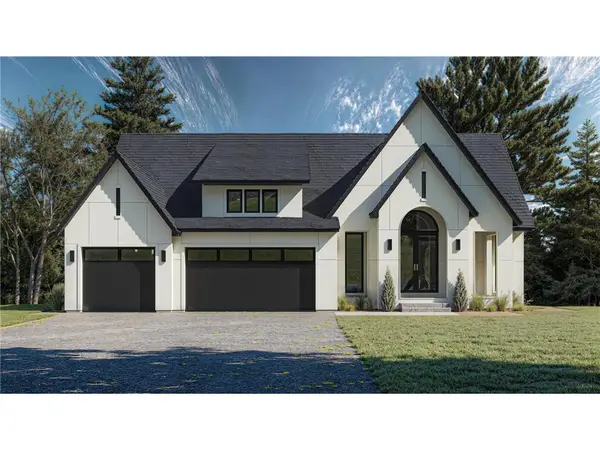 $1,709,145Active4 beds 3 baths3,657 sq. ft.
XXXX Mable Lane, Eden Prairie, MN 55347
MLS# 7142844Listed by: EDINA REALTY, INC.


Protect your home and budget from life's surprises with an Assurant Home Warranty, backed by a partner that supports you through every step of homeownership. Explore Plans.
©2026 Century 21 Real Estate LLC. All rights reserved. CENTURY 21®, the CENTURY 21 Logo and C21® are service marks owned by Century 21 Real Estate LLC. Century 21 Real Estate LLC fully supports the principles of the Fair Housing Act and the Equal Opportunity Act. Each office is independently owned and operated. Listing information is deemed reliable but not guaranteed accurate.