
9081 Harrow Way, Eden Prairie, MN 55347
Local realty services provided by:CENTURY 21 FM Realty
9081 Harrow Way,Eden Prairie, MN 55347
$1,000,000
- 5 Beds
- 5 Baths
- 4,600 sq. ft.
- Single family
- Active
Listed by: paul m bothof
Office: re/max advantage plus
MLS#:7091553
Source:ND_FMAAR
Price summary
- Price:$1,000,000
- Price per sq. ft.:$217.39
About this home
Welcome home to one of Eden Prairie's most sought-after neighborhoods, where timeless curb appeal, exceptional living spaces, and a location within the highly regarded Eden Prairie School District come together beautifully.
As you arrive, the inviting front porch and impressive two-story foyer set the tone for what lies inside. A grand staircase anchors the entry, while the soaring two-story great room creates a dramatic centerpiece with walls of windows, abundant natural light, and power window shades for added comfort and convenience.
The heart of the home is the kitchen, designed for both daily living and effortless entertaining. A large center island, built-in banquette seating, walk-in pantry, double ovens, and plenty of prep space make it as functional as it is beautiful. Thoughtful touches, like the central vacuum dustpan feature, are the kind of details you'll wonder how you ever lived without.
Whether hosting holidays in the formal dining room, working remotely from the private main-level office, or managing busy schedules with the convenient mudroom and adjacent laundry room, every space has been designed with real life in mind.
Upstairs, you'll find four generously sized bedrooms and three bathrooms, including a Jack-and-Jill suite, a private ensuite bedroom, and a spacious owner's retreat. New carpet throughout the upper level gives the entire space a fresh, move-in-ready feel.
The walkout lower level is built for entertaining and recreation. The luxurious wet bar is equipped with a convection microwave oven, dishwasher, wine refrigerator, and beverage refrigerator, creating the perfect gathering space for game days and celebrations. The theater area, workout room, fifth bedroom, and ¾ bath offer incredible flexibility, while the sports turf training area provides space to practice your game and can easily be converted back to suit your needs.
Outside, enjoy the large deck overlooking a fenced backyard with plenty of room to play, relax, and gather with family and friends.
With over 4,600 finished square feet, 5 bedrooms, 5 bathrooms, and an exceptional location near Cedar Ridge Elementary, parks, trails, shopping, and dining, this home combines the space, functionality, and amenities today's buyers are looking for with a setting they'll love coming home to....
Contact an agent
Home facts
- Year built:2012
- Listing ID #:7091553
- Added:31 day(s) ago
- Updated:July 12, 2026 at 04:10 PM
Rooms and interior
- Bedrooms:5
- Total bathrooms:5
- Full bathrooms:2
- Half bathrooms:1
- Rooms Total:15
- Living area:4,600 sq. ft.
Heating and cooling
- Cooling:Central Air
- Heating:Forced Air
- Central air:Yes
Structure and exterior
- Year built:2012
- Building area:4,600 sq. ft.
- Lot area:0.31 Acres
- Exterior Features:Patio
Utilities
- Water:City Water/Connected
- Sewer:City Sewer/Connected
Finances and disclosures
- Price:$1,000,000
- Price per sq. ft.:$217.39
- Tax amount:$10,738
Parking
- Garage spaces:3
New listings near 9081 Harrow Way
- New
 $289,900Active3 beds 2 baths1,201 sq. ft.
11208 Providence Lane, Eden Prairie, MN 55344
MLS# 7105717Listed by: EXP REALTY - Coming SoonOpen Thu, 5 to 6:30pm
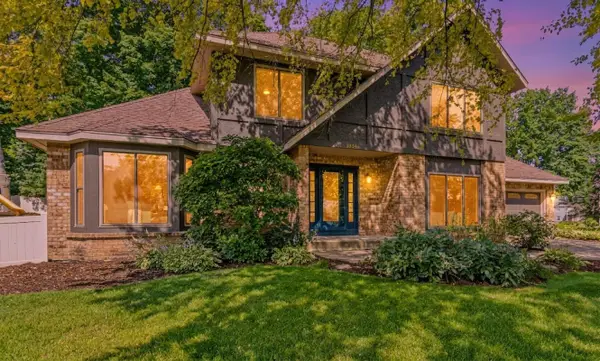 $625,000Coming Soon4 beds 4 baths
8994 Preserve Boulevard, Eden Prairie, MN 55347
MLS# 7042062Listed by: RE/MAX RESULTS - New
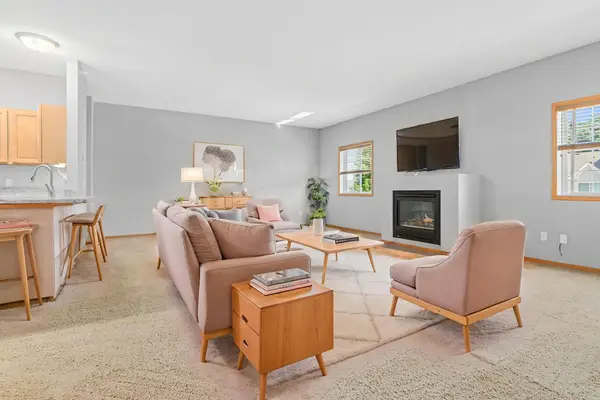 $289,900Active2 beds 2 baths1,535 sq. ft.
9457 Marshall Road, Eden Prairie, MN 55347
MLS# 7106458Listed by: NATIONAL REALTY GUILD - New
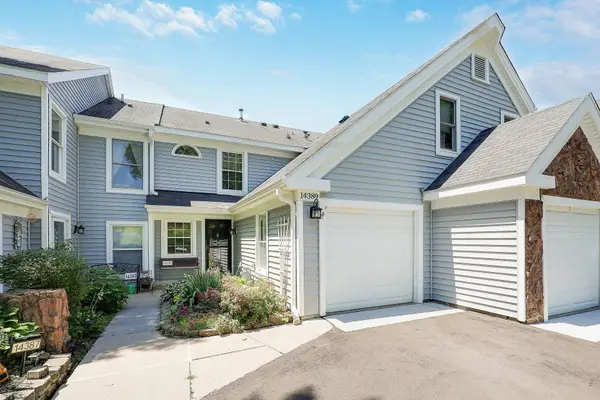 $279,900Active3 beds 3 baths1,680 sq. ft.
14389 Bedford Drive, Eden Prairie, MN 55346
MLS# 7107951Listed by: BRIDGE REALTY, LLC - Coming SoonOpen Sat, 12 to 1:30pm
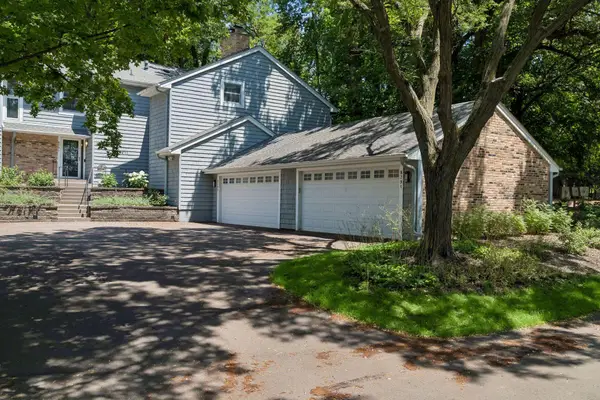 $270,000Coming Soon2 beds 3 baths
8791 Basswood Road, Eden Prairie, MN 55344
MLS# 7093066Listed by: EDINA REALTY, INC. - New
 $375,000Active4 beds 2 baths1,800 sq. ft.
17609 Lorence Way, Eden Prairie, MN 55346
MLS# 7098620Listed by: COLDWELL BANKER REALTY - New
 $699,900Active5 beds 4 baths2,856 sq. ft.
6459 Craig Drive, Eden Prairie, MN 55346
MLS# 7105362Listed by: TWIN CITIES REAL ESTATE GROUP - New
 $529,900Active4 beds 3 baths2,828 sq. ft.
19135 Maple Leaf Drive, Eden Prairie, MN 55346
MLS# 7106530Listed by: RAVENSWOOD REALTY - New
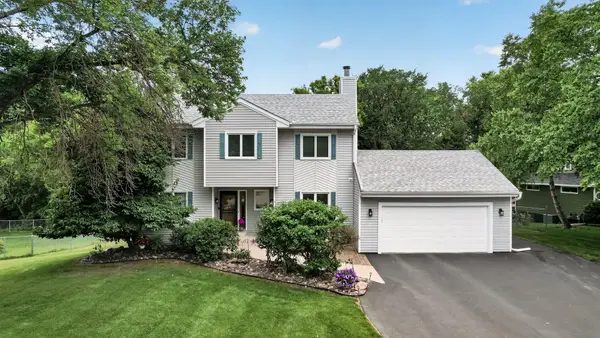 $625,000Active4 beds 3 baths2,281 sq. ft.
18425 Harrogate Drive, Eden Prairie, MN 55346
MLS# 7106491Listed by: FISH MLS REALTY - Coming Soon
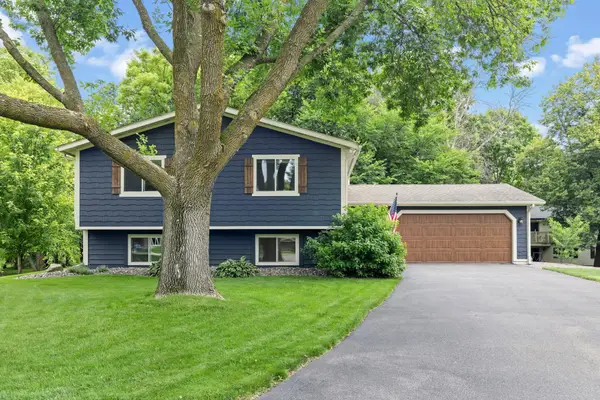 $515,000Coming Soon4 beds 2 baths
7023 Park View Lane, Eden Prairie, MN 55346
MLS# 7107075Listed by: RE/MAX RESULTS


Protect your home and budget from life's surprises with an Assurant Home Warranty, backed by a partner that supports you through every step of homeownership. Explore Plans.
©2026 Century 21 Real Estate LLC. All rights reserved. CENTURY 21®, the CENTURY 21 Logo and C21® are service marks owned by Century 21 Real Estate LLC. Century 21 Real Estate LLC fully supports the principles of the Fair Housing Act and the Equal Opportunity Act. Each office is independently owned and operated. Listing information is deemed reliable but not guaranteed accurate.