
18425 Harrogate Drive, Eden Prairie, MN 55346
Local realty services provided by:CENTURY 21 Brainerd Realty, Inc.
18425 Harrogate Drive,Eden Prairie, MN 55346
$625,000
- 4 Beds
- 3 Baths
- 2,281 sq. ft.
- Single family
- Active
Listed by: syed s. husain
Office: fish mls realty
MLS#:7106491
Source:NSMLS
Price summary
- Price:$625,000
- Price per sq. ft.:$238
About this home
Welcome to this beautifully maintained 4 bedroom, 3 bathroom two-story home situated on a desirable corner lot in a peaceful neighborhood within the highly sought-after Minnetonka School District! Offering a spacious and functional layout, this move-in-ready home has been thoughtfully updated with an interior design inspired by the coastal beach vibe!
The backyard is a true highlight, featuring upper and lower patios, multiple retaining walls, mature landscaping, and a semi-private setting that's perfect for relaxing or entertaining. It's not uncommon to enjoy visits from local deer, adding to the peaceful atmosphere and natural surroundings.
Extensive exterior improvements include a new roof, an inviting front patio, beautifully designed backyard patios, three retaining walls, decorative landscaping, stone accents, updated deck red cedar boards and railings, a new front screen door, updated exterior lighting, and an oversized new driveway with plenty of parking.
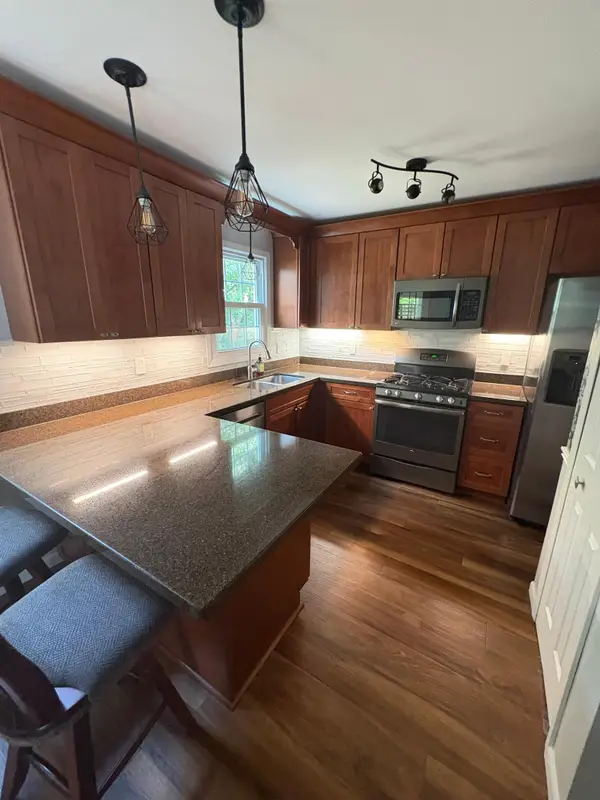
Inside, you'll find fresh paint throughout, newer carpet, recessed lighting, updated light fixtures, and a beautifully updated kitchen featuring new maple cabinetry and quartz countertop, newer flooring, and newer appliances. The bathrooms have also been updated with new countertops and updated vanities, while additional improvements include new sunroom windows, new primary bathroom and primary closet windows, a new sump pump, and a new washer and dryer.
Located in one of the Twin Cities' most desirable school districts, this home also offers the convenience of elementary and middle school bus pickup directly in front of the home. With nearby parks, shopping, restaurants, and easy access to major freeways, this home offers an exceptional combination of comfort, location, and thoughtful updates.
Don't miss the opportunity to make this beautifully updated home your own, schedule your private showing today!...
Contact an agent
Home facts
- Year built:1983
- Listing ID #:7106491
- Added:21 day(s) ago
- Updated:July 31, 2026 at 02:43 PM
Rooms and interior
- Bedrooms:4
- Total bathrooms:3
- Full bathrooms:1
- Half bathrooms:1
- Dining Description:Informal Dining Room, Kitchen/Dining Room
- Bathrooms Description:Main Floor 1/2 Bath, Upper Level Full Bath
- Kitchen Description:Dishwasher, Exhaust Fan, Microwave, Range, Refrigerator
- Basement:Yes
- Basement Description:Finished, Full, Walkout
- Living area:2,281 sq. ft.
Heating and cooling
- Cooling:Central Air
- Heating:Forced Air
- Central air:Yes
Structure and exterior
- Roof:Asphalt
- Year built:1983
- Building area:2,281 sq. ft.
- Lot area:0.39 Acres
- Lot Features:Irregular Lot, Tree Coverage - Medium
- Levels:2 Story
Utilities
- Water:City Water - Connected
- Sewer:City Sewer - Connected
Finances and disclosures
- Price:$625,000
- Price per sq. ft.:$238
- Tax amount:$6,072 (2026)
Features and amenities
- Appliances:Exhaust Fan, Microwave, Range, Refrigerator, Washer
- Laundry features:Dryer, Washer
Parking
- Parking description:Asphalt, Attached Garage, Garage Door Opener
- Garage:Yes
- Garage spaces:2
New listings near 18425 Harrogate Drive
- New
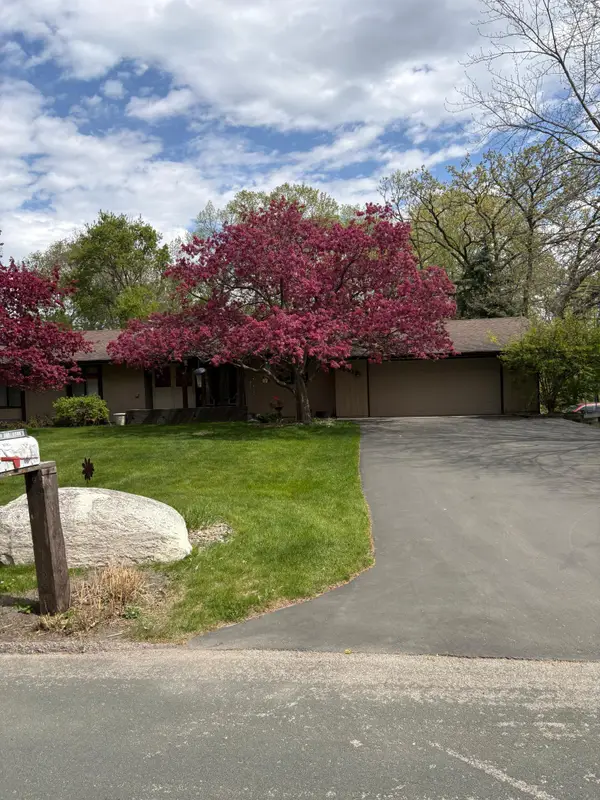 $560,000Active4 beds 3 baths3,036 sq. ft.
6591 Manchester Lane, Eden Prairie, MN 55346
MLS# 7114057Listed by: BRIDGE REALTY, LLC - New
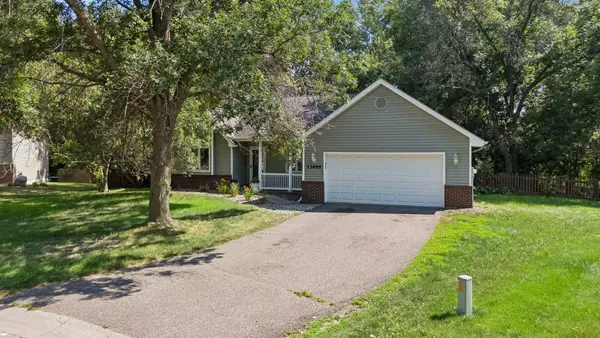 $470,000Active4 beds 2 baths1,824 sq. ft.
13499 Caramel Trail, Eden Prairie, MN 55346
MLS# 7114841Listed by: KELLER WILLIAMS CLASSIC RLTY NW - New
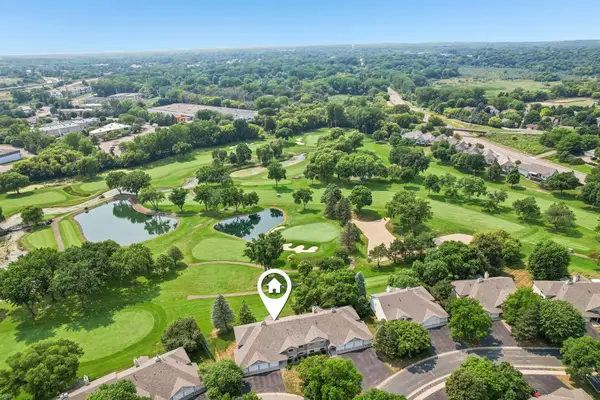 $255,000Active3 beds 2 baths1,275 sq. ft.
14433 Fairway Drive, Eden Prairie, MN 55344
MLS# 7115757Listed by: REDFIN CORPORATION - New
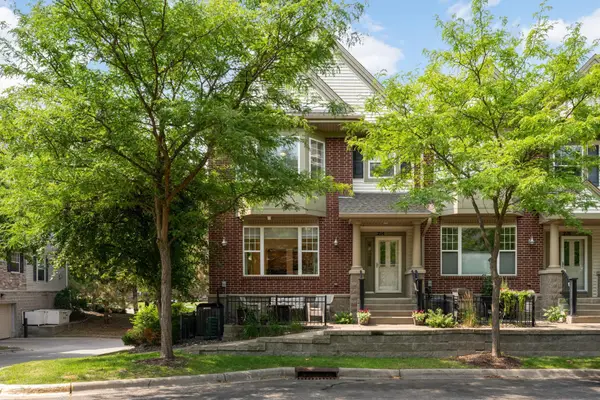 $375,000Active3 beds 3 baths1,755 sq. ft.
11343 Stratton Avenue #214, Eden Prairie, MN 55344
MLS# 7095787Listed by: EDINA REALTY, INC. - Open Sat, 12 to 2pmNew
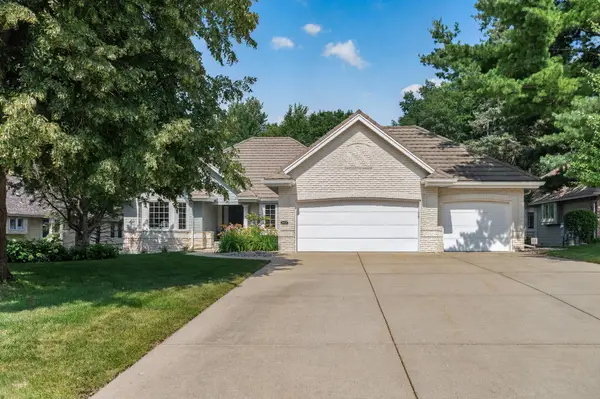 $899,900Active4 beds 3 baths4,142 sq. ft.
10421 Shelter Grove, Eden Prairie, MN 55347
MLS# 7110587Listed by: RE/MAX RESULTS - New
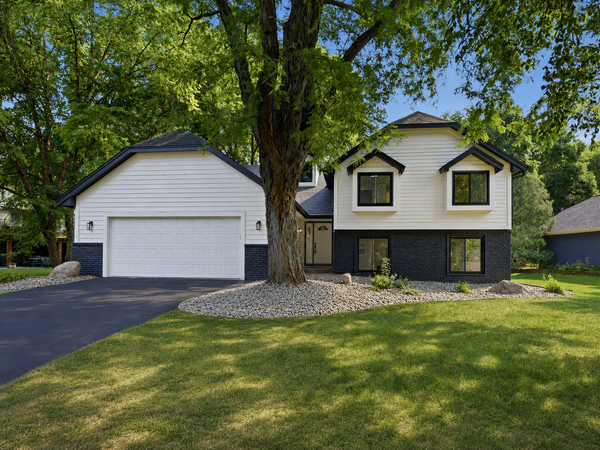 $675,000Active4 beds 3 baths3,649 sq. ft.
9281 Amsden Way, Eden Prairie, MN 55347
MLS# 7117111Listed by: PEMBERTON RE - Coming Soon
 $2,350,000Coming Soon6 beds 7 baths
9991 Dell Road, Eden Prairie, MN 55347
MLS# 7112617Listed by: COLDWELL BANKER REALTY - SOUTHWEST REGIONAL - New
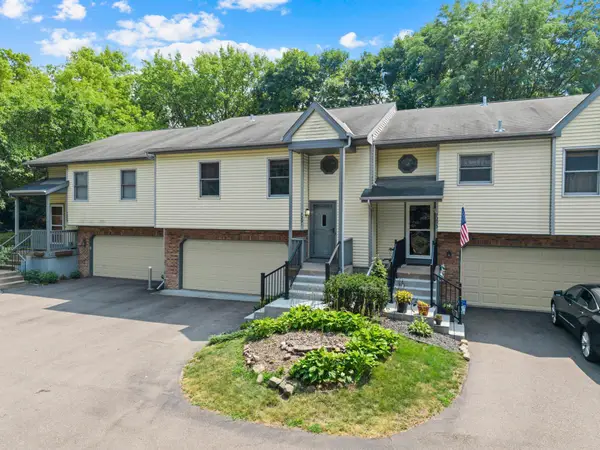 $299,900Active2 beds 2 baths1,564 sq. ft.
7291 Bren Lane, Eden Prairie, MN 55346
MLS# 7111686Listed by: EXP REALTY - Coming Soon
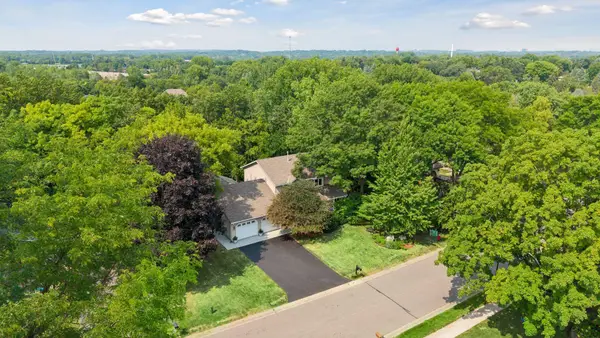 $625,000Coming Soon4 beds 4 baths
15385 Morraine Way, Eden Prairie, MN 55347
MLS# 7111727Listed by: EDINA REALTY, INC. - New
 $549,900Active4 beds 3 baths2,003 sq. ft.
8935 Pine Bluff Court, Eden Prairie, MN 55347
MLS# 7114565Listed by: NORTHSTAR REAL ESTATE ASSOCIATES


Protect your home and budget from life's surprises with an Assurant Home Warranty, backed by a partner that supports you through every step of homeownership. Explore Plans.
©2026 Century 21 Real Estate LLC. All rights reserved. CENTURY 21®, the CENTURY 21 Logo and C21® are service marks owned by Century 21 Real Estate LLC. Century 21 Real Estate LLC fully supports the principles of the Fair Housing Act and the Equal Opportunity Act. Each office is independently owned and operated. Listing information is deemed reliable but not guaranteed accurate.